One or more photo(s) has been virtually staged. **WATERFRONT HOME - ALMOST LIKE NEW + 4% BUYER CREDIT FOR CLOSING COSTS - RENOVATED - MOVEIN READY! Nestled beside a serene canal, this property offers an idyllic setting for fishing, canoeing, kayaking, or simply soaking in breathtaking views and abundant wildlife. RECENT RENOVATIONS INCLUDE: New Roof, Fresh Paint (in & out), New Stainless-Steel Kitchen Appliances, New Ceiling & Lighting Fixtures (in & out), Recently Painted Driveway & Pool Deck, Rescreened Pool Enclosure, Epoxy floor in Garage, a New Pool Chlorinator, New Spa Heat Pump and New Landscaping. Additionally, the house was just connected to the Charlotte County Water and New Irrigation System connects to well, enhancing convenience. Step inside to find a spacious and open floor plan with seamless flow from the Living Room, Dining, Kitchen, and Family Room which creates a welcoming and airy atmosphere, perfect for daily living and entertaining. The absence of carpet ensures low-maintenance elegance with neutral-toned tile throughout.The split-bedroom layout offers privacy for the Master Suite, complete with its own private sliding door leading to the pool area, providing breathtaking pool and water views. The Master Suite also boasts two closets and a generously sized Master Bathroom with a walk-in shower and a large soaking tub. On the other side of the home, you'll find two spacious bedrooms, a large indoor laundry room, and a generously sized pool/hall bath. Step outside to a HUGE screened-in pool patio (36’x30), perfect for outdoor gatherings and relaxation. NO HOA, Deed restrictions or CDD fees - offering you the freedom to live life on your terms. Located just 15 minutes away from Beaches, Shopping, world-famous tarpon fishing, and the exciting New Braves Baseball Stadium. Don't miss out on this opportunity to live your Florida dream on the canal that leads into Sam Knight Creek!!
Sold for $417,500
$417,500
14195 Pittenger Ave, Pt Charlotte, FL 33953
3beds
1,860sqft
Single Family Residence
Built in 2004
10,000 Square Feet Lot
$393,300 Zestimate®
$224/sqft
$3,116 Estimated rent
Home value
$393,300
$370,000 - $421,000
$3,116/mo
Zestimate® history
Owner options
List your home for rent
$3,116/mo
Rent Zestimate®
Find your next renter with Zillow Rental Manager. Plus, with online applications, you can quickly screen prospective tenants – for free.
$3,116/mo
Rent Zestimate®
Refinance and save
$2,834/mo
Est. payment
Refinancing to a lower rate could help reduce your monthly payments and save thousands over the life of the loan.
$2,834/mo
Est. payment
Explore your selling options
Work with a Zillow partner agent
Leverage their expertise and Zillow's premium Showcase listings to get your home seen by more buyers.
Get startedList with your own agent
Get your home in front of millions of buyers by listing it on Zillow.
Learn how to do itSell it yourself
Take full control of how buyers see your home on Zillow by listing For Sale by Owner (FSBO).
List your homeWhat's special
Serene canalAbundant wildlifeFresh paintNew roofSplit-bedroom layoutPool deckLarge indoor laundry room
Zillow last checked:
Listing updated:
Listed by:
Michael Kara 407-772-6800,
CORBELO LLC 407-663-5537
Bought with:
Kevin Delaini, PLLC, 3434165
DOMAINREALTY.COM LLC
Source: Stellar MLS,MLS#: O6150484 Originating MLS: Orlando Regional
Originating MLS: Orlando Regional
Facts & features
Interior
Bedrooms & bathrooms
- Bedrooms: 3
- Bathrooms: 2
- Full bathrooms: 2
Rooms
- Room types: Utility Room
Primary bedroom
- Features: Built-in Closet
- Level: First
- Dimensions: 15.5x13.4
Bedroom 2
- Features: Built-in Closet
- Level: First
- Dimensions: 11.1x11.1
Bedroom 3
- Features: Built-in Closet
- Level: First
- Dimensions: 11.8x10
Primary bathroom
- Level: First
- Dimensions: 11.9x11.5
Dining room
- Level: First
- Dimensions: 11.1x9.7
Family room
- Level: First
- Dimensions: 24.8x12.1
Kitchen
- Level: First
- Dimensions: 15.9x11.1
Living room
- Level: First
- Dimensions: 16.1x10.2
Heating
- Central
Cooling
- Central Air
Appliances
- Included: Dishwasher, Disposal, Microwave, Range, Refrigerator
Features
- Ceiling Fan(s), L Dining, Living Room/Dining Room Combo, Primary Bedroom Main Floor, Open Floorplan, Split Bedroom, Walk-In Closet(s)
- Flooring: Ceramic Tile
- Doors: Sliding Doors
- Has fireplace: No
Interior area
- Total structure area: 2,787
- Total interior livable area: 1,860 sqft
Property
Parking
- Total spaces: 2
- Parking features: Garage - Attached
- Attached garage spaces: 2
Features
- Levels: One
- Stories: 1
- Patio & porch: Deck, Rear Porch, Screened
- Exterior features: Irrigation System, Private Mailbox, Rain Gutters
- Has private pool: Yes
- Pool features: Gunite, In Ground, Screen Enclosure
- Has spa: Yes
- Spa features: Heated
- Has view: Yes
- View description: Water, Canal
- Has water view: Yes
- Water view: Water,Canal
- Waterfront features: Canal - Brackish, Brackish Canal Access, Lake Privileges
Lot
- Size: 10,000 Square Feet
- Features: In County
- Residential vegetation: Trees/Landscaped
Details
- Parcel number: 402116179008
- Zoning: RSF3.5
- Special conditions: None
Construction
Type & style
- Home type: SingleFamily
- Architectural style: Traditional
- Property subtype: Single Family Residence
Materials
- Stucco
- Foundation: Slab
- Roof: Shingle
Condition
- Completed
- New construction: No
- Year built: 2004
Utilities & green energy
- Sewer: Septic Tank
- Water: Public
- Utilities for property: BB/HS Internet Available, Cable Available, Electricity Connected, Sewer Connected, Sprinkler Well, Water Connected
Community & HOA
Community
- Security: Smoke Detector(s)
- Pet fee: $0 monthly
- Subdivision: PORT CHARLOTTE SEC 059
HOA
- Has HOA: No
Location
- Region: Pt Charlotte
Financial & listing details
- Price per square foot: $224/sqft
- Tax assessed value: $334,070
- Annual tax amount: $5,519
- Date on market: 10/18/2023
- Cumulative days on market: 28 days
- Listing terms: Cash,Conventional,FHA
- Ownership: Fee Simple
- Total actual rent: 0
- Electric utility on property: Yes
- Road surface type: Paved
Price history
| Date | Event | Price |
|---|---|---|
| 12/19/2023 | Sold | $417,500-2.9%$224/sqft |
Source:  Stellar MLS #O6150484 Report a problem Stellar MLS #O6150484 Report a problem | ||
| 11/24/2023 | Pending sale | $429,900$231/sqft |
Source: Stellar MLS #O6150484 Report a problem | ||
| 11/24/2023 | Listed for sale | $429,900$231/sqft |
Source: Stellar MLS #O6150484 Report a problem | ||
| 11/15/2023 | Pending sale | $429,900$231/sqft |
Source: Stellar MLS #O6150484 Report a problem | ||
| 11/10/2023 | Price change | $429,900-8.3%$231/sqft |
Source: Stellar MLS #O6150484 Report a problem | ||
| 10/30/2023 | Price change | $469,000-6.2%$252/sqft |
Source: Stellar MLS #O6150484 Report a problem | ||
| 10/25/2023 | Price change | $499,900-6.6%$269/sqft |
Source: Stellar MLS #O6150484 Report a problem | ||
| 10/18/2023 | Listed for sale | $535,000$288/sqft |
Source: Stellar MLS #O6150484 Report a problem | ||
Public tax history
| Year | Property taxes | Tax assessment |
|---|---|---|
| 2025 | $5,136 -10.1% | $334,070 -7.7% |
| 2024 | $5,712 -2.7% | $361,772 +22% |
| 2023 | $5,869 +6.3% | $296,573 +10% |
| 2022 | $5,519 +15.4% | $269,612 +10% |
| 2021 | $4,785 +6.2% | $245,102 +7.2% |
| 2020 | $4,507 +8.5% | $228,633 +9.6% |
| 2019 | $4,153 +3.3% | $208,636 -0.2% |
| 2018 | $4,019 | $208,966 -8.1% |
| 2017 | $4,019 +2.3% | $227,412 +31.7% |
| 2016 | $3,931 +13.8% | $172,699 +56.2% |
| 2015 | $3,455 +96.8% | $110,560 +0.8% |
| 2014 | $1,756 +46.9% | $109,683 +2.5% |
| 2013 | $1,196 +3.4% | $107,059 -20.8% |
| 2012 | $1,157 -28.5% | $135,125 |
| 2011 | $1,617 -8.6% | $135,125 -4.8% |
| 2010 | $1,769 -35.3% | $141,884 -32.5% |
| 2009 | $2,736 | $210,061 -31.5% |
| 2007 | -- | $306,496 +0% |
| 2006 | -- | $306,495 |
Find assessor info on the county website
Neighborhood: 33953
Nearby homes
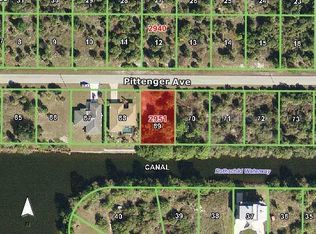
- $27,00010,001 Square Feet14203 Pittenger Ave, Port Charlotte, FL 33953Sold
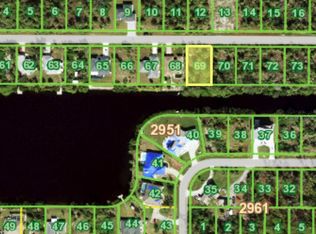
- $27,00010,000 Square Feet14203 Pittenger Ave #69, Pt Charlotte, FL 33953Sold
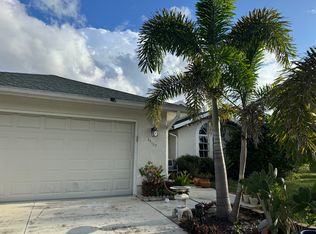
- $276,4003 bd2 ba1.8k sqft14187 Pittenger Ave, Pt Charlotte, FL 33953Off Market
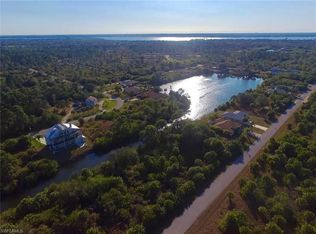
- $24,00010,018.8 Square Feet14211 Pittenger Ave, Port Charlotte, FL 33953Sold
- $28,00010,001 Square Feet14179 Pittenger Ave, Port Charlotte, FL 33953Off Market
- $13,600-- bd-- ba-- sqft14196 Pittenger Ave, Pt Charlotte, FL 33953Off Market
- $13,600-- bd-- ba-- sqft14188 Pittenger Ave, Port Charlotte, FL 33953Off Market
- $11,475-- bd-- ba-- sqft14204 Pittenger Ave, Pt Charlotte, FL 33953Off Market
Nearby schools
GreatSchools rating
- 6/10Liberty Elementary SchoolGrades: PK-5Distance: 6.6 mi
- 5/10Murdock Middle SchoolGrades: 6-8Distance: 3.3 mi
- 2/10Port Charlotte High SchoolGrades: 9-12Distance: 4.1 mi
Schools provided by the listing agent
- Elementary: Liberty Elementary
- Middle: Murdock Middle
- High: Port Charlotte High
Source: Stellar MLS. This data may not be complete. We recommend contacting the local school district to confirm school assignments for this home.
Get a cash offer in 3 minutes
Find out how much your home could sell for in as little as 3 minutes with a no-obligation cash offer.
Estimated market value
$393,300
Get a cash offer in 3 minutes
Find out how much your home could sell for in as little as 3 minutes with a no-obligation cash offer.
Estimated market value
$393,300
- Florida
- Charlotte County
- Port Charlotte
- 33953
- 14195 Pittenger Ave
Nearby cities
Nearby zip codes
Other Port Charlotte Topics
