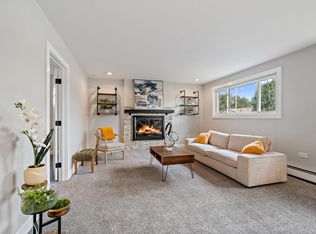
Discover a rare blend of space, versatility and opportunity at this expansive Golden property. Set on a level .23-acre corner lot, this single-story home offers 2,601 finished square feet with 6 bedrooms and 3 bathrooms, plus a dedicated 2-bedroom, 1-bath ADU that creates possibilities well beyond the typical floor plan. Inside the main residence, hardwood floors and abundant natural light create a warm, inviting feel. The updated kitchen is designed for both everyday living and entertaining with white cabinetry, stainless steel appliances, stone counters, a farmhouse sink and generous prep space. Nearby living and dining areas flow easily together, while a stone-accented wood-burning fireplace adds character to the gathering space. The primary bedroom includes an ensuite bath, and the additional bedrooms offer plenty of flexibility for family, guests or working from home. The real differentiator is Unit B-a true ADU with 2 bedrooms, a full bathroom, kitchen and its own laundry. Skylights brighten the open kitchen, dining and living spaces, while a separate bedroom and an additional room currently staged as an office provide excellent flexibility. Create a private place for parents or extended family, give adult children room of their own, establish comfortable guest quarters, or explore the potential for rental income. It's the kind of adaptable space that can serve one purpose today and another tomorrow. Outdoor living is equally versatile. The fully fenced corner lot features mature trees, lawn and patio areas, a spacious covered patio, storage sheds and a private turfed yard for Unit B. Four off-street parking spaces make accommodating multiple occupants even easier. More than simply a 6-bedroom home, this is an opportunity to create the living arrangement that works for you-with space to come together, room for independence and an ADU that adds meaningful flexibility and potential.
For sale
$950,000
14195 W 50th Ave, Golden, CO 80403
6beds
3baths
2,601sqft
Multi Family
Built in 1958
-- sqft lot
$-- Zestimate®
$365/sqft
$-- HOA
What's special
Stone-accented wood-burning fireplaceMature treesFully fenced corner lotFarmhouse sinkStorage shedsLawn and patio areasFour off-street parking spaces
- 13 days
- 499
- 27
Zillow last checked:
Listing updated:
Listed by:
Amanda DiVito Parle 303-877-7371,
Real
Source: IRES as distributed by MLS GRID,MLS#: 1067167
Facts & features
Interior
Bedrooms & bathrooms
- Bedrooms: 6
- Bathrooms: 3
Heating
- Forced Air, Heat Pump
Cooling
- Evaporative Cooling
Appliances
- Included: Electric Range, Self Cleaning Oven, Dishwasher, Refrigerator, Washer, Dryer, Microwave, All Appliances, Disposal
- Laundry: Washer/Dryer Hookup
Features
- Eat-in Kitchen, Open Floorplan, Pantry, Outside Entry
- Flooring: Wood
- Windows: Skylight(s), Window Coverings
- Basement: None,Crawl Space
- Number of fireplaces: 1
- Fireplace features: One
Interior area
- Total structure area: 2,601
- Total interior livable area: 2,601 sqft
Video & virtual tour
Property
Parking
- Total spaces: 7
- Details: 2 Spaces/Unit
Features
- Levels: One
- Stories: 1
- Patio & porch: Patio, Deck
- Exterior features: Sprinkler System
- Fencing: Fenced,Chain Link,Dog Run/Kennel
- Has view: Yes
- View description: Hills
Lot
- Size: 9,975 Square Feet
- Features: Corner Lot, Level, Paved
Details
- Additional structures: Storage
- Parcel number: 035423
- Zoning: R-2
- Special conditions: Private Owner
Construction
Type & style
- Home type: MultiFamily
- Architectural style: Contemporary
- Property subtype: Multi Family
Materials
- Brick, Composition
- Foundation: Slab
- Roof: Composition
Condition
- New construction: No
- Year built: 1958
Utilities & green energy
- Electric: xcel
- Gas: xcel
- Sewer: Public Sewer
- Water: City
- Utilities for property: Natural Gas Available, Electricity Available, Other, Cable Available, Separate Meter Electricity, Separate Meter Gas
Green energy
- Energy efficient items: Southern Exposure, Windows, High Efficiency Furnace
Community & HOA
Community
- Security: Fire Alarm
- Subdivision: Seemore
HOA
- Has HOA: No
Location
- Region: Golden
Financial & listing details
- Price per square foot: $365/sqft
- Tax assessed value: $681,637
- Annual tax amount: $4,410
- Date on market: 8/25/2026
- Listing terms: Cash,Conventional,FHA,VA Loan
- Exclusions: Staging and Personal Property
- Tenant pays: Deposit
- Electric utility on property: Yes
- Road surface type: Asphalt
Estimated market value
Not available
Estimated sales range
Not available
Not available
Price history
| Date | Event | Price |
|---|---|---|
| 8/20/2026 | Listed for sale | $950,000+10.5%$365/sqft |
Source:  REcolorado as distributed by MLS GRID #3830891 Report a problem REcolorado as distributed by MLS GRID #3830891 Report a problem | ||
| 7/9/2026 | Listing removed | $2,195$1/sqft |
Source: Zillow Rentals Report a problem | ||
| 6/26/2026 | Price change | $2,195-4.4%$1/sqft |
Source: Zillow Rentals Report a problem | ||
| 5/11/2026 | Price change | $2,295-8%$1/sqft |
Source: Zillow Rentals Report a problem | ||
| 4/9/2026 | Price change | $2,495-2%$1/sqft |
Source: Zillow Rentals Report a problem | ||
| 3/26/2026 | Price change | $2,545-8.9%$1/sqft |
Source: Zillow Rentals Report a problem | ||
| 3/20/2026 | Price change | $2,795+9.8%$1/sqft |
Source: Zillow Rentals Report a problem | ||
| 3/19/2026 | Price change | $2,545+4.1%$1/sqft |
Source: Zillow Rentals Report a problem | ||
| 3/17/2026 | Listed for rent | $2,445-36.5%$1/sqft |
Source: Zillow Rentals Report a problem | ||
| 7/9/2025 | Listing removed | $3,850$1/sqft |
Source: Zillow Rentals Report a problem | ||
| 6/27/2025 | Price change | $3,850-1.3%$1/sqft |
Source: Zillow Rentals Report a problem | ||
| 6/24/2025 | Price change | $3,900-2.5%$1/sqft |
Source: Zillow Rentals Report a problem | ||
| 6/14/2025 | Price change | $4,000-2.4%$2/sqft |
Source: Zillow Rentals Report a problem | ||
| 6/4/2025 | Listed for rent | $4,100$2/sqft |
Source: Zillow Rentals Report a problem | ||
| 4/5/2024 | Sold | $860,000+1.2%$331/sqft |
Source: REcolorado as distributed by MLS GRID #5736730 Report a problem | ||
| 3/3/2024 | Pending sale | $850,000$327/sqft |
Source: REcolorado as distributed by MLS GRID #7424683 Report a problem | ||
| 2/29/2024 | Listed for sale | $850,000+128.2%$327/sqft |
Source: REcolorado as distributed by MLS GRID #7424683 Report a problem | ||
| 8/29/2019 | Sold | $372,500$143/sqft |
Source: Public Record Report a problem | ||
Public tax history
| Year | Property taxes | Tax assessment |
|---|---|---|
| 2025 | $3,837 +4.2% | $42,602 +7.8% |
| 2024 | $3,682 +20.5% | $39,508 |
| 2023 | $3,056 -3.9% | $39,508 +22.2% |
| 2022 | $3,179 -5.2% | $32,327 -4.9% |
| 2021 | $3,355 | $33,992 -3.1% |
| 2020 | $3,355 +30.2% | $35,081 |
| 2019 | $2,576 -2.9% | $35,081 +25.9% |
| 2018 | $2,652 | $27,854 |
| 2017 | $2,652 +45.7% | $27,854 +4.7% |
| 2016 | $1,820 +1% | $26,601 |
| 2015 | $1,802 +49.5% | $26,601 +57.4% |
| 2014 | $1,205 +4.5% | $16,899 |
| 2013 | $1,153 -23.5% | $16,899 -0.7% |
| 2012 | $1,507 -19.5% | $17,026 |
| 2011 | $1,871 +0.1% | $17,026 -20.2% |
| 2010 | $1,870 +10.4% | $21,340 |
| 2009 | $1,694 +0.2% | $21,340 -17% |
| 2008 | $1,690 +7.2% | $25,710 |
| 2007 | $1,577 -21.4% | $25,710 +8.2% |
| 2006 | $2,007 +0.6% | $23,770 +2.9% |
| 2005 | $1,994 +9.6% | $23,090 |
| 2004 | $1,819 +25.5% | $23,090 |
| 2003 | $1,449 -23.5% | $23,090 -4.4% |
| 2002 | $1,893 +15.9% | $24,160 +30.3% |
| 2001 | $1,634 -1.8% | $18,540 |
| 2000 | $1,664 | $18,540 |
Find assessor info on the county website
Monthly payment
Est. payment
Payment breakdown
Explore the cost of this home by adjusting the details. Changes won't be saved.Climate risks
Neighborhood: 80403
Nearby schools
Schools provided by the listing agent
- Elementary: Fairmount
- Middle: Drake
- High: Arvada West
Source: IRES as distributed by MLS GRID. This data may not be complete. We recommend contacting the local school district to confirm school assignments for this home.


Similar homes
- $950,0003 bd3 ba2k sqft14310 W 30th Place, Golden, CO 80401For Sale

 MLS ID #8458217, Joshua Brink, Fox Trail Realty LLC. REcolorado as distributed by MLS GRID
 - $950,0005 bd3 ba3.7k sqft11686 W 74th Way, Arvada, CO 80005For Sale
 MLS ID #3149087, Michael Palmer, RE/MAX Alliance. REcolorado as distributed by MLS GRID
 - $825,0003 bd2 ba2.8k sqft1650 Youngfield Street, Lakewood, CO 80215For Sale
 MLS ID #7212295, Loy Hall, Coldwell Banker Realty 24. REcolorado as distributed by MLS GRID
 - $879,0003 bd3 ba3k sqft6915 W 35th Avenue, Wheat Ridge, CO 80033For Sale
 MLS ID #3871259, Tim Aberle, Thrive Real Estate Group. REcolorado as distributed by MLS GRID
 - $629,9005 bd3 ba2.6k sqft6017 Vivian Court, Arvada, CO 80004For SaleMLS ID #9792010, Carolyn Tracy, eXp Realty, LLC. REcolorado as distributed by MLS GRID
- $665,0004 bd3 ba2.2k sqft10050 W 64th Avenue, Arvada, CO 80004For SaleMLS ID #7056902, Paris Lumb, Lark & Key Real Estate. REcolorado as distributed by MLS GRID
- $699,0005 bd3 ba2.3k sqft6010 Johnson Way, Arvada, CO 80004For Sale
 MLS ID #1064912, Nikki Dishneau, All Avenue Luxury- eXp. IRES as distributed by MLS GRID
 - $700,0005 bd4 ba2.1k sqft7045 Routt Street, Arvada, CO 80004For SaleMLS ID #9707867, The Awaka Group, Real Broker, LLC DBA Real. REcolorado as distributed by MLS GRID
- $921,2005 bd2 ba2.4k sqft116 Aline St, Louisville, CO 80027For SaleMLS ID #1061936, Lovato Properties, Compass - Boulder. IRES as distributed by MLS GRID
- $550,0006 bd2 ba2.2k sqft6085 Parfet Street, Arvada, CO 80004For SaleMLS ID #6516806, Sean Ready, Keller Williams DTC. REcolorado as distributed by MLS GRID
- $650,0006 bd3 ba2.2k sqft9530 W 53rd Avenue, Arvada, CO 80002For SaleMLS ID #2056503, Robyn Phipps, Compass - Denver. REcolorado as distributed by MLS GRID
- $734,9004 bd2 ba3k sqft8257 Yarrow Ct, Arvada, CO 80005For SaleMLS ID #1067635, Brittany Heckenberg, Real. IRES as distributed by MLS GRID
- $939,0004 bd3 ba2.8k sqft5493 Pueblo Pl, Boulder, CO 80303For SaleMLS ID #1064628, Erik Boye, Compass - Boulder. IRES as distributed by MLS GRID
- $649,0004 bd3 ba2.4k sqft9500 W 54th Place, Arvada, CO 80002For SaleMLS ID #4722789, Jim Casey, HomeSmart Realty. REcolorado as distributed by MLS GRID
- $925,0004 bd3 ba3.4k sqft1357 E Euclid Avenue, Littleton, CO 80121For SaleMLS ID #7954384, AK Riley, Coldwell Banker Realty 24. REcolorado as distributed by MLS GRID
- $899,0004 bd3 ba3k sqft405 Orchard Dr, Louisville, CO 80027For SaleMLS ID #1062307, Cory Nickerson, 8z Real Estate. IRES as distributed by MLS GRID
- $700,0004 bd2 ba2.1k sqft3010 Pierce Street, Wheat Ridge, CO 80214For SaleMLS ID #8825729, Mycah Healey, MODUS Real Estate. REcolorado as distributed by MLS GRID
- $723,0004 bd2 ba2k sqft4823 Eaton St, Denver, CO 80212For SaleMLS ID #1066420, Neymar Lopez Sierra, eXp Realty LLC. IRES as distributed by MLS GRID
- $829,9004 bd3 ba2.3k sqft1265 S Grape St, Denver, CO 80246For SaleMLS ID #1067524, Daniel Garbe, Compass - Boulder. IRES as distributed by MLS GRID
- $625,0004 bd2 ba2k sqft775 Van Gordon Court, Golden, CO 80401For SaleMLS ID #9785604, Rickilee Pollock, 8z Real Estate. REcolorado as distributed by MLS GRID
