Skip main navigation
Sold for $227,000
  • $227,000

    14196 Cisne Circle, Fort Pierce, FL 34951

    3beds
    1,812sqft
    Single Family Residence
    Built in 2002
    5,628 Square Feet Lot
    $227,800 Zestimate®
    $125/sqft
    $2,256 Estimated rent

    Home value

    $227,800

    $216,000 - $239,000

    $2,256/mo

    Zestimate® history
    Loading
    Loading...

    Owner options

    List your home for rent

    $2,256/mo

    Rent Zestimate®

    Find your next renter with Zillow Rental Manager. Plus, with online applications, you can quickly screen prospective tenants – for free.

    Learn more

    $2,256/mo

    Rent Zestimate®

    Refinance and save

    $1,725/mo

    Est. payment

    Refinancing to a lower rate could help reduce your monthly payments and save thousands over the life of the loan.

    See today's rates

    $1,725/mo

    Est. payment

    Explore your selling options

    Work with a Zillow partner agent

    Leverage their expertise and Zillow's premium Showcase listings to get your home seen by more buyers.

    Get started

    List with your own agent

    Get your home in front of millions of buyers by listing it on Zillow.

    Learn how to do it

    Sell it yourself

    Take full control of how buyers see your home on Zillow by listing For Sale by Owner (FSBO).

    List your home

    What's special

    Modern finishesScreened-in lanaiFresh interior paintQuartz countertopsHigh-end improvements throughoutContemporary light fixtures throughoutRemodeled spa-like ensuite bath
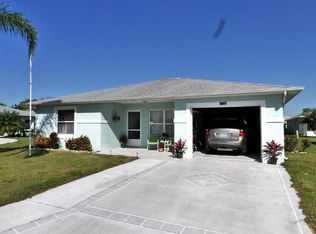
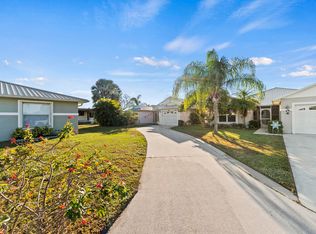
    Gorgeously remodeled lakefront home with over $84,000 in upgrades, offering stunning water views, modern finishes, and a layout designed for both everyday living and entertaining. This spacious 3-bedroom, 2-bath CBS home features thoughtful design and high-end improvements throughout. The designer kitchen features white cabinetry with pull-out drawers and a pull-out spice rack & trash, quartz countertops, a striking backsplash, a top-of-the-line stainless steel hood, & premium European appliances, including a double-drawer dishwasher, wine cooler and undercounter microwave. The open living area is equally impressive with a custom built-in fireplace, mantle, and bar, all overlooking the serene lake. The primary suite offers a private retreat with a remodeled spa-like ensuite bath, built-in closet system, & accent wallpaper. Additional improvements include a fully remodeled second bathroom, added cabinetry in the laundry room with Samsung washer and dryer, fresh interior paint, and contemporary light fixtures throughout. Enjoy Florida living in the screened-in lanai and beautifully landscaped extended paver patio, perfect for relaxing or entertaining while taking in breathtaking sunset views. Major updates include a 2023 ROOF & GUTTERS and an impact glass door, providing added peace of mind. This home is located in the PET-FRIENDLY section of the 55+ Spanish Lakes Fairways community, offering an exceptional resort-style lifestyle. Community amenities include an 18-hole golf course, tennis and pickleball courts, heated pool, clubhouse, fitness center, billiards, card rooms, arts and crafts studio, sauna, library, ping pong, and more, all included with the land lease fee. Conveniently located near I-95, Vero Beach, shopping, dining, and beautiful Florida beaches, this lakefront home presents a rare opportunity to enjoy comfort, quality, and an active lifestyle.

    Zillow last checked:

    Listing updated:

    Listed by:

    Natalia Hatfield 772-302-9029,

    Keller Williams Realty of PSL

    Bought with:

    Carolle Stremy, 3553590

    EXP Realty LLC

    Source: BeachesMLS,MLS#: R11157625MLS LogoOriginating MLS: BeachesMLS

    Facts & features

    Interior

    Bedrooms & bathrooms
    • Bedrooms: 3
    • Bathrooms: 2
    • Full bathrooms: 2
    • Main level bathrooms: 2
    • Main level bedrooms: 3
    Primary bedroom
    • Level: Main
    • Area: 212.9
    • Dimensions: 15.11 X 14.09
    Bedroom 2
    • Level: Main
    • Area: 120.76
    • Dimensions: 12.04 X 10.03
    Bedroom 3
    • Level: Main
    • Area: 144.6
    • Dimensions: 12 X 12.05
    Kitchen
    • Level: Main
    • Area: 160.52
    • Dimensions: 16.02 X 10.02
    Living room
    • Level: Main
    • Area: 240.79
    • Dimensions: 16.01 X 15.04
    Heating
    • Central, Electric
    Cooling
    • Central Air, Electric
    Appliances
    • Included: Dryer, Dishwasher, Electric Range, Electric Water Heater, Microwave, Refrigerator, Water Heater, Washer
    • Laundry: Laundry Tub
    Features
    • Wet Bar, Breakfast Bar, Breakfast Area, Cathedral Ceiling(s), Dual Sinks, Eat-in Kitchen, Living/Dining Room, Main Level Primary, Pantry, Split Bedrooms, Separate Shower, Vaulted Ceiling(s), Bar, Walk-In Closet(s)
    • Flooring: Carpet, Vinyl
    • Windows: Blinds, Sliding
    • Has fireplace: Yes
    • Fireplace features: Decorative
    Interior area
    • Total structure area: 2,901
    • Total interior livable area: 1,812 sqft

    Property

    Parking
    • Total spaces: 2
    • Parking features: Attached, Garage
    • Attached garage spaces: 2
    Features
    • Levels: One
    • Stories: 1
    • Patio & porch: Patio, Porch, Screened
    • Exterior features: Outdoor Living Area, Porch
    • Pool features: Association
    • Has view: Yes
    • View description: Lake
    • Has water view: Yes
    • Water view: Lake
    • Waterfront features: Lake Front
    Lot
    • Size: 5,628 sqft
    • Dimensions: 109 x 55 x 80 x 48.93
    • Features: Irregular Lot, < 1/4 Acre
    Details
    • Parcel number: 130650000100000
    • Zoning: Planne

    Construction

    Type & style
    • Home type: SingleFamily
    • Property subtype: Single Family Residence
    Materials
    • Block
    • Roof: Composition,Shingle
    Condition
    • Resale
    • New construction: No
    • Year built: 2002
    Details
    • Builder name: Wynne Building Corporation

    Utilities & green energy

    • Electric: 3 Phase
    • Sewer: Public Sewer
    • Water: Public
    • Utilities for property: Cable Available, Sewer Available, Water Available

    Community & neighborhood

    Security
    • Security features: Security Guard
    Community
    • Community features: Home Owners Association
    Senior living
    • Senior community: Yes
    Location
    • Region: Fort Pierce
    • Subdivision: SPANISH LAKES FAIRWAYS NE PHASE

    HOA & financial

    HOA
    • Has HOA: No
    • Amenities included: Bocce Court, Billiard Room, Clubhouse, Dog Park, Fitness Center, Golf Course, Library, Picnic Area, Pickleball, Pool, Putting Green(s), Recreation Facilities, Shuffleboard Court, Sauna, Tennis Court(s)
    • Services included: Common Areas, HVAC, Maintenance Grounds, Recreation Facilities
    • Association phone: 772-878-2575

    Other

    Other facts
    • Listing terms: Cash,Conventional,FHA,VA Loan
    • Road surface type: Paved

    Price history

    DateEventPrice
    7/1/2026Sold$227,000-3.4%$125/sqft
    Source: BeachesMLS #R11157625 Report a problem
    3/29/2026Price change$235,000-4.1%$130/sqft
    Source: BeachesMLS #R11157625 Report a problem
    1/25/2026Listed for sale$245,000-4.3%$135/sqft
    Source: BeachesMLS #RX-11157625 Report a problem
    1/1/2026Listing removed$256,000$141/sqft
    Source: BeachesMLS #RX-11110206 Report a problem
    9/9/2025Price change$256,000-1.5%$141/sqft
    Source: BeachesMLS #RX-11110206 Report a problem
    7/24/2025Listed for sale$259,900+182.5%$143/sqft
    Source: BeachesMLS #RX-11110206 Report a problem
    11/16/2015Sold$92,000$51/sqft
    Source: BeachesMLS #R10131771 Report a problem
    8/3/2015Price change$92,000-13.2%$51/sqft
    Source: Tubeck Realty Inc #RX-10131771 Report a problem
    5/1/2015Listed for sale$106,000$58/sqft
    Source: Tubeck Realty Inc #RX-10131771 Report a problem
    9/21/2013Listing removed$1,000$1/sqft
    Source: Lakewood Realty Company Report a problem
    8/23/2013Listed for rent$1,000$1/sqft
    Source: Lakewood Realty Company Report a problem

    Public tax history

    YearProperty taxesTax assessment
    2025$1,099 +4.5%$99,647 +2.9%
    2024$1,052 +34.9%$96,839 +3%
    2023$780 +6.3%$94,019 +3%
    2022$733 +2.9%$91,281 +3%
    2021$712 +2.3%$88,623 +1.4%
    2020$696 $87,400 -2.6%
    2019$696 -7.9%$89,700 -0.8%
    2018$756 +4.9%$90,460 +2.1%
    2017$721 +3.1%$88,600 -3.9%
    2016$700 -11.1%$92,200 +1.9%
    2015$788 -57.7%$90,500 +4%
    2014$1,860 $87,000 +4.9%
    2013-- $82,900 +0.2%
    2012-- $82,700 -2.1%
    2011-- $84,500 -0.8%
    2010-- $85,200 -11.9%
    2009-- $96,700 -27.3%
    2008-- $133,100 -13.7%
    2007-- $154,200 +3.3%
    2006-- $149,300 +44.1%
    2005-- $103,600 +10.7%
    2004-- $93,600
    2003-- --
    2002-- --
    2001-- --
    2000-- --

    Find assessor info on the county website

    Neighborhood: 34951

    Nearby schools

    GreatSchools rating
    Get a cash offer in 3 minutes
    Find out how much your home could sell for in as little as 3 minutes with a no-obligation cash offer.
    Estimated market value
    $227,800
    Get a cash offer in 3 minutes
    Find out how much your home could sell for in as little as 3 minutes with a no-obligation cash offer.
    Estimated market value
    $227,800