Nestled in the highly sought-after Kimberly Oaks subdivision, this beautifully maintained Livonia residence offers an ideal blend of comfort, convenience, and timeless appeal.
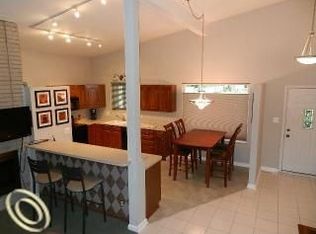
Designed for easy first-floor living, the main level features hardwood floors throughout and an open-concept layout that connects the kitchen, dining area, and living room, creating a seamless flow that works equally well for everyday living and entertaining. Two fireplaces add warmth and character, enhancing the home’s inviting atmosphere. The attached garage provides everyday convenience, while the fully finished basement significantly extends the living space with a spacious recreation and entertainment area, a full bathroom, and flexible-use rooms suited for work, guests, or hobbies. Step outside to a fully fenced backyard that offers a quiet, private setting ideal for relaxing evenings, outdoor gatherings, or play.
Ideally located just minutes from shopping, dining, and major freeways, the home also sits near the Livonia Recreation Center and within walking distance to Livonia Spree, the city’s signature summer festival and Fourth of July celebration.
Every detail of this home reflects thoughtful care, and to further support a confident purchase, the seller is including a 1-year home warranty.
Sold for $330,000
$330,000
14196 Loveland St, Livonia, MI 48154
3beds
2,208sqft
Single Family Residence
Built in 1960
6,969 Square Feet Lot
$320,900 Zestimate®
$149/sqft
$2,854 Estimated rent
Home value
$320,900
$305,000 - $337,000
$2,854/mo
Zestimate® history
Owner options
List your home for rent
$2,854/mo
Rent Zestimate®
Find your next renter with Zillow Rental Manager. Plus, with online applications, you can quickly screen prospective tenants – for free.
$2,854/mo
Rent Zestimate®
Refinance and save
$2,323/mo
Est. payment
Refinancing to a lower rate could help reduce your monthly payments and save thousands over the life of the loan.
$2,323/mo
Est. payment
Explore your selling options
Work with a Zillow partner agent
Leverage their expertise and Zillow's premium Showcase listings to get your home seen by more buyers.
Get startedList with your own agent
Get your home in front of millions of buyers by listing it on Zillow.
Learn how to do itSell it yourself
Take full control of how buyers see your home on Zillow by listing For Sale by Owner (FSBO).
List your homeWhat's special
Zillow last checked:
Listing updated:
Listed by:
Carey L Rose 248-880-6735,
KW Domain
Bought with:
Chelsey Yoder, 6501380685
Remerica Hometown One
Source: Realcomp II,MLS#: 20261046015
Facts & features
Interior
Bedrooms & bathrooms
- Bedrooms: 3
- Bathrooms: 3
- Full bathrooms: 2
- 1/2 bathrooms: 1
Primary bedroom
- Level: Entry
- Area: 156
- Dimensions: 13 X 12
Bedroom
- Level: Basement
- Area: 228
- Dimensions: 19 X 12
Bedroom
- Level: Entry
- Area: 108
- Dimensions: 9 X 12
Bedroom
- Level: Entry
- Area: 110
- Dimensions: 10 X 11
Other
- Level: Basement
- Area: 36
- Dimensions: 6 X 6
Other
- Level: Entry
- Area: 72
- Dimensions: 9 X 8
Other
- Level: Entry
- Area: 20
- Dimensions: 5 X 4
Dining room
- Level: Entry
- Area: 56
- Dimensions: 7 X 8
Kitchen
- Level: Entry
- Area: 120
- Dimensions: 12 X 10
Laundry
- Level: Basement
- Area: 276
- Dimensions: 12 X 23
Heating
- Baseboard, Electric, Hot Water
Cooling
- Ceiling Fans, Central Air
Appliances
- Included: Dishwasher, Dryer, Free Standing Gas Range, Free Standing Refrigerator, Microwave, Range Hood, Washer, Water Softener Owned
Features
- High Speed Internet
- Basement: Finished
- Has fireplace: Yes
- Fireplace features: Basement, Living Room
Interior area
- Total interior livable area: 2,208 sqft
- Finished area above ground: 1,208
- Finished area below ground: 1,000
Property
Parking
- Total spaces: 2
- Parking features: Two Car Garage, Attached, Electricityin Garage, Garage Door Opener
- Attached garage spaces: 2
Features
- Levels: One
- Stories: 1
- Entry location: GroundLevel
- Patio & porch: Patio
- Exterior features: Lighting
- Pool features: None
- Fencing: Fenced
Lot
- Size: 6,969 Square Feet
- Dimensions: 64.78 x 107.84
Details
- Parcel number: 46086020014000
- Special conditions: Short Sale No,Standard
Construction
Type & style
- Home type: SingleFamily
- Architectural style: Ranch
- Property subtype: Single Family Residence
Materials
- Brick, Vinyl Siding
- Foundation: Basement, Poured
- Roof: Asphalt
Condition
- New construction: No
- Year built: 1960
Details
- Warranty included: Yes
Utilities & green energy
- Sewer: Public Sewer
- Water: Public
Community & HOA
Community
- Subdivision: KIMBERLY OAKS ESTATES SUB
HOA
- Has HOA: No
Location
- Region: Livonia
Financial & listing details
- Price per square foot: $149/sqft
- Tax assessed value: $109,971
- Annual tax amount: $4,534
- Date on market: 6/24/2026
- Cumulative days on market: 10 days
- Listing agreement: Exclusive Right To Sell
- Listing terms: Cash,Conventional,FHA,Va Loan
- Exclusions: Exclusion(s) Exist
Price history
| Date | Event | Price |
|---|---|---|
| 7/24/2026 | Sold | $330,000+4.8%$149/sqft |
Source:  Realcomp II #20261046015 Report a problem Realcomp II #20261046015 Report a problem | ||
| 6/30/2026 | Pending sale | $315,000$143/sqft |
Source: Realcomp II #20261046015 Report a problem | ||
| 6/24/2026 | Listed for sale | $315,000+75%$143/sqft |
Source: Realcomp II #20261046015 Report a problem | ||
| 1/6/2016 | Sold | $180,000-10%$82/sqft |
Source: Public Record Report a problem | ||
| 11/25/2015 | Listed for sale | $199,900$91/sqft |
Source: Coldwell Banker Preferred, Realtors #215116385 Report a problem | ||
| 11/24/2015 | Pending sale | $199,900$91/sqft |
Source: Coldwell Banker Preferred, Realtors #215116385 Report a problem | ||
| 9/9/2015 | Price change | $199,900-7%$91/sqft |
Source: Clients First, REALTORS #215093732 Report a problem | ||
| 8/28/2015 | Listed for sale | $214,900+3.3%$97/sqft |
Source: Clients First, REALTORS #215093732 Report a problem | ||
| 6/11/2004 | Sold | $208,000+18.9%$94/sqft |
Source: Public Record Report a problem | ||
| 6/30/2000 | Sold | $175,000$79/sqft |
Source: Public Record Report a problem | ||
Public tax history
| Year | Property taxes | Tax assessment |
|---|---|---|
| 2025 | -- | $133,600 +12.1% |
| 2024 | -- | $119,200 +8.2% |
| 2023 | -- | $110,200 +4.4% |
| 2022 | -- | $105,600 +4.8% |
| 2021 | -- | $100,800 |
| 2020 | $3,681 +2.2% | $100,800 +6.7% |
| 2019 | $3,600 | $94,500 +6.1% |
| 2018 | $3,600 | $89,100 +5.3% |
| 2017 | -- | $84,600 |
| 2016 | $2,409 | $84,600 +16.9% |
| 2015 | $2,409 | $72,370 +15% |
| 2012 | -- | $62,950 |
| 2005 | $1,471 -47.3% | -- |
| 2003 | $2,793 +9.5% | -- |
| 2001 | $2,552 +27.5% | $64,180 +3.2% |
| 2000 | $2,002 | $62,190 |
Find assessor info on the county website
Neighborhood: 48154
Nearby homes
- $331,3003 bd2 ba1.2k sqft14210 Loveland St, Livonia, MI 48154Off Market
- $340,0003 bd2 ba1.9k sqft14182 Loveland St, Livonia, MI 48154Off Market
- $267,600-- bd1 ba1k sqft14224 Loveland St, Livonia, MI 48154Off Market
- $414,8004 bd3 ba1.9k sqft14174 Loveland St, Livonia, MI 48154Off Market

- $366,1003 bd3 ba1.5k sqft32909 Grennada St, Livonia, MI 48154Off Market
- $285,9003 bd1 ba1.3k sqft14238 Loveland St, Livonia, MI 48154Off Market
- $328,7003 bd3 ba1.4k sqft14166 Loveland St, Livonia, MI 48154Off Market
- $380,3004 bd3 ba1.6k sqft32910 Grennada St, Livonia, MI 48154Off Market
Nearby schools
GreatSchools rating
- 9/10Kennedy Elementary SchoolGrades: K-4Distance: 0.1 mi
- 8/10Frost Middle SchoolGrades: 6-8Distance: 0.7 mi
- 7/10Churchill High SchoolGrades: 7-12Distance: 3.1 mi
Get a cash offer in 3 minutes
Find out how much your home could sell for in as little as 3 minutes with a no-obligation cash offer.
Estimated market value
$320,900
Get a cash offer in 3 minutes
Find out how much your home could sell for in as little as 3 minutes with a no-obligation cash offer.
Estimated market value
$320,900
- Michigan
- Wayne County
- Livonia
- 48154
- 14196 Loveland St
Nearby cities
Nearby neighborhoods
Nearby zip codes
Other Livonia Topics
