Skip main navigation
Sold for $740,000
  • Listed by: Realty ONE Group Empire • Derek DeVille • Contact: 760-407-6444
    Bought with: First Team Real Estate
    $740,000

    14196 Sage St, Oak Hills, CA 92344

    3beds
    2,808sqft
    Single Family Residence
    Built in 2004
    2.18 Acres Lot
    $727,300 Zestimate®
    $264/sqft
    $3,805 Estimated rent

    Home value

    $727,300

    $655,000 - $807,000

    $3,805/mo

    Zestimate® history
    Loading
    Loading...

    Owner options

    List your home for rent

    $3,805/mo

    Rent Zestimate®

    Find your next renter with Zillow Rental Manager. Plus, with online applications, you can quickly screen prospective tenants – for free.

    Learn more

    $3,805/mo

    Rent Zestimate®

    Refinance and save

    $4,650/mo

    Est. payment

    Refinancing to a lower rate could help reduce your monthly payments and save thousands over the life of the loan.

    See today's rates

    $4,650/mo

    Est. payment

    Explore your selling options

    Work with a Zillow partner agent

    Leverage their expertise and Zillow's premium Showcase listings to get your home seen by more buyers.

    Get started

    List with your own agent

    Get your home in front of millions of buyers by listing it on Zillow.

    Learn how to do it

    Sell it yourself

    Take full control of how buyers see your home on Zillow by listing For Sale by Owner (FSBO).

    List your home

    What's special

    Double-sided fireplaceZoned for horsesExtraordinary shopVintage-style dinerIn-ground poolCar liftGenerous walk-in pantry
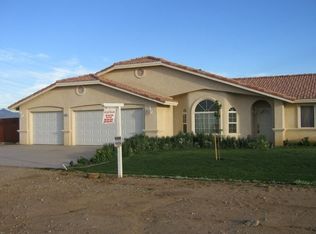
    This rare and exceptional estate offers an impressive combination of space, function, and unique character. Situated on over two fully fenced acres with multiple entry gates, the property is zoned for horses and enjoys stunning mountain views. One of the standout features is a massive 60'x40' workshop with a 16-foot ceiling—perfect for car enthusiasts or anyone in need of substantial workspace. From the moment you arrive, the professional landscaping sets the tone for the level of care and quality this custom-built home provides. Inside, you’ll find a spacious layout with both a formal living room and a family room, anchored by a double-sided fireplace and soaring vaulted ceilings. The flooring features large tile set in an elegant diamond pattern. The kitchen is a chef’s dream, with expansive granite countertops, newer appliances, and a generous walk-in pantry. The home offers three bedrooms, plus an office, and two full bathrooms plus a half bath. The attached garage is a boat-deep 3.5-car space complete with built-in storage cabinets. Out back, a large covered patio overlooks your very own private Western town—complete with a general store, saloon, and bank. These themed buildings are not just for show; they offer additional storage and a fun play area for kids. Enjoy outdoor living at its finest with an in-ground pool and Jacuzzi, both surrounded by privacy fencing to create your own secluded retreat. Additional features include multiple storage sheds, extensive concrete flatwork, and an extraordinary shop equipped with a vintage-style diner, trophy room, piped-in air system, car lift, and more. This one-of-a-kind property is loaded with custom upgrades that must be experienced in person to fully appreciate.

    Zillow last checked:

    Listing updated:

    Listed by:

    Derek DeVille DRE #01701497 7605594805,

    Realty ONE Group Empire

    Bought with:

    Gina Cerchio, DRE #01969150

    First Team Real Estate

    Source: CRMLS,MLS#: HD25096384MLS LogoOriginating MLS: California Regional MLS

    Facts & features

    Interior

    Bedrooms & bathrooms
    • Bedrooms: 3
    • Bathrooms: 3
    • Full bathrooms: 2
    • 1/2 bathrooms: 1
    • Main level bathrooms: 3
    • Main level bedrooms: 3
    Rooms
    • Room types: Bedroom, Kitchen, Living Room, Dining Room
    Bedroom
    • Features: All Bedrooms Down
    Bathroom
    • Features: Granite Counters
    Kitchen
    • Features: Granite Counters
    Heating
    • Central
    Cooling
    • Central Air
    Appliances
    • Included: Dishwasher, Gas Cooktop, Gas Oven, Gas Range, Microwave
    • Laundry: Inside
    Features
    • Ceiling Fan(s), Separate/Formal Dining Room, Granite Counters, High Ceilings, Storage, All Bedrooms Down
    • Flooring: See Remarks
    • Has fireplace: Yes
    • Fireplace features: Dining Room, Living Room
    • Common walls with other units/homes: No Common Walls
    Interior area
    • Total interior livable area: 2,808 sqft

    Property

    Parking
    • Total spaces: 36
    • Parking features: Door-Multi, Driveway, Garage, Gated, RV Gated, RV Access/Parking, RV Covered, See Remarks
    • Attached garage spaces: 11
    • Uncovered spaces: 25
    Features
    • Levels: One
    • Stories: 1
    • Entry location: 1
    • Patio & porch: Covered
    • Has private pool: Yes
    • Pool features: Heated, In Ground, Private
    • Has spa: Yes
    • Spa features: Heated, In Ground
    • Fencing: Chain Link,Vinyl
    • Has view: Yes
    • View description: City Lights, Desert, Mountain(s)
    Lot
    • Size: 2.18 Acres
    • Features: Back Yard, Horse Property, Lot Over 40000 Sqft, Street Level
    Details
    • Additional structures: Second Garage, Workshop
    • Parcel number: 3046131570000
    • Special conditions: Standard
    • Horses can be raised: Yes

    Construction

    Type & style
    • Home type: SingleFamily
    • Property subtype: Single Family Residence
    Materials
    • Roof: Tile
    Condition
    • Turnkey
    • New construction: No
    • Year built: 2004

    Utilities & green energy

    • Sewer: Septic Type Unknown
    • Water: Public

    Community & HOA

    Community
    • Features: Rural
    Location
    • Region: Oak Hills

    Financial & listing details

    • Price per square foot: $264/sqft
    • Tax assessed value: $519,762
    • Annual tax amount: $5,859
    • Date on market: 5/6/2025
    • Cumulative days on market: 9 days
    • Listing terms: Cash,Cash to New Loan,Conventional,1031 Exchange,FHA,Submit,VA Loan
    • Road surface type: Unimproved

    Price history

    DateEventPrice
    6/12/2025Sold$740,000-1.3%$264/sqft
    Source: CRMLS #HD25096384 Report a problem
    5/15/2025Pending sale$749,900$267/sqft
    Source: CRMLS #HD25096384 Report a problem
    5/6/2025Listed for sale$749,900+70.6%$267/sqft
    Source: CRMLS #HD25096384 Report a problem
    11/27/2017Sold$439,500+2.2%$157/sqft
    Source: Public Record Report a problem
    9/20/2017Listed for sale$429,900+1619.6%$153/sqft
    Source: CENTURY 21 Rose Realty #490450 Report a problem
    2/26/2003Sold$25,000$9/sqft
    Source: Public Record Report a problem

    Public tax history

    YearProperty taxesTax assessment
    2025$5,859 +2.4%$519,762 +2%
    2024$5,724 +1.2%$509,571 +2%
    2023$5,654 +2.4%$499,579 +2%
    2022$5,519 +2.1%$489,783 +2%
    2021$5,407 +1.3%$480,179 +1%
    2020$5,336 +6%$475,256 +6%
    2019$5,035 +2%$448,290 +2%
    2018$4,935 +16.5%$439,500 +16.5%
    2017$4,236 $377,300 +8%
    2016$4,236 +8.1%$349,400 +8.5%
    2015$3,920 +8.1%$322,000 +9.3%
    2014$3,627 $294,500 +15%
    2013-- $256,000 +49%
    2012-- $171,800
    2011-- $171,800
    2010-- $171,800 -13.7%
    2009-- $199,000 -43.9%
    2008-- $354,462 +2%
    2007-- $347,511 +2%
    2006-- $340,697 -12%
    2005-- $387,056
    Find assessor info on the county website

    Neighborhood: 92344

    Nearby schools

    GreatSchools rating
    Get a cash offer in 3 minutes
    Find out how much your home could sell for in as little as 3 minutes with a no-obligation cash offer.
    Estimated market value
    $727,300
    Get a cash offer in 3 minutes
    Find out how much your home could sell for in as little as 3 minutes with a no-obligation cash offer.
    Estimated market value
    $727,300