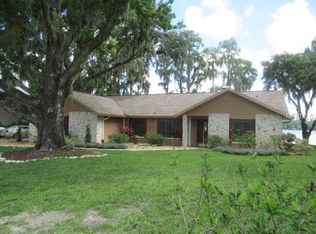
14197 Wadsworth Dr, Odessa, FL 33556
Home value
$1,217,400
$1.12M - $1.34M
$4,751/mo
Owner options
$4,751/mo
Rent Zestimate®
Find your next renter with Zillow Rental Manager. Plus, with online applications, you can quickly screen prospective tenants – for free.
$4,751/mo
Rent Zestimate®
$9,329/mo
Est. payment
Refinancing to a lower rate could help reduce your monthly payments and save thousands over the life of the loan.
$9,329/mo
Est. payment
Explore your selling options
Work with a Zillow partner agent
Leverage their expertise and Zillow's premium Showcase listings to get your home seen by more buyers.
Get startedList with your own agent
Get your home in front of millions of buyers by listing it on Zillow.
Learn how to do itSell it yourself
Take full control of how buyers see your home on Zillow by listing For Sale by Owner (FSBO).
List your homeWhat's special
Zillow last checked:
Listing updated:
Neil Chalavarya 727-560-0996,
FLORIDAS BEST HOMES REALTY LLC 727-458-6504,
Kathy Rodriguez 727-458-6504,
FLORIDAS BEST HOMES REALTY LLC
Neil Chalavarya, 3566154
FLORIDAS BEST HOMES REALTY LLC

Facts & features
Interior
Bedrooms & bathrooms
- Bedrooms: 3
- Bathrooms: 3
- Full bathrooms: 3
Rooms
- Room types: Breakfast Room Separate, Den/Library/Office, Dining Room, Great Room, Utility Room, Loft, Media Room
Primary bedroom
- Features: Ceiling Fan(s), En Suite Bathroom, Walk-In Closet(s)
- Level: Second
- Area: 418 Square Feet
- Dimensions: 19x22
Bedroom 1
- Features: Walk-In Closet(s)
- Level: Second
- Area: 192 Square Feet
- Dimensions: 12x16
Bedroom 2
- Features: Walk-In Closet(s)
- Level: Second
- Area: 204 Square Feet
- Dimensions: 17x12
Primary bathroom
- Features: Bath w Spa/Hydro Massage Tub, Built-In Shelving, Built-In Shower Bench, Dual Sinks, En Suite Bathroom, Exhaust Fan, Granite Counters, Jack & Jill Bathroom, Makeup/Vanity Space, Multiple Shower Heads, Rain Shower Head, Shower No Tub, Split Vanities, Steam Shower, Stone Counters, Walk-In Tub, Water Closet/Priv Toilet, Window/Skylight in Bath
- Level: Second
- Area: 276 Square Feet
- Dimensions: 12x23
Bathroom 1
- Features: Built-In Shelving, Built-In Shower Bench, Exhaust Fan, Garden Bath, Shower No Tub, Sink - Pedestal
- Level: First
- Area: 117 Square Feet
- Dimensions: 9x13
Bathroom 2
- Features: Built-In Shelving, Exhaust Fan, Stone Counters, Tub With Shower
- Level: Second
- Area: 60 Square Feet
- Dimensions: 5x12
Balcony porch lanai
- Features: Other
- Level: Second
- Area: 400 Square Feet
- Dimensions: 10x40
Balcony porch lanai
- Level: Second
- Area: 45 Square Feet
- Dimensions: 9x5
Dinette
- Level: First
- Area: 132 Square Feet
- Dimensions: 11x12
Dining room
- Level: First
- Area: 187 Square Feet
- Dimensions: 11x17
Great room
- Level: First
- Area: 552 Square Feet
- Dimensions: 23x24
Kitchen
- Features: Built-In Shelving, Kitchen Island, Built-in Features, Exhaust Fan, Granite Counters, Pantry
- Level: First
- Area: 374 Square Feet
- Dimensions: 17x22
Laundry
- Features: Other
- Level: Second
- Area: 56 Square Feet
- Dimensions: 7x8
Loft
- Features: Built-In Shelving, Granite Counters, Other, Wet Bar
- Level: Second
- Area: 260 Square Feet
- Dimensions: 20x13
Heating
- Central, Electric
Cooling
- Central Air
Appliances
- Included: Oven, Convection Oven, Cooktop, Dishwasher, Disposal, Dryer, Exhaust Fan, Freezer, Gas Water Heater, Range, Range Hood, Refrigerator, Washer, Whole House R.O. System
- Laundry: Inside, Laundry Room, Upper Level
Features
- Built-in Features, Ceiling Fan(s), Crown Molding, Eating Space In Kitchen, High Ceilings, Kitchen/Family Room Combo, Living Room/Dining Room Combo, PrimaryBedroom Upstairs, Open Floorplan, Solid Surface Counters, Solid Wood Cabinets, Split Bedroom, Stone Counters, Thermostat, Tray Ceiling(s), Vaulted Ceiling(s), Walk-In Closet(s), Wet Bar
- Flooring: Carpet, Travertine
- Doors: French Doors
- Windows: Skylight(s)
- Has fireplace: Yes
- Fireplace features: Family Room
Interior area
- Total structure area: 5,627
- Total interior livable area: 3,847 sqft
Property
Parking
- Total spaces: 3
- Parking features: Circular Driveway, Driveway, Open, Oversized, Tandem
- Attached garage spaces: 3
- Has uncovered spaces: Yes
- Details: Garage Dimensions: 24x42
Features
- Levels: Two
- Stories: 2
- Patio & porch: Patio, Rear Porch, Screened
- Exterior features: Balcony, Irrigation System, Lighting
- Has private pool: Yes
- Pool features: Chlorine Free, Gunite, In Ground, Lighting, Outside Bath Access, Salt Water, Screen Enclosure
- Fencing: Fenced
- Has view: Yes
- View description: Water, Lake
- Has water view: Yes
- Water view: Water,Lake
- Waterfront features: Lake Front, Lake Privileges, Skiing Allowed
- Body of water: LAKE ANN
Lot
- Size: 0.68 Acres
- Features: In County
- Residential vegetation: Mature Landscaping, Oak Trees, Trees/Landscaped
Details
- Additional structures: Boat House, Gazebo
- Parcel number: 172635006A000000030
- Zoning: R1
- Special conditions: None
Construction
Type & style
- Home type: SingleFamily
- Architectural style: Mediterranean
- Property subtype: Single Family Residence
Materials
- Block, Stucco
- Foundation: Slab
- Roof: Tile
Condition
- Completed
- New construction: No
- Year built: 2002
Utilities & green energy
- Sewer: Septic Tank
- Water: Well
- Utilities for property: Electricity Connected, Propane, Sprinkler Well, Water Connected
Green energy
- Water conservation: Whole House Water Purification
Community & HOA
Community
- Security: Security Gate, Security System Leased, Smoke Detector(s)
- Pet fee: $0 monthly
- Subdivision: WESTWIND
HOA
- Has HOA: No
Location
- Region: Odessa
Financial & listing details
- Price per square foot: $351/sqft
- Tax assessed value: $1,103,197
- Annual tax amount: $14,192
- Date on market: 6/29/2023
- Cumulative days on market: 75 days
- Listing terms: Cash,Conventional,VA Loan
- Ownership: Fee Simple
- Total actual rent: 0
- Electric utility on property: Yes
- Road surface type: Paved
Price history
| Date | Event | Price |
|---|---|---|
| 10/11/2023 | Sold | $1,350,000-15.6%$351/sqft |
Source: | ||
| 9/12/2023 | Pending sale | $1,600,000$416/sqft |
Source: | ||
| 6/29/2023 | Listed for sale | $1,600,000+178.3%$416/sqft |
Source: | ||
| 9/24/2013 | Sold | $575,000-4.2%$149/sqft |
Source: Public Record Report a problem | ||
| 6/12/2013 | Price change | $600,000-10.6%$156/sqft |
Source: Keller Williams Realty of South Tampa #T2536384 Report a problem | ||
| 4/16/2013 | Price change | $671,500+5.7%$175/sqft |
Source: Keller Williams Realty of South Tampa #T2536384 Report a problem | ||
| 10/3/2012 | Price change | $635,000+5.8%$165/sqft |
Source: Landmark Realty of South Tampa #T2536384 Report a problem | ||
| 9/20/2012 | Listed for sale | $600,000+256.1%$156/sqft |
Source: Landmark Realty of South Tampa #T2536384 Report a problem | ||
| 8/11/2000 | Sold | $168,500+26.7%$44/sqft |
Source: Public Record Report a problem | ||
| 9/27/1999 | Sold | $133,000$35/sqft |
Source: Public Record Report a problem | ||
Public tax history
| Year | Property taxes | Tax assessment |
|---|---|---|
| 2024 | $12,582 -24.1% | $771,347 -19.9% |
| 2023 | $16,582 +16.8% | $962,412 +7.4% |
| 2022 | $14,192 +8.2% | $896,377 +10.9% |
| 2021 | $13,113 +7.9% | $807,990 +10% |
| 2020 | $12,157 +5.2% | $734,540 +10% |
| 2019 | $11,558 | $667,770 +10% |
| 2018 | $11,558 +15.7% | $607,067 +3.7% |
| 2017 | $9,988 +1.7% | $585,628 +2% |
| 2016 | $9,826 +1.5% | $574,267 +2.7% |
| 2015 | $9,681 +12.6% | $559,118 +2.7% |
| 2014 | $8,600 | $544,329 +3.9% |
| 2013 | -- | $523,734 +30.3% |
| 2012 | -- | $401,860 -2.8% |
| 2011 | -- | $413,335 -1.5% |
| 2010 | -- | $419,609 -15.6% |
| 2009 | -- | $496,903 -20.5% |
| 2008 | -- | $624,780 -6.9% |
| 2007 | -- | $670,879 +11.1% |
| 2006 | -- | $604,016 +9.8% |
| 2005 | -- | $550,217 +26.8% |
| 2004 | -- | $434,022 +7.9% |
| 2003 | -- | $402,178 +262.9% |
| 2002 | -- | $110,833 +0.9% |
| 2000 | -- | $109,813 |
| 1999 | -- | $109,813 |
Neighborhood: 33556
Nearby homes
- $990,8004 bd3 ba2.8k sqft14183 Wadsworth Dr, Odessa, FL 33556Off Market

- $1,338,9004 bd4 ba4.1k sqft14211 Wadsworth Dr, Odessa, FL 33556Off Market
- $1,001,800-- bd3 ba3k sqft14167 Wadsworth Dr, Odessa, FL 33556Off Market
- $784,0003 bd2 ba1.7k sqft14229 Wadsworth Dr, Odessa, FL 33556Off Market

- $527,6004 bd2 ba2k sqft19931 Wyndmill Cir, Odessa, FL 33556Off Market
- $527,7004 bd2 ba1.9k sqft19933 Wyndmill Cir, Odessa, FL 33556Off Market
- $729,9004 bd3 ba2.9k sqft14120 Manda Ct, Odessa, FL 33556For Sale
- $528,4004 bd2 ba2k sqft19929 Wyndmill Cir, Odessa, FL 33556Off Market
Nearby schools
GreatSchools rating
- 7/10Odessa Elementary SchoolGrades: PK-5Distance: 1.5 mi
- 8/10Seven Springs Middle SchoolGrades: 6-8Distance: 5.7 mi
- 7/10James W. Mitchell High SchoolGrades: 9-12Distance: 5.6 mi
Get a cash offer in 3 minutes
- Florida
- Pasco County
- Odessa
- 33556
- 14197 Wadsworth Dr