Nestled on a spacious corner lot in the highly sought-after Ventana at the Broadlands Golf Community and the best value in the Broadlands! This sprawling ranch-style home offers over 4,600 finished square feet of bright, open, and thoughtfully designed living space. Located on a quiet, tree-lined street, the home provides the perfect blend of comfort, functionality, and low-maintenance living. The main level features a private study, a generous primary suite, a large eat-in kitchen adjacent to the vaulted great room with fireplace, and a convenient laundry room with a utility sink and gas line. The finished lower-level lives like its own home, complete with a full, updated kitchen (with island, refrigerator, and dishwasher), a spacious family room, three conforming bedrooms, and a ¾ bath - ideal for guests and entertaining.
The oversized 3-car garage includes a service door to a separate dog yard and offers ample space for a workshop or gear storage. Additional features include a whole-house water filtration system, high-speed data wiring throughout, and a FULLY OWNED AND PAID 15.2kW solar power system. In fact, this home has benefited from the area’s history of energy exploration, having capitalized on its mineral rights years ago, which generate passive income that can average around $2,000 annually. Full oil, gas, and mineral rights will be conveyed with the sale and transferred to the next owner, offering a unique and valuable income opportunity. All this, just minutes from trails, parks, shopping, dining, and the Broadlands Golf Course—don’t miss this rare chance to own a truly exceptional property in one of the area's most desirable communities.
Sold for $890,100
$890,100
14197 Whitney Circle, Broomfield, CO 80023
5beds
5,288sqft
Single Family Residence
Built in 2004
9,189 Square Feet Lot
$1,116,500 Zestimate®
$168/sqft
$4,861 Estimated rent
Home value
$1,116,500
$1.04M - $1.21M
$4,861/mo
Zestimate® history
Owner options
List your home for rent
$4,861/mo
Rent Zestimate®
Find your next renter with Zillow Rental Manager. Plus, with online applications, you can quickly screen prospective tenants – for free.
$4,861/mo
Rent Zestimate®
Refinance and save
$4,487/mo
Est. payment
Refinancing to a lower rate could help reduce your monthly payments and save thousands over the life of the loan.
$4,487/mo
Est. payment
Explore your selling options
Work with a Zillow partner agent
Leverage their expertise and Zillow's premium Showcase listings to get your home seen by more buyers.
Get startedList with your own agent
Get your home in front of millions of buyers by listing it on Zillow.
Learn how to do itSell it yourself
Take full control of how buyers see your home on Zillow by listing For Sale by Owner (FSBO).
List your homeWhat's special
Sprawling ranch-style homeCorner lotQuiet tree-lined streetGenerous primary suiteFinished lower-levelPrivate studySpacious family room
Zillow last checked:
Listing updated:
Listed by:
Bob Serotta 303-773-3399 Bob@Kentwood.com,
Kentwood Real Estate DTC, LLC
Bought with:
Joyce Kaylor, 00206061
Kaylor & Company Inc
Source: REcolorado as distributed by MLS GRID,MLS#: 9813740
Facts & features
Interior
Bedrooms & bathrooms
- Bedrooms: 5
- Bathrooms: 4
- Full bathrooms: 2
- 3/4 bathrooms: 1
- 1/2 bathrooms: 1
- Main level bathrooms: 3
- Main level bedrooms: 2
Bedroom
- Description: Spacious With Jack & Jill Bath
- Level: Main
- Area: 143 Square Feet
- Dimensions: 11 x 13
Bedroom
- Description: Conforming With Egress Window
- Level: Basement
- Area: 121 Square Feet
- Dimensions: 11 x 11
Bedroom
- Description: Eas Home Gym Or Conforming With Egress Window
- Level: Basement
- Area: 24 Square Feet
- Dimensions: 1.6 x 15
Bedroom
- Description: Conforming With Egress Window
- Level: Basement
- Area: 154 Square Feet
- Dimensions: 11 x 14
Bathroom
- Description: Powder Room
- Level: Main
Bathroom
- Description: Jack And Jill Bath
- Level: Main
Bathroom
- Description: Perfect For Guests
- Level: Basement
Other
- Description: Light Filled, Vaulted Ceilings & Large Walk-In Closet
- Level: Main
- Area: 290.29 Square Feet
- Dimensions: 14.3 x 20.3
Other
- Description: Updated 5 Piece Bath
- Level: Main
Dining room
- Description: Light Filled With A Bay Window
- Level: Main
- Area: 140.3 Square Feet
- Dimensions: 11.5 x 12.2
Family room
- Description: Perfect Game Room, Home Theatre Or Lounge Area
- Level: Basement
- Area: 378.95 Square Feet
- Dimensions: 14.3 x 26.5
Great room
- Description: Vaulted With Easy Access To The Outdoors
- Level: Main
- Area: 420.75 Square Feet
- Dimensions: 16.5 x 25.5
Kitchen
- Description: Bar Seating And Breakfast Nook That Overlooks The Backyard
- Level: Main
- Area: 195.5 Square Feet
- Dimensions: 11.5 x 17
Kitchen
- Description: Well-Designed W/Great Counterspace & Cabinets
- Level: Basement
- Area: 357.28 Square Feet
- Dimensions: 15.4 x 23.2
Laundry
- Description: Roomy With Gas Line, Utility Sink & Extra Storage
- Level: Main
Office
- Description: Beautiful French Doors
- Level: Main
- Area: 157.76 Square Feet
- Dimensions: 11.6 x 13.6
Office
- Description: Easy 2nd Main Floor Office Or Bedroom
- Level: Main
Utility room
- Description: Open Storage
- Level: Basement
- Area: 143.88 Square Feet
- Dimensions: 10.9 x 13.2
Utility room
- Description: Built In Cabinetry
- Level: Basement
- Area: 147.46 Square Feet
- Dimensions: 10.1 x 14.6
Heating
- Forced Air, Natural Gas, Solar
Cooling
- Central Air
Appliances
- Included: Cooktop, Dishwasher, Disposal, Double Oven, Gas Water Heater, Microwave, Refrigerator, Water Purifier, Water Softener
- Laundry: In Unit
Features
- Built-in Features, Ceiling Fan(s), Eat-in Kitchen, Entrance Foyer, Five Piece Bath, Granite Counters, High Ceilings, High Speed Internet, Jack & Jill Bathroom, Open Floorplan, Pantry, Primary Suite, Quartz Counters, Radon Mitigation System, Smoke Free, Vaulted Ceiling(s), Walk-In Closet(s), Wired for Data
- Flooring: Carpet, Tile, Wood
- Windows: Bay Window(s), Double Pane Windows, Window Coverings
- Basement: Finished,Full
- Number of fireplaces: 1
- Fireplace features: Gas, Great Room, Living Room
- Common walls with other units/homes: No Common Walls
Interior area
- Total structure area: 5,288
- Total interior livable area: 5,288 sqft
- Finished area above ground: 2,654
- Finished area below ground: 1,999
Property
Parking
- Total spaces: 3
- Parking features: Concrete
- Attached garage spaces: 3
Features
- Levels: One
- Stories: 1
- Patio & porch: Covered, Front Porch, Patio
- Exterior features: Garden
- Fencing: Full
Lot
- Size: 9,189 Square Feet
- Features: Corner Lot
Details
- Parcel number: R0136965
- Zoning: PUD
- Special conditions: Standard
Construction
Type & style
- Home type: SingleFamily
- Property subtype: Single Family Residence
Materials
- Brick, Frame
- Foundation: Concrete Perimeter, Slab
- Roof: Composition
Condition
- Updated/Remodeled
- Year built: 2004
Details
- Builder model: Large Ranch
- Builder name: Lennar
- Warranty included: Yes
Utilities & green energy
- Sewer: Public Sewer
- Water: Public
- Utilities for property: Cable Available, Electricity Connected, Natural Gas Available, Natural Gas Connected
Community & HOA
Community
- Security: Smoke Detector(s), Video Doorbell
- Subdivision: Broadlands
HOA
- Has HOA: Yes
- Amenities included: Clubhouse, Golf Course, Park, Playground, Pool
- Services included: Recycling, Trash
- HOA fee: $294 annually
- HOA name: Broadlands Master Assoc
- HOA phone: 303-429-2611
- Second HOA fee: $710 annually
- Second HOA name: Ventana Enclave Sub Association
- Second HOA phone: 303-429-2611
Location
- Region: Broomfield
Financial & listing details
- Price per square foot: $168/sqft
- Tax assessed value: $946,570
- Annual tax amount: $6,629
- Date on market: 7/18/2025
- Listing terms: Cash,Conventional
- Exclusions: Sellers Personal Property.
- Ownership: Individual
- Electric utility on property: Yes
- Road surface type: Paved
Price history
| Date | Event | Price |
|---|---|---|
| 10/14/2025 | Sold | $890,100-7.1%$168/sqft |
Source:  REcolorado as distributed by MLS GRID #9813740 Report a problem REcolorado as distributed by MLS GRID #9813740 Report a problem | ||
| 9/26/2025 | Pending sale | $958,000$181/sqft |
Source: REcolorado as distributed by MLS GRID #9813740 Report a problem | ||
| 9/13/2025 | Price change | $958,000-1.2%$181/sqft |
Source: REcolorado as distributed by MLS GRID #9813740 Report a problem | ||
| 9/2/2025 | Price change | $970,000-0.8%$183/sqft |
Source: REcolorado as distributed by MLS GRID #9813740 Report a problem | ||
| 8/14/2025 | Price change | $978,000-2.1%$185/sqft |
Source: REcolorado as distributed by MLS GRID #9813740 Report a problem | ||
| 7/18/2025 | Listed for sale | $998,500+24.7%$189/sqft |
Source: REcolorado as distributed by MLS GRID #9813740 Report a problem | ||
| 6/11/2021 | Sold | $801,000+10.5%$151/sqft |
Source:  IRES as distributed by MLS GRID #938918 Report a problem IRES as distributed by MLS GRID #938918 Report a problem | ||
| 5/4/2021 | Pending sale | $725,000$137/sqft |
Source:  RE/MAX International #938918 Report a problem RE/MAX International #938918 Report a problem | ||
| 4/29/2021 | Listed for sale | $725,000+76.8%$137/sqft |
Source: IRES as distributed by MLS GRID #938918 Report a problem | ||
| 2/22/2012 | Listing removed | $1,895 |
Source: Real Property Management Colorado Report a problem | ||
| 1/20/2012 | Listed for rent | $1,895 |
Source: Real Property Management Colorado Report a problem | ||
| 5/18/2004 | Sold | $410,065$78/sqft |
Source: Public Record Report a problem | ||
Public tax history
| Year | Property taxes | Tax assessment |
|---|---|---|
| 2025 | $6,629 +0.8% | $63,420 +3.7% |
| 2024 | $6,574 +13.6% | $61,140 -3.6% |
| 2023 | $5,788 -3% | $63,430 +30.9% |
| 2022 | $5,967 +3.2% | $48,460 |
| 2021 | $5,784 0% | $48,460 +4.4% |
| 2020 | $5,786 +5.4% | $46,430 -0.7% |
| 2019 | $5,490 | $46,750 +9.5% |
| 2018 | $5,490 +8.9% | $42,710 -9.6% |
| 2017 | $5,041 +0.8% | $47,220 +14.1% |
| 2016 | $5,002 +0% | $41,390 +9.4% |
| 2015 | $5,002 +5.2% | $37,830 |
| 2014 | $4,755 +10.3% | $37,830 +10.7% |
| 2013 | $4,312 +0.7% | $34,180 |
| 2012 | $4,282 -6% | $34,180 |
| 2011 | $4,554 0% | $34,180 -6.5% |
| 2010 | $4,556 +2.4% | $36,550 |
| 2009 | $4,450 +4.9% | $36,550 +1.7% |
| 2008 | $4,242 +1.9% | $35,950 |
| 2007 | $4,161 | $35,950 +1.7% |
| 2006 | -- | $35,340 |
| 2005 | -- | $35,340 +166.5% |
| 2004 | -- | $13,260 +559.7% |
| 2002 | -- | $2,010 |
Find assessor info on the county website
Neighborhood: Broadlands
Nearby homes
- $973,8004 bd3 ba4.6k sqft14193 Whitney Cir, Broomfield, CO 80023Off Market

- $1,204,7005 bd4 ba5.4k sqft3155 Madison Ct, Broomfield, CO 80023Off Market
- $1,066,1004 bd3 ba3.8k sqft3104 Madison Ct, Broomfield, CO 80023Off Market
- $1,083,3004 bd4 ba4.7k sqft3177 Madison Ct, Broomfield, CO 80023Off Market
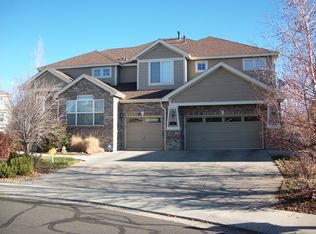
- $1,054,8004 bd4 ba3.4k sqft3120 Madison Ct, Broomfield, CO 80023Off Market
- $1,188,8005 bd4 ba5.2k sqft14198 Whitney Cir, Broomfield, CO 80023Off Market
- $1,136,6005 bd4 ba4.6k sqft14194 Whitney Cir, Broomfield, CO 80023Off Market
- $1,016,7006 bd5 ba4.3k sqft14188 Whitney Cir, Broomfield, CO 80023Off Market
Nearby schools
GreatSchools rating
- 8/10Meridian Elementary SchoolGrades: K-5Distance: 0.4 mi
- 7/10Westlake Middle SchoolGrades: 6-8Distance: 1 mi
- 9/10Legacy High SchoolGrades: 9-12Distance: 0.9 mi
Schools provided by the listing agent
- Elementary: Meridian
- Middle: Westlake
- High: Legacy
- District: Adams 12 5 Star Schl
Source: REcolorado as distributed by MLS GRID. This data may not be complete. We recommend contacting the local school district to confirm school assignments for this home.
Get a cash offer in 3 minutes
Find out how much your home could sell for in as little as 3 minutes with a no-obligation cash offer.
Estimated market value
$1,116,500
Get a cash offer in 3 minutes
Find out how much your home could sell for in as little as 3 minutes with a no-obligation cash offer.
Estimated market value
$1,116,500
- Colorado
- Broomfield County
- Broomfield
- 80023
- Broadlands
- 14197 Whitney Circle
Nearby cities
Nearby neighborhoods
Nearby zip codes
Other Broomfield Topics
