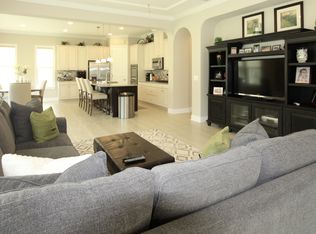
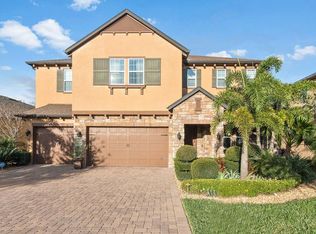
**Seller currently has a 3% interest loan on the house that they are willing to work out a sub to with buyers. Down payment requirement 50%** Better than new! Welcome to the only custom home in Bradford Creek. This custom floor plan is one of a kind and is the only one like it in Bradford Creek. Enjoy living on the quiet and peaceful preserve which is protected by the city of Winter Garden and have peace of mind knowing you won't ever have rear neighbors behind you (except the birds and rabbits which love to make an appearance quite a bit). Inside you'll find tons of upgrades starting with the car lovers dream garage (which used to double as a man cave). The entire 3 car garage has garage trac flooring, a pull down screen door for those cool FL days, a mini split system and pre-wired for a TV. Inside you'll find a wine cellar that can store up 54 bottles of wine with room to add more plus storage, hardwood floors throughout the entire home (except bathrooms), two screened in patios (one upstairs and one down), a fire pit area for those few but incredible cool FL nights, beautiful paneled wood built in entertainment area, split plan with primary bedroom downstairs for plenty of privacy, oversized bedrooms upstairs, a huge loft that is ready for your built ins of choice, a guest room nook and room that has a private entrance to the upstairs patio (could easily turn this into a guest suite with one small drywall addition). There is an enormous oversized bonus patio in the back that is perfect for entertaining, a beautiful potted garden or both! Owners have inquired about putting a pool in back and confirmed there is room if you remove the bonus screened in patio. 2 years of Safe Touch alarm monitoring are included with the sale. Security system is installed throughout the home. The location can't be beat. 4 minutes to Winter Garden Village where you'll find everything you need and only 7 minutes to downtown Winter Garden. Excellent schools nearby, bike to the grocery store and only 3 minute drive to the hospital. Enjoy living in a calm and convenient location with plenty of room for everyone. See Realtor remarks for additional info.
Sold for $800,000
$800,000
14198 CREEKBED CIRCLE, WINTER GARDEN, FL 34787
4beds
3,232sqft
Single Family Residence
Built in 2016
7,499 Square Feet Lot
$819,600 Zestimate®
$248/sqft
$3,675 Estimated rent
Home value
$819,600
$779,000 - $861,000
$3,675/mo
Zestimate® history
Owner options
List your home for rent
$3,675/mo
Rent Zestimate®
Find your next renter with Zillow Rental Manager. Plus, with online applications, you can quickly screen prospective tenants – for free.
$3,675/mo
Rent Zestimate®
Refinance and save
$5,915/mo
Est. payment
Refinancing to a lower rate could help reduce your monthly payments and save thousands over the life of the loan.
$5,915/mo
Est. payment
Explore your selling options
Work with a Zillow partner agent
Leverage their expertise and Zillow's premium Showcase listings to get your home seen by more buyers.
Get startedList with your own agent
Get your home in front of millions of buyers by listing it on Zillow.
Learn how to do itSell it yourself
Take full control of how buyers see your home on Zillow by listing For Sale by Owner (FSBO).
List your homeWhat's special
Huge loftGuest suiteHardwood floors throughoutWine cellarBeautiful potted gardenExcellent schools nearbyCustom floor plan
Zillow last checked:
Listing updated:
Listed by:
Robert Klubenspies 407-608-9653,
VROLIO GROUP LLC 407-608-9653
Bought with:
Maggie Walas, 3267798
PREMIER SOTHEBY'S INTL. REALTY
Source: Stellar MLS,MLS#: O6142761 Originating MLS: Orlando Regional
Originating MLS: Orlando Regional
Facts & features
Interior
Bedrooms & bathrooms
- Bedrooms: 4
- Bathrooms: 4
- Full bathrooms: 3
- 1/2 bathrooms: 1
Rooms
- Room types: Attic, Family Room, Dining Room, Living Room, Loft
Primary bedroom
- Features: Walk-In Closet(s)
- Level: First
Other
- Features: Built-in Closet
- Level: Second
Other
- Features: Built-in Closet
- Level: Second
Balcony porch lanai
- Level: First
Dining room
- Level: First
Kitchen
- Level: First
Living room
- Level: First
Heating
- Central
Cooling
- Central Air
Appliances
- Included: Oven, Cooktop, Dishwasher, Disposal, Dryer, Electric Water Heater, Exhaust Fan, Freezer, Range, Range Hood, Refrigerator, Washer
- Laundry: Inside, Laundry Room
Features
- Ceiling Fan(s), Eating Space In Kitchen, High Ceilings, Primary Bedroom Main Floor, Open Floorplan, Split Bedroom, Thermostat, Walk-In Closet(s)
- Flooring: Tile, Hardwood
- Doors: Sliding Doors
- Windows: Blinds, Window Treatments
- Has fireplace: No
Interior area
- Total structure area: 4,850
- Total interior livable area: 3,232 sqft
Property
Parking
- Total spaces: 3
- Parking features: Garage - Attached
- Attached garage spaces: 3
Features
- Levels: Two
- Stories: 2
- Exterior features: Balcony, Irrigation System, Rain Gutters
- Has view: Yes
- View description: Trees/Woods
Lot
- Size: 7,499 Square Feet
- Features: Conservation Area
Details
- Parcel number: 262227085000160
- Zoning: PUD
- Special conditions: None
Construction
Type & style
- Home type: SingleFamily
- Architectural style: Craftsman
- Property subtype: Single Family Residence
Materials
- Block, Wood Frame
- Foundation: Slab
- Roof: Shingle
Condition
- Completed
- New construction: No
- Year built: 2016
Utilities & green energy
- Sewer: Private Sewer
- Water: Public
- Utilities for property: Cable Connected, Electricity Connected, Natural Gas Connected, Phone Available, Sewer Connected, Water Connected
Community & HOA
Community
- Security: Security System
- Pet fee: $0 monthly
- Subdivision: BRADFORD CRK PH I
HOA
- Has HOA: Yes
- HOA fee: $166 monthly
- HOA name: Misty Mehan
- Second HOA name: Bradford Creek HOA
Location
- Region: Winter Garden
Financial & listing details
- Price per square foot: $248/sqft
- Tax assessed value: $723,795
- Annual tax amount: $5,215
- Date on market: 9/29/2023
- Cumulative days on market: 53 days
- Listing terms: Cash,Conventional
- Ownership: Fee Simple
- Total actual rent: 0
- Electric utility on property: Yes
- Road surface type: Asphalt
Price history
| Date | Event | Price |
|---|---|---|
| 12/29/2023 | Sold | $800,000-1.9%$248/sqft |
Source:  Stellar MLS #O6142761 Report a problem Stellar MLS #O6142761 Report a problem | ||
| 11/22/2023 | Pending sale | $815,900$252/sqft |
Source: Stellar MLS #O6142761 Report a problem | ||
| 11/15/2023 | Price change | $815,900-0.5%$252/sqft |
Source: Stellar MLS #O6142761 Report a problem | ||
| 11/5/2023 | Price change | $819,900-1.2%$254/sqft |
Source: Stellar MLS #O6142761 Report a problem | ||
| 10/26/2023 | Price change | $829,900-0.6%$257/sqft |
Source: Stellar MLS #O6142761 Report a problem | ||
| 10/13/2023 | Price change | $834,900-0.6%$258/sqft |
Source: Stellar MLS #O6142761 Report a problem | ||
| 9/29/2023 | Listed for sale | $839,900+75.3%$260/sqft |
Source: Stellar MLS #O6142761 Report a problem | ||
| 3/23/2020 | Sold | $479,100+0%$148/sqft |
Source: Public Record Report a problem | ||
| 1/30/2020 | Pending sale | $479,000$148/sqft |
Source: Coldwell Banker Realty - Southwest Orlando #O5800972 Report a problem | ||
| 1/17/2020 | Listed for sale | $479,000$148/sqft |
Source: Coldwell Banker Realty - Southwest Orlando #O5800972 Report a problem | ||
| 1/8/2020 | Pending sale | $479,000$148/sqft |
Source: Coldwell Banker Residential Real Estate - Southwest Orlando #O5800972 Report a problem | ||
| 11/16/2019 | Price change | $479,000-4%$148/sqft |
Source: Coldwell Banker Residential Real Estate - Southwest Orlando #O5800972 Report a problem | ||
| 9/18/2019 | Price change | $499,000-5.8%$154/sqft |
Source: Coldwell Banker Residential Real Estate - Southwest Orlando #O5800972 Report a problem | ||
| 7/24/2019 | Listed for sale | $529,990-1.6%$164/sqft |
Source: COLDWELL BANKER RESIDENTIAL RE #O5800972 Report a problem | ||
| 8/24/2016 | Sold | $538,745-5.9%$167/sqft |
Source: Public Record Report a problem | ||
| 6/19/2016 | Pending sale | $572,745$177/sqft |
Source: STANDARD PACIFIC OF TAMPA #T2814416 Report a problem | ||
| 4/22/2016 | Listed for sale | $572,745$177/sqft |
Source: STANDARD PACIFIC OF TAMPA #T2814416 Report a problem | ||
Public tax history
| Year | Property taxes | Tax assessment |
|---|---|---|
| 2024 | $9,215 +71.6% | $617,494 +63.6% |
| 2023 | $5,370 +3% | $377,462 +3% |
| 2022 | $5,215 +1.4% | $366,468 +3% |
| 2021 | $5,142 -24% | $355,794 -13.8% |
| 2020 | $6,764 +5.3% | $412,577 -2.9% |
| 2019 | $6,424 +0.6% | $424,941 +1.7% |
| 2018 | $6,388 | $417,959 -0.3% |
| 2017 | $6,388 0% | $419,228 +498.9% |
| 2016 | $6,390 +432% | $70,000 |
| 2015 | $1,201 +124.3% | $70,000 +133.3% |
| 2014 | $535 | $30,000 |
Find assessor info on the county website
Neighborhood: 34787
Nearby homes
- $767,6003 bd3 ba2.4k sqft14192 Creekbed Cir, Winter Garden, FL 34787Off Market
- $800,4004 bd4 ba3.3k sqft14204 Creekbed Cir, Winter Garden, FL 34787Off Market
- $830,8004 bd4 ba3.1k sqft14210 Creekbed Cir, Winter Garden, FL 34787Off Market
- $1,013,3005 bd4 ba4.4k sqft14186 Creekbed Cir, Winter Garden, FL 34787Off Market
- $655,2003 bd2 ba2.3k sqft14199 Creekbed Cir, Winter Garden, FL 34787Off Market
- $878,5004 bd5 ba3.4k sqft14216 Creekbed Cir, Winter Garden, FL 34787Off Market
- $798,8004 bd5 ba3.4k sqft14193 Creekbed Cir, Winter Garden, FL 34787Off Market
- $708,3004 bd4 ba3k sqft14205 Creekbed Cir, Winter Garden, FL 34787Off Market
Nearby schools
GreatSchools rating
- 6/10Sunridge Elementary SchoolGrades: PK-5Distance: 0.8 mi
- 8/10SunRidge Middle SchoolGrades: 6-8Distance: 0.8 mi
- 7/10West Orange High SchoolGrades: 9-12Distance: 1.4 mi
Get a cash offer in 3 minutes
Find out how much your home could sell for in as little as 3 minutes with a no-obligation cash offer.
Estimated market value
$819,600
Get a cash offer in 3 minutes
Find out how much your home could sell for in as little as 3 minutes with a no-obligation cash offer.
Estimated market value
$819,600
- Florida
- Orange County
- Winter Garden
- 34787
- 14198 CREEKBED CIRCLE
Nearby cities
Nearby neighborhoods
Nearby zip codes
Other Winter Garden Topics
