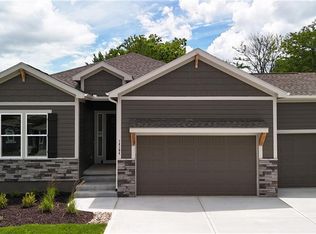
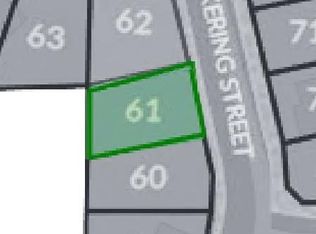
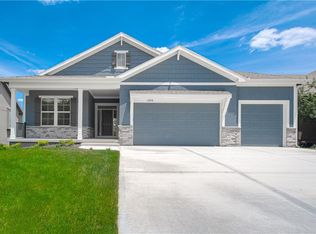
MOVE-IN READY! Back on market. Prior contracts fell through due to buyer circumstances and not being able to proceed. A fantastic home! Enjoy outdoor living, everyday convenience, and quick highway access in this charming reverse 1.5-story ideally positioned on a spacious corner lot (over 13,000 sq ft) tucked away in cul-de-sac with NO HOA fees! Only one of two homes remaining in popular Lakeshore Meadows! Minutes from grocery stores, shopping, dining, and major highways, plus close to Lake Olathe, Nature Center, local wineries, and the scenic county trail system. Once inside, you’ll experience thoughtful design and quality craftsmanship throughout. The home features Low-E Pella windows, RevWood flooring, extra-deep garages for added storage, 8-foot front and garage doors, custom wood soft close cabinetry, designer lighting, and tray ceilings with beams and accents. The great room is anchored by a floor-to-ceiling, stone-wrapped gas fireplace and abundant natural light. The open-concept layout flows seamlessly into the gourmet kitchen with quartz countertops, gas cooktop, built-in stainless-steel appliances, soft-close custom cabinetry, and a walk-in pantry with electrical outlets, perfect for small appliances and keeping countertops clutter-free. The finished lower-level has TWO ADDITIONAL SIZEABLE BEDROOMS, ¾ bath, wet bar with granite countertop and beverage fridge included. Additional luxury touches include custom wood-trimmed wall accents, and direct laundry access from the primary closet. Outdoor living continues with an expanded low-maintenance covered composite deck featuring stair access to a lower patio, ideal for relaxing or entertaining! An in-ground sprinkler system keeps the fully sodded yard looking its best. This home delivers the perfect blend of comfort, style, and location. Schedule your private showing today! Photos of actual home.
Sold
Zillow last checked:
Listing updated:
Bought with:
Jonell Cvetkovic, 00245994
Inspired Realty of KC, LLC
Source: Heartland MLS as distributed by MLS GRID,MLS#: 2570986
Price history
| Date | Event | Price |
|---|---|---|
| 6/23/2026 | Sold | -- |
Source:  Heartland MLS as distributed by MLS GRID #2570986 Report a problem Heartland MLS as distributed by MLS GRID #2570986 Report a problem | ||
| 5/2/2026 | Pending sale | $609,990$212/sqft |
Source: Heartland MLS as distributed by MLS GRID #2570986 Report a problem | ||
| 4/28/2026 | Listed for sale | $609,990$212/sqft |
Source:  Inspired Homes Report a problem Inspired Homes Report a problem | ||
| 4/23/2026 | Pending sale | $609,990$212/sqft |
Source: Heartland MLS as distributed by MLS GRID #2570986 Report a problem | ||
| 3/31/2026 | Price change | $609,990-0.8%$212/sqft |
Source: Heartland MLS as distributed by MLS GRID #2570986 Report a problem | ||
| 3/13/2026 | Listed for sale | $614,990$214/sqft |
Source: Inspired Homes Report a problem | ||
| 3/4/2026 | Pending sale | $614,990$214/sqft |
Source: Heartland MLS as distributed by MLS GRID #2570986 Report a problem | ||
| 2/24/2026 | Price change | $614,990-0.8%$214/sqft |
Source: Heartland MLS as distributed by MLS GRID #2570986 Report a problem | ||
| 1/9/2026 | Price change | $619,990-1.6%$215/sqft |
Source: Inspired Homes Report a problem | ||
| 8/27/2025 | Listed for sale | $629,985$219/sqft |
Source: Heartland MLS as distributed by MLS GRID #2570986 Report a problem | ||
Get a cash offer in 3 minutes
Find out how much your home could sell for in as little as 3 minutes with a no-obligation cash offer.
Estimated market value
$600,000
