Skip main navigation
Sold for $250,000
  • $250,000

    14198 SE 85th Ter, Summerfield, FL 34491

    2beds
    1,257sqft
    Single Family Residence
    Built in 2001
    4,356 Square Feet Lot
    $248,500 Zestimate®
    $199/sqft
    $1,583 Estimated rent

    Home value

    $248,500

    $226,000 - $273,000

    $1,583/mo

    Zestimate® history
    Loading
    Loading...

    Owner options

    List your home for rent

    $1,583/mo

    Rent Zestimate®

    Find your next renter with Zillow Rental Manager. Plus, with online applications, you can quickly screen prospective tenants – for free.

    Learn more

    $1,583/mo

    Rent Zestimate®

    Refinance and save

    $2,002/mo

    Est. payment

    Refinancing to a lower rate could help reduce your monthly payments and save thousands over the life of the loan.

    See today's rates

    $2,002/mo

    Est. payment

    Explore your selling options

    Work with a Zillow partner agent

    Leverage their expertise and Zillow's premium Showcase listings to get your home seen by more buyers.

    Get started

    List with your own agent

    Get your home in front of millions of buyers by listing it on Zillow.

    Learn how to do it

    Sell it yourself

    Take full control of how buyers see your home on Zillow by listing For Sale by Owner (FSBO).

    List your home

    What's special

    Interior paintedGas stoveReal wood flooringPlantation shutters
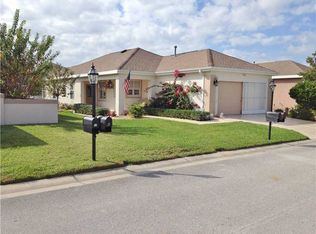
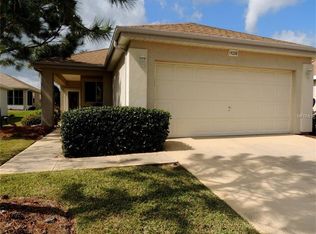
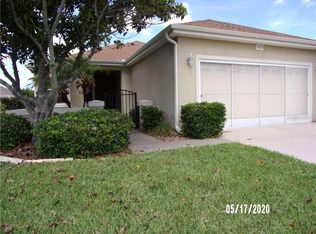
    Welcome to the Kingston Patio Model - Well cared for 2 Bedrooms, 2 Full Baths, 2 Car Garage & Enclosed 10 x 21 Lanai. This home features a Whole House GENERATOR! just for Peace of mind. Real Wood Flooring - Granite Counter Tops in Kitchen - Gas Stove!! Big Pantry & Eat in Area - Plantation Shutters - Interior Painted - The Great room can be split and used as a family room & Dining area - Breakfast Bar Area opens up the Kitchen to the Living area - Guest bedroom is all set up with a Murphy Bed - Good size Primary with on suite & Walk in Closet - The 2 Car Garage has a Utility Sink - Work bench - Electric Screen on the Garage door - Enclosed Lanai with Roll up Screens Great Extra Area! In the front of the home there is a Court Yard with Lovely Flower Garden and a Hacienda wall Great to Enjoy that Morning Coffee and Chat with Neighbors. Roof 2021 - A/C 2021 - Concrete designed Driveway & walk. All this in the Award Winning Golf Course Community of DEl Webb Spruce Creek Golf & Country Club 55+.

    Zillow last checked:

    Listing updated:

    Listed by:

    Carol Castineira 352-445-4953,

    RE/MAX FOXFIRE - SUMMERFIELD 352-307-0304,

    Robert Niedzwiecki 352-408-8525,

    RE/MAX FOXFIRE - SUMMERFIELD

    Bought with:

    Sarah Meyers, 3432622

    ASHLEY YATES REALTY

    Source: Stellar MLS,MLS#: OM715903MLS LogoOriginating MLS: Ocala - Marion

    Facts & features

    Interior

    Bedrooms & bathrooms
    • Bedrooms: 2
    • Bathrooms: 2
    • Full bathrooms: 2
    Primary bedroom
    • Features: Walk-In Closet(s)
    • Level: First
    • Area: 182 Square Feet
    • Dimensions: 14x13
    Bedroom 2
    • Features: Built-in Closet
    • Level: First
    • Area: 100 Square Feet
    • Dimensions: 10x10
    Balcony porch lanai
    • Level: First
    • Area: 210 Square Feet
    • Dimensions: 21x10
    Great room
    • Level: First
    • Area: 240 Square Feet
    • Dimensions: 12x20
    Kitchen
    • Level: First
    • Area: 228 Square Feet
    • Dimensions: 12x19
    Heating
    • Central, Natural Gas
    Cooling
    • Central Air
    Appliances
    • Included: Dishwasher, Dryer, Gas Water Heater, Microwave, Range, Refrigerator, Washer
    • Laundry: Inside, Laundry Room
    Features
    • Ceiling Fan(s), Eating Space In Kitchen, Stone Counters, Walk-In Closet(s)
    • Flooring: Carpet, Laminate, Hardwood
    • Windows: Shutters, Window Treatments
    • Has fireplace: No
    Interior area
    • Total structure area: 2,018
    • Total interior livable area: 1,257 sqft

    Property

    Parking
    • Total spaces: 2
    • Parking features: Garage - Attached
    • Attached garage spaces: 2
    • Details: Garage Dimensions: 20x22
    Features
    • Levels: One
    • Stories: 1
    • Exterior features: Courtyard, Irrigation System, Private Mailbox, Rain Gutters
    Lot
    • Size: 4,356 Square Feet
    • Dimensions: 50 x 90
    Details
    • Parcel number: 6101200051
    • Zoning: PUD
    • Special conditions: None

    Construction

    Type & style
    • Home type: SingleFamily
    • Property subtype: Single Family Residence
    Materials
    • Stucco, Wood Frame (FSC Certified)
    • Foundation: Slab
    • Roof: Shingle
    Condition
    • New construction: No
    • Year built: 2001
    Details
    • Builder model: Kingston Patio

    Utilities & green energy

    • Sewer: Private Sewer
    • Water: Private
    • Utilities for property: Natural Gas Connected, Underground Utilities

    Community & HOA

    Community
    • Features: Clubhouse, Deed Restrictions, Dog Park, Fitness Center, Gated Community - Guard, Golf, Pool, Restaurant, Tennis Court(s)
    • Pet fee: $0 monthly
    • Senior community: Yes
    • Subdivision: SPRUCE CREEK GC
    HOA
    • Has HOA: Yes
    • Amenities included: Basketball Court, Clubhouse, Fence Restrictions, Fitness Center, Gated, Golf Course, Pickleball Court(s), Pool, Tennis Court(s), Trail(s)
    • Services included: 24-Hour Guard, Community Pool, Pool Maintenance, Private Road, Recreational Facilities, Trash
    • HOA fee: $214 monthly
    • HOA name: Nicole Arias
    • HOA phone: 352-307-0696
    Location
    • Region: Summerfield

    Financial & listing details

    • Price per square foot: $199/sqft
    • Tax assessed value: $207,473
    • Annual tax amount: $2,874
    • Date on market: 1/6/2026
    • Cumulative days on market: 44 days
    • Ownership: Fee Simple
    • Total actual rent: 0
    • Road surface type: Asphalt

    Price history

    DateEventPrice
    3/20/2026Sold$250,000-3.5%$199/sqft
    Source: Stellar MLS #OM715903 Report a problem
    2/19/2026Pending sale$259,000$206/sqft
    Source: Stellar MLS #OM715903 Report a problem
    1/6/2026Listed for sale$259,000+8.4%$206/sqft
    Source: Stellar MLS #OM715903 Report a problem
    10/20/2024Listing removed$239,000$190/sqft
    Source: Stellar MLS #G5045411 Report a problem
    10/20/2021Listing removed--
    Source: RE/MAX International Report a problem
    9/4/2021Pending sale$239,000$190/sqft
    Source: Stellar MLS #G5045411 Report a problem
    8/30/2021Listed for sale$239,000$190/sqft
    Source: Stellar MLS #G5045411 Report a problem
    8/18/2021Pending sale$239,000$190/sqft
    Source: Stellar MLS #G5045411 Report a problem
    8/13/2021Listed for sale$239,000+32.8%$190/sqft
    Source: Stellar MLS #G5045411 Report a problem
    1/10/2006Sold$180,000+44.3%$143/sqft
    Source: Public Record Report a problem
    9/7/2001Sold$124,700$99/sqft
    Source: Public Record Report a problem

    Public tax history

    YearProperty taxesTax assessment
    2024$2,623 +2.6%$188,459 +3%
    2023$2,556 +3.1%$182,970 +3%
    2022$2,480 +76%$177,641 +65.5%
    2021$1,409 +1%$107,330 +1.4%
    2020$1,394 +1.9%$105,848 +2.3%
    2019$1,369 $103,468 +1.9%
    2018$1,369 +7.2%$101,539 +2.1%
    2017$1,277 +2.6%$99,451 +2.1%
    2016$1,244 $97,405 +0.7%
    2015$1,244 +6.3%$96,728 +0.8%
    2014$1,170 +4.3%$95,960 +2.7%
    2013$1,122 -3.7%$93,395 -2.6%
    2012$1,165 -6.4%$95,892 -4.9%
    2011$1,245 -8.3%$100,876 -7.3%
    2010$1,359 -15%$108,832 -14.1%
    2009$1,598 -8.1%$126,734 -8.1%
    2008$1,739 -16.4%$137,863 -7.3%
    2007$2,080 -6.3%$148,726 +2.5%
    2006$2,220 +10.6%$145,098 +34%
    2005$2,006 $108,264 +7.6%
    2004$2,006 -3%$100,577 +0.7%
    2002$2,068 $99,893
    2001-- --
    2000-- --
    Find assessor info on the county website

    Neighborhood: 34491

    Nearby schools

    GreatSchools rating
    Get a cash offer in 3 minutes
    Find out how much your home could sell for in as little as 3 minutes with a no-obligation cash offer.
    Estimated market value
    $248,500
    Get a cash offer in 3 minutes
    Find out how much your home could sell for in as little as 3 minutes with a no-obligation cash offer.
    Estimated market value
    $248,500