Welcome to this beautifully upgraded 4-bedroom, 2-bath, 2-car garage home with a private pool, located in the highly sought-after Cadence at Tradition. This move-in-ready residence features impact glass throughout, tinted windows and doors, LED lighting, crown molding in living areas, and tile flooring throughout the entire home for a clean, modern feel. The gourmet kitchen is a standout with quartz countertops, a farmhouse sink, gas stove, soft-close drawers and cabinets, pull-out garbage, a walk-in pantry, and a new garbage disposal--perfect for both everyday living and entertaining. The home also includes gas dryer and water heater for added efficiency. Retreat outdoors to your oversized screened patio complete with a privacy sun shade, outdoor kitchen, and a 12x24 chlorine pool. The fenced yard is enhanced with privacy clusias, gutters all around, and added peace of mind with security cameras in the front and back.
Inside, enjoy spa-like bathrooms with frameless glass showers, and a thoughtfully designed primary suite featuring custom closet organizers with soft-close drawers. Additional upgrades include an Ecobee smart thermostat, epoxy-finished garage floor, garage storage cabinets, and TV included.
Sold for $485,000
$485,000
14198 SW Harker Street, Port St Lucie, FL 34987
4beds
1,894sqft
Single Family Residence
Built in 2023
6,347 Square Feet Lot
$484,800 Zestimate®
$256/sqft
$3,565 Estimated rent
Home value
$484,800
$441,000 - $533,000
$3,565/mo
Zestimate® history
Owner options
List your home for rent
$3,565/mo
Rent Zestimate®
Find your next renter with Zillow Rental Manager. Plus, with online applications, you can quickly screen prospective tenants – for free.
$3,565/mo
Rent Zestimate®
Refinance and save
$3,892/mo
Est. payment
Refinancing to a lower rate could help reduce your monthly payments and save thousands over the life of the loan.
$3,892/mo
Est. payment
Explore your selling options
Work with a Zillow partner agent
Leverage their expertise and Zillow's premium Showcase listings to get your home seen by more buyers.
Get startedList with your own agent
Get your home in front of millions of buyers by listing it on Zillow.
Learn how to do itSell it yourself
Take full control of how buyers see your home on Zillow by listing For Sale by Owner (FSBO).
List your homeWhat's special
Private poolFenced yardOutdoor kitchenGas stoveTinted windows and doorsQuartz countertopsPrivacy sun shade
Zillow last checked:
Listing updated:
Listed by:
Cesar Trujillo 772-626-2504,
Keller Williams Realty of PSL
Bought with:
Cynthia Lehman, 3080623
Better Homes & Gdns RE Fla 1st
Source: BeachesMLS,MLS#: R11150720 Originating MLS: BeachesMLS
Originating MLS: BeachesMLSFacts & features
Interior
Bedrooms & bathrooms
- Bedrooms: 4
- Bathrooms: 2
- Full bathrooms: 2
- Main level bathrooms: 2
- Main level bedrooms: 4
Primary bedroom
- Level: Main
- Area: 197.81
- Dimensions: 13.1 X 15.1
Bedroom 2
- Level: Main
- Area: 124.32
- Dimensions: 11.1 X 11.2
Bedroom 3
- Level: Main
- Area: 122.1
- Dimensions: 11 X 11.1
Bedroom 4
- Level: Main
- Area: 130.9
- Dimensions: 11 X 11.9
Dining room
- Level: Main
- Area: 113
- Dimensions: 11.3 X 10
Kitchen
- Level: Main
- Area: 176
- Dimensions: 16 X 11
Living room
- Level: Main
- Area: 266
- Dimensions: 14 X 19
Heating
- Central, Electric
Cooling
- Central Air, Ceiling Fan(s), Electric
Appliances
- Included: Dryer, Dishwasher, Gas Range, Gas Water Heater, Microwave, Refrigerator, Water Heater, Washer
- Laundry: Inside, Laundry Closet
Features
- Built-in Features, Dual Sinks, Eat-in Kitchen, Family/Dining Room, High Ceilings, Kitchen Island, Pantry, Split Bedrooms, Separate Shower, Walk-In Closet(s)
- Windows: Blinds, Storm Window(s)
Interior area
- Total structure area: 2,726
- Total interior livable area: 1,894 sqft
Property
Parking
- Total spaces: 2
- Parking features: Attached, Garage, Garage Door Opener
- Attached garage spaces: 2
Accessibility
- Accessibility features: Accessible Hallway(s)
Features
- Levels: One
- Stories: 1
- Patio & porch: Covered, Patio, Screened
- Exterior features: Lighting, Outdoor Living Area, Room For Pool
- Pool features: In Ground, Association
- Fencing: Fenced
- Has view: Yes
- View description: Lake, Pool
- Has water view: Yes
- Water view: Lake
- Waterfront features: Lake Front
Lot
- Size: 6,347 Square Feet
- Dimensions: 56.36' x 120.0' x 49.43' x 120.0'
- Features: Sprinklers Automatic, Sprinkler System, < 1/4 Acre
Details
- Parcel number: 430670100960002
- Zoning: Master Planned
Construction
Type & style
- Home type: SingleFamily
- Architectural style: Colonial,Ranch
- Property subtype: Single Family Residence
Materials
- Block
- Roof: Composition,Shingle
Condition
- Resale
- New construction: No
- Year built: 2023
Details
- Builder model: Cascades
- Builder name: Mattamy Homes
Utilities & green energy
- Electric: 3 Phase
- Sewer: Public Sewer
- Water: Public
- Utilities for property: Cable Available, Natural Gas Available, Sewer Available, Underground Utilities, Water Available
Community & HOA
Community
- Features: Home Owners Association, Gated, Street Lights, Sidewalks
- Security: Security System Owned, Security System, Fire Alarm, Gated Community, Smoke Detector(s)
- Subdivision: CADENCE PHASE 1
HOA
- Has HOA: Yes
- Amenities included: Clubhouse, Pool, Sidewalks
- Services included: Common Areas, Cable TV, Maintenance Grounds, Recreation Facilities, Security
- HOA fee: $396 monthly
- HOA phone: 772-218-5405
Location
- Region: Port Saint Lucie
Financial & listing details
- Price per square foot: $256/sqft
- Tax assessed value: $386,500
- Annual tax amount: $7,478
- Date on market: 1/1/2026
- Cumulative days on market: 84 days
- Listing terms: Cash,Conventional,FHA,VA Loan
- Road surface type: Paved
Price history
| Date | Event | Price |
|---|---|---|
| 7/1/2026 | Sold | $485,000$256/sqft |
Source:  BeachesMLS #R11150720 Report a problem BeachesMLS #R11150720 Report a problem | ||
| 3/21/2026 | Price change | $485,000-2%$256/sqft |
Source: BeachesMLS #R11150720 Report a problem | ||
| 1/28/2026 | Price change | $495,000-3.9%$261/sqft |
Source: BeachesMLS #RX-11150720 Report a problem | ||
| 1/2/2026 | Listed for sale | $515,000+18.2%$272/sqft |
Source: BeachesMLS #RX-11150720 Report a problem | ||
| 9/6/2023 | Sold | $435,600$230/sqft |
Source: Public Record Report a problem | ||
Public tax history
| Year | Property taxes | Tax assessment |
|---|---|---|
| 2025 | $7,479 +10.6% | $276,297 +10.2% |
| 2024 | $6,763 +240.2% | $250,726 +1429.7% |
| 2023 | $1,988 +134.3% | $16,390 +10% |
| 2022 | $849 | $14,900 |
Find assessor info on the county website
Neighborhood: Tradition
Nearby homes
- $467,5003 bd2 ba1.8k sqft14190 SW Harker St, Port Saint Lucie, FL 34987Sold
- $435,8003 bd2 ba1.6k sqft14206 SW Harker St, Port Saint Lucie, FL 34987Off Market
- $460,0003 bd2 ba1.6k sqft14074 SW Surina St, Port Saint Lucie, FL 34987For Sale
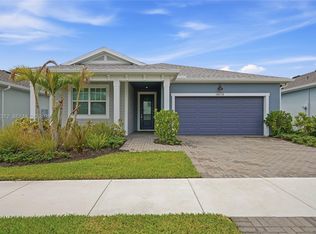
- $426,1003 bd2 ba1.8k sqft14182 SW Harker St, Port Saint Lucie, FL 34987Off Market
- $507,5003 bd3 ba2.2k sqft14214 SW Harker St, Port Saint Lucie, FL 34987Sold
- $544,7804 bd2 ba2.7k sqft10333 SW Phineas Ln, Port Saint Lucie, FL 34987Sold
- $76,800-- bd-- ba-- sqft14174 SW Harker St, Port Saint Lucie, FL 34987Off Market
- $466,9003 bd2 ba2.2k sqft14191 SW Harker St, Port Saint Lucie, FL 34987Off Market
Nearby schools
GreatSchools rating
- 7/10Allapattah Flats K-8Grades: PK-8Distance: 3.8 mi
- 3/10St. Lucie West Centennial High SchoolGrades: PK,9-12Distance: 5.7 mi
- 5/10Manatee Academy K-8Grades: K-8Distance: 4.8 mi
Schools provided by the listing agent
- Elementary: Windmill Point
- Middle: Manatee Academy K-8
- High: St. Lucie West Centennial
Source: BeachesMLS. This data may not be complete. We recommend contacting the local school district to confirm school assignments for this home.
Get a cash offer in 3 minutes
Find out how much your home could sell for in as little as 3 minutes with a no-obligation cash offer.
Estimated market value
$484,800
Get a cash offer in 3 minutes
Find out how much your home could sell for in as little as 3 minutes with a no-obligation cash offer.
Estimated market value
$484,800
- Florida
- Saint Lucie County
- Port Saint Lucie
- 34987
- Tradition
- 14198 SW Harker Street
Nearby cities
Nearby neighborhoods
Nearby zip codes
Other Port Saint Lucie Topics
- Apartments for Rent in 34987
- Houses for Sale in 34987
- Houses for Rent in 34987
- 34987 Real Estate
- Port Saint Lucie Condos
- Houses for Sale in Port Saint Lucie
- Newest Listings in Port Saint Lucie
- Port Saint Lucie Home Values
- Port Saint Lucie Real Estate Agents
- Port Saint Lucie Refinance
- Port Saint Lucie Mortgage Rates
