Skip main navigation
Sold for $1,097,000
Street View
  • $1,097,000

    14198 W 3rd Place, Golden, CO 80401

    4beds
    3,353sqft
    Single Family Residence
    Built in 1977
    0.31 Acres Lot
    $1,056,000 Zestimate®
    $327/sqft
    $4,288 Estimated rent

    Home value

    $1,056,000

    $982,000 - $1.13M

    $4,288/mo

    Zestimate® history
    Loading
    Loading...

    Owner options

    List your home for rent

    $4,288/mo

    Rent Zestimate®

    Find your next renter with Zillow Rental Manager. Plus, with online applications, you can quickly screen prospective tenants – for free.

    Learn more

    $4,288/mo

    Rent Zestimate®

    Refinance and save

    $6,401/mo

    Est. payment

    Refinancing to a lower rate could help reduce your monthly payments and save thousands over the life of the loan.

    See today's rates

    $6,401/mo

    Est. payment

    Explore your selling options

    Work with a Zillow partner agent

    Leverage their expertise and Zillow's premium Showcase listings to get your home seen by more buyers.

    Get started

    List with your own agent

    Get your home in front of millions of buyers by listing it on Zillow.

    Learn how to do it

    Sell it yourself

    Take full control of how buyers see your home on Zillow by listing For Sale by Owner (FSBO).

    List your home

    What's special

    Finished basementPrimary suiteExpansive professionally landscaped lotFour enormous bedroomsPlantation shuttersCovered patio and pergolaUpdated en-suite bath
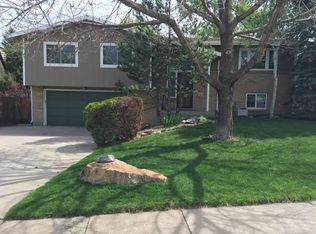
    Storybook Tudor in Coveted Sixth Avenue West! Located in the highly desirable Sixth Avenue West neighborhood, this enchanting two-story Tudor-style home offers timeless architectural charm, carefully curated designer interiors, and picturesque surroundings. Tucked away on a quiet cul-de-sac, the home sits on an expansive, professionally landscaped lot, featuring a covered patio and pergola, plenty of play area, planting areas, and established trees, offering the perfect blend of privacy, serenity, and space. Inside, you'll be greeted by gleaming hardwood floors and a thoughtfully designed main level that’s as functional as it is beautiful. The layout includes a formal living room bathed in natural light, including space for a grand piano, an elegant dining room ideal for hosting, plantation shutters, and a charming eat-in kitchen nook that creates the perfect everyday gathering place. Designer finishes and décor throughout elevate every room, making the home feel both refined and welcoming. Upstairs, discover four enormous bedrooms, each spacious enough to comfortably fit a king-sized bed. The primary suite is a private haven featuring a generous walk-in closet and an updated en-suite bath. The finished basement adds even more living space, perfect for a recreation room, workshop, home theater, guest space or gym, and comes roughed-in for a future bathroom—ready for your vision. Enjoy unbeatable access to Golden, downtown Denver, and the mountains, all while being within walking distance to Kyffin Elementary, a Jeffco GT Center school. Your dream home awaits! Rarely do homes like this become available in Sixth Avenue West—don’t miss your opportunity to own this true gem. Step into a life of elegance, comfort, and tranquility—schedule your showing today!

    Zillow last checked:

    Listing updated:

    Listed by:

    Anne Singleton 303-733-5335 Anne@porchlightgroup.com,

    Porchlight Real Estate Group,

    Jake Singleton 303-257-7902,

    Porchlight Real Estate Group

    Bought with:

    Derrick Wheeler II, 100074744

    Redfin Corporation

    Source: REcolorado as distributed by MLS GRID,MLS#: 3525935MLS Logo

    Facts & features

    Interior

    Bedrooms & bathrooms
    • Bedrooms: 4
    • Bathrooms: 3
    • Full bathrooms: 1
    • 3/4 bathrooms: 1
    • 1/2 bathrooms: 1
    • Main level bathrooms: 1
    Primary bedroom
    • Level: Upper
    • Area: 192 Square Feet
    • Dimensions: 16 x 12
    Bedroom
    • Level: Upper
    • Area: 182 Square Feet
    • Dimensions: 13 x 14
    Bedroom
    • Level: Upper
    • Area: 176 Square Feet
    • Dimensions: 11 x 16
    Bedroom
    • Level: Upper
    • Area: 130 Square Feet
    • Dimensions: 10 x 13
    Primary bathroom
    • Level: Upper
    Bathroom
    • Level: Main
    Bathroom
    • Level: Upper
    Dining room
    • Level: Main
    • Area: 143 Square Feet
    • Dimensions: 11 x 13
    Exercise room
    • Level: Basement
    Family room
    • Level: Main
    • Area: 247 Square Feet
    • Dimensions: 13 x 19
    Game room
    • Description: Rec Space, Room For Bedroom, Rough In Plumbing
    • Level: Basement
    • Area: 391 Square Feet
    • Dimensions: 23 x 17
    Kitchen
    • Level: Main
    • Area: 77 Square Feet
    • Dimensions: 11 x 7
    Laundry
    • Level: Main
    Living room
    • Level: Main
    • Area: 234 Square Feet
    • Dimensions: 18 x 13
    Heating
    • Forced Air, Natural Gas
    Cooling
    • Central Air
    Appliances
    • Included: Dishwasher, Dryer, Microwave, Oven, Refrigerator, Washer
    Features
    • Built-in Features, Ceiling Fan(s), Eat-in Kitchen, Entrance Foyer, Granite Counters, Primary Suite, Smoke Free, Walk-In Closet(s)
    • Flooring: Carpet, Tile, Wood
    • Windows: Window Coverings
    • Basement: Finished,Full
    • Number of fireplaces: 1
    • Fireplace features: Gas, Great Room
    Interior area
    • Total structure area: 3,353
    • Total interior livable area: 3,353 sqft
    • Finished area above ground: 2,450
    • Finished area below ground: 500

    Property

    Parking
    • Total spaces: 2
    • Parking features: Garage - Attached
    • Attached garage spaces: 2
    Features
    • Levels: Two
    • Stories: 2
    • Patio & porch: Covered, Patio
    • Exterior features: Garden, Private Yard
    • Fencing: Full
    Lot
    • Size: 0.31 Acres
    • Features: Irrigated, Landscaped, Level
    Details
    • Parcel number: 111221
    • Zoning: P-D
    • Special conditions: Standard

    Construction

    Type & style
    • Home type: SingleFamily
    • Architectural style: Tudor
    • Property subtype: Single Family Residence
    Materials
    • Brick, Frame
    • Roof: Composition
    Condition
    • Updated/Remodeled
    • Year built: 1977

    Utilities & green energy

    • Sewer: Public Sewer
    • Water: Public

    Community & neighborhood

    Location
    • Region: Golden
    • Subdivision: Sixth Ave West

    HOA & financial

    HOA
    • Has HOA: Yes
    • HOA fee: $25 annually
    • Association name: Sixth Avenue West
    • Association phone: 303-000-0000

    Other

    Other facts
    • Listing terms: Cash,Conventional,FHA,VA Loan
    • Ownership: Individual

    Price history

    DateEventPrice
    5/7/2025Sold$1,097,000$327/sqft
    Source: REcolorado as distributed by MLS GRID #3525935 Report a problem
    4/7/2025Pending sale$1,097,000$327/sqft
    Source: REcolorado as distributed by MLS GRID #3525935 Report a problem
    4/3/2025Listed for sale$1,097,000+15.5%$327/sqft
    Source: REcolorado as distributed by MLS GRID #3525935 Report a problem
    8/23/2021Sold$950,000$283/sqft
    Source: Public Record Report a problem

    Public tax history

    YearProperty taxesTax assessment
    2025$5,896 +0.1%$60,684 +5.1%
    2024$5,893 +46.9%$57,745
    2023$4,012 +20.4%$57,745 +49.6%
    2022$3,332 +6.5%$38,602 -2.8%
    2021$3,129 $39,713 +5.1%
    2020$3,129 +1.3%$37,790
    2019$3,090 +7.9%$37,790 +8.9%
    2018$2,864 $34,704
    2017$2,864 +9.4%$34,704 +1.4%
    2016$2,619 +100%$34,240
    2015$1,309 -37.8%$34,240 +21.8%
    2014$2,104 +4.8%$28,114
    2013$2,008 -27.8%$28,114 +2.7%
    2012$2,780 -0.2%$27,380
    2011$2,785 +0.2%$27,380 -0.7%
    2010$2,779 -6%$27,570
    2009$2,956 +0.4%$27,570 -5.8%
    2008$2,945 +12%$29,260
    2007$2,630 +2.4%$29,260 +13.2%
    2006$2,568 -2.9%$25,850 -0.9%
    2005$2,644 +8.2%$26,090
    2004$2,445 +11.1%$26,090
    2003$2,202 +1.6%$26,090 +12.5%
    2002$2,167 +4.7%$23,190 +14.5%
    2001$2,069 -0.4%$20,260
    2000$2,078 $20,260

    Find assessor info on the county website

    Neighborhood: 80401

    Nearby schools

    GreatSchools rating
    Schools provided by the listing agent
    • Elementary: Kyffin
    • Middle: Bell
    • High: Golden
    • District: Jefferson County R-1

    Source: REcolorado as distributed by MLS GRID. This data may not be complete. We recommend contacting the local school district to confirm school assignments for this home.

    Get a cash offer in 3 minutes
    Find out how much your home could sell for in as little as 3 minutes with a no-obligation cash offer.
    Estimated market value
    $1,056,000
    Get a cash offer in 3 minutes
    Find out how much your home could sell for in as little as 3 minutes with a no-obligation cash offer.
    Estimated market value
    $1,056,000