Helvetia View Property! Private level 0.72 acre lot surrounded by farms. Territorial views from the wrap around covered porch. Beautifully remodeled traditional 4 bedroom, 3.5 bathroom home. New interior and exterior paint, flooring, lighting and more. Living room layout flows into the dining room and kitchen. Kitchen includes black stainless steel range, freestanding refrigerator, microwave and dishwasher. Two spacious primary suites with private bathrooms and walk in closets on each floor. Full house generator hook up, just plug your generator in. You can quietly watch local wildlife wanderby or invite friends and family for a BBQ on your deck. OPEN: Saturday 3/16 2-4pm, Sunday 3/17 3-5pm
Sold
$850,000
14199 NW Logie Trl, Hillsboro, OR 97124
4beds
2,056sqft
Residential, Single Family Residence
Built in 2006
0.72 Acres Lot
$872,800 Zestimate®
$413/sqft
$3,239 Estimated rent
Home value
$872,800
$829,000 - $925,000
$3,239/mo
Zestimate® history
Owner options
List your home for rent
$3,239/mo
Rent Zestimate®
Find your next renter with Zillow Rental Manager. Plus, with online applications, you can quickly screen prospective tenants – for free.
$3,239/mo
Rent Zestimate®
Refinance and save
$5,221/mo
Est. payment
Refinancing to a lower rate could help reduce your monthly payments and save thousands over the life of the loan.
$5,221/mo
Est. payment
Explore your selling options
Work with a Zillow partner agent
Leverage their expertise and Zillow's premium Showcase listings to get your home seen by more buyers.
Get startedList with your own agent
Get your home in front of millions of buyers by listing it on Zillow.
Learn how to do itSell it yourself
Take full control of how buyers see your home on Zillow by listing For Sale by Owner (FSBO).
List your homeWhat's special
Zillow last checked:
Listing updated:
Listed by:
Kevin Mapes 503-341-0267,
Keller Williams Sunset Corridor
Bought with:
Natali Marmion, 201222158
RE/MAX Equity Group
Source: RMLS (OR),MLS#: 24445892
Facts & features
Interior
Bedrooms & bathrooms
- Bedrooms: 4
- Bathrooms: 4
- Full bathrooms: 3
- Partial bathrooms: 1
- Main level bathrooms: 2
Rooms
- Room types: Laundry, Bedroom 2, Bedroom 3, Dining Room, Family Room, Kitchen, Living Room, Primary Bedroom
Primary bedroom
- Features: Bathroom, Walkin Closet
- Level: Main
Bedroom 2
- Features: Bathroom, Ceiling Fan, Walkin Closet
- Level: Upper
Bedroom 3
- Features: Ceiling Fan
- Level: Upper
Dining room
- Features: Deck
- Level: Main
Kitchen
- Features: Dishwasher, Eat Bar, Free Standing Range, Free Standing Refrigerator
- Level: Main
Living room
- Features: Ceiling Fan
- Level: Main
Heating
- Zoned
Appliances
- Included: Dishwasher, Free-Standing Range, Free-Standing Refrigerator, Electric Water Heater
- Laundry: Laundry Room
Features
- Ceiling Fan(s), Bathroom, Walk-In Closet(s), Eat Bar
- Windows: Double Pane Windows, Vinyl Frames
- Basement: Crawl Space
Interior area
- Total structure area: 2,056
- Total interior livable area: 2,056 sqft
Property
Parking
- Total spaces: 2
- Parking features: Driveway, RV Access/Parking, RV Boat Storage, Attached
- Attached garage spaces: 2
- Has uncovered spaces: Yes
Accessibility
- Accessibility features: Main Floor Bedroom Bath, Utility Room On Main, Accessibility
Features
- Levels: Two
- Stories: 2
- Patio & porch: Deck, Porch
- Exterior features: Yard
- Fencing: Fenced
- Has view: Yes
- View description: Trees/Woods, Valley
Lot
- Size: 0.72 Acres
- Features: Level, Private, SqFt 20000 to Acres1
Details
- Additional structures: RVBoatStorage, ToolShed
- Parcel number: R787866
Construction
Type & style
- Home type: SingleFamily
- Architectural style: Traditional
- Property subtype: Residential, Single Family Residence
Materials
- T111 Siding
- Foundation: Concrete Perimeter
- Roof: Composition
Condition
- Updated/Remodeled
- New construction: No
- Year built: 2006
Utilities & green energy
- Sewer: Septic Tank
- Water: Well
- Utilities for property: Satellite Internet Service
Community & HOA
Community
- Subdivision: Helvetia
HOA
- Has HOA: No
Location
- Region: Hillsboro
Financial & listing details
- Price per square foot: $413/sqft
- Annual tax amount: $3,779
- Date on market: 2/15/2024
- Cumulative days on market: 56 days
- Listing terms: Cash,Conventional,Farm Credit Service,FHA,USDA Loan,VA Loan
- Road surface type: Gravel, Paved
Price history
| Date | Event | Price |
|---|---|---|
| 5/13/2024 | Sold | $850,000-9.1%$413/sqft |
Source:  RMLS (OR) #24445892 Report a problem RMLS (OR) #24445892 Report a problem | ||
| 4/27/2024 | Pending sale | $935,000$455/sqft |
Source: RMLS (OR) #24445892 Report a problem | ||
Public tax history
Tax history is unavailable.
Neighborhood: 97124
Nearby homes
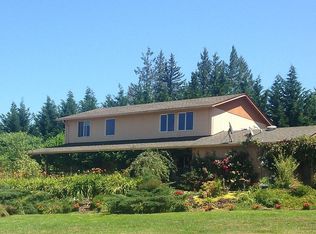
- $850,0004 bd3 ba2.3k sqft14199 NW Logie Trail Rd, Hillsboro, OR 97124Sold
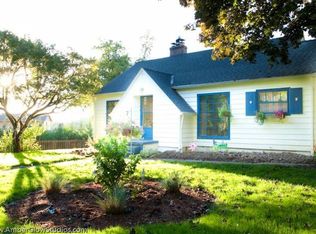
- $381,6104 bd1 ba-- sqft14251 NW Logie Trail Rd, Hillsboro, OR 97124Off Market
- $425,0005 Acres13636 NW Logie Trail Rd, Hillsboro, OR 97124Sold
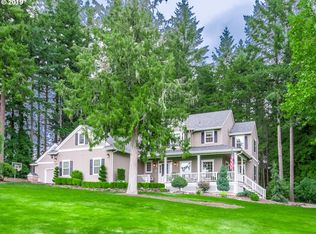
- $1,031,3004 bd3 ba3.2k sqft13994 NW Logie Trl, Hillsboro, OR 97124Off Market
- $1,371,3003 bd2 ba2.8k sqft14001 NW Logie Trl, Hillsboro, OR 97124Off Market
- $1,359,0002 bd2 ba-- sqft14001 NW Logie Trail Rd, Hillsboro, OR 97124Off Market
- $--2.84 Acres13939 NW Logie Trl, Hillsboro, OR 97124Off Market
- $892,3003 bd2 ba2.3k sqft13880 NW Logie Trail Rd, Hillsboro, OR 97124Off Market
Nearby schools
GreatSchools rating
- 5/10West Union Elementary SchoolGrades: K-6Distance: 3.2 mi
- 4/10J W Poynter Middle SchoolGrades: 7-8Distance: 6.8 mi
- 7/10Liberty High SchoolGrades: 9-12Distance: 4.3 mi
Schools provided by the listing agent
- Elementary: West Union
- Middle: Poynter
- High: Liberty
Source: RMLS (OR). This data may not be complete. We recommend contacting the local school district to confirm school assignments for this home.
Get a cash offer in 3 minutes
Find out how much your home could sell for in as little as 3 minutes with a no-obligation cash offer.
Estimated market value
$872,800
Get a cash offer in 3 minutes
Find out how much your home could sell for in as little as 3 minutes with a no-obligation cash offer.
Estimated market value
$872,800
- Oregon
- Washington County
- Hillsboro
- 97124
- 14199 NW Logie Trl
Nearby cities
Nearby neighborhoods
Nearby zip codes
Other Hillsboro Topics
