Skip main navigation
Sold
  • Price Unknown

    14199 S Landon St, Olathe, KS 66061

    4beds
    1,893sqft
    Single Family Residence
    Built in 2017
    0.27 Acres Lot
    $447,000 Zestimate®
    $--/sqft
    $2,845 Estimated rent

    Home value

    $447,000

    $416,000 - $483,000

    $2,845/mo

    Zestimate® history
    Loading
    Loading...

    Owner options

    List your home for rent

    $2,845/mo

    Rent Zestimate®

    Find your next renter with Zillow Rental Manager. Plus, with online applications, you can quickly screen prospective tenants – for free.

    Learn more

    $2,845/mo

    Rent Zestimate®

    Refinance and save

    Refinancing to a lower rate could help reduce your monthly payments and save thousands over the life of the loan.

    See today's rates

    Explore your selling options

    Work with a Zillow partner agent

    Leverage their expertise and Zillow's premium Showcase listings to get your home seen by more buyers.

    Get started

    List with your own agent

    Get your home in front of millions of buyers by listing it on Zillow.

    Learn how to do it

    Sell it yourself

    Take full control of how buyers see your home on Zillow by listing For Sale by Owner (FSBO).

    List your home

    What's special

    Cozy fireplaceFinished basementPrimary suiteBeautiful hardwood floorsGranite countertopsBack patioSpacious family room
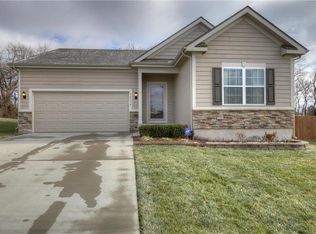
    Welcome to 14199 S Landon Street, a stunning 4-bedroom, 3.5-bathroom home in the highly desirable Whitetail subdivision of Olathe! Built in 2017, this modern 2-story home blends stylish design with functional living, offering 1,893 sq. ft. of total living space. Step inside to find an open-concept main level featuring beautiful hardwood floors, a spacious family room with a cozy fireplace, and a bright dining area. The chef’s kitchen boasts granite countertops, stainless steel appliances, a decorative backsplash, and a peninsula with bar seating—perfect for entertaining! Upstairs, the primary suite features a walk-in closet and an ensuite bathroom with a double vanity and walk-in shower. Two additional bedrooms, a full bath, and a convenient second-level laundry room complete the upper floor. The finished basement offers a fourth bedroom, a full bath, and additional living space, ideal for a guest suite, home office, or gym. Enjoy outdoor living on the back patio overlooking the fully fenced backyard, perfect for relaxing or hosting gatherings. The 3-car garage provides ample storage and parking. Located in the award-winning Olathe School District, this home is just minutes from parks, shopping, dining, and easy highway access. Don’t miss this incredible opportunity—schedule your private showing today!

    Zillow last checked:

    Listing updated:

    Listed by:

    Christina Hill 816-914-8221,

    KW KANSAS CITY METRO

    Bought with:

    Jason Priest, 2018036762

    Compass Realty Group

    Source: Heartland MLS as distributed by MLS GRID,MLS#: 2535318MLS Logo

    Facts & features

    Interior

    Bedrooms & bathrooms
    • Bedrooms: 4
    • Bathrooms: 4
    • Full bathrooms: 3
    • 1/2 bathrooms: 1
    Primary bedroom
    • Features: All Carpet, Walk-In Closet(s)
    • Level: Second
    Bedroom 2
    • Features: All Carpet, Walk-In Closet(s)
    • Level: Second
    Bedroom 3
    • Features: All Carpet
    • Level: Second
    Bedroom 4
    • Features: All Carpet
    • Level: Basement
    Primary bathroom
    • Features: Ceramic Tiles, Shower Only
    • Level: Second
    Bathroom 1
    • Features: Ceramic Tiles, Shower Over Tub
    • Level: Second
    Bathroom 1
    • Features: Ceramic Tiles, Shower Only, Walk-In Closet(s)
    • Level: Basement
    Dining room
    • Level: First
    Family room
    • Features: Ceiling Fan(s), Fireplace
    • Level: First
    Half bath
    • Level: First
    Kitchen
    • Features: Granite Counters
    • Level: First
    Laundry
    • Features: Built-in Features, Ceramic Tiles
    • Level: Second
    Heating
    • Natural Gas
    Cooling
    • Electric
    Appliances
    • Included: Dishwasher, Disposal, Microwave, Built-In Electric Oven, Stainless Steel Appliance(s)
    • Laundry: Upper Level
    Features
    • Ceiling Fan(s), Stained Cabinets, Walk-In Closet(s)
    • Flooring: Carpet, Wood
    • Basement: Basement BR,Egress Window(s),Finished
    • Number of fireplaces: 1
    • Fireplace features: Family Room
    Interior area
    • Total structure area: 1,893
    • Total interior livable area: 1,893 sqft
    • Finished area above ground: 1,531
    • Finished area below ground: 362

    Property

    Parking
    • Total spaces: 3
    • Parking features: Attached, Garage Door Opener, Garage Faces Front
    • Attached garage spaces: 3
    Features
    • Patio & porch: Patio
    • Fencing: Wood
    Lot
    • Size: 0.27 Acres
    Details
    • Parcel number: DP780800000088

    Construction

    Type & style
    • Home type: SingleFamily
    • Architectural style: Traditional
    • Property subtype: Single Family Residence
    Materials
    • Stone Trim, Wood Siding
    • Roof: Composition
    Condition
    • Year built: 2017

    Utilities & green energy

    • Sewer: Public Sewer
    • Water: Public

    Community & HOA

    Community
    • Subdivision: Whitetail
    HOA
    • Has HOA: No
    Location
    • Region: Olathe

    Financial & listing details

    • Tax assessed value: $430,200
    • Annual tax amount: $5,421
    • Date on market: 3/15/2025
    • Listing terms: Cash,Conventional,FHA,VA Loan
    • Ownership: Private

    Price history

    DateEventPrice
    5/21/2025Sold--
    Source: Heartland MLS as distributed by MLS GRID #2535318 Report a problem
    4/2/2025Pending sale$440,000$232/sqft
    Source: Heartland MLS as distributed by MLS GRID #2535318 Report a problem
    3/26/2025Price change$440,000-2.2%$232/sqft
    Source: Heartland MLS as distributed by MLS GRID #2535318 Report a problem
    3/20/2025Price change$450,000-2.2%$238/sqft
    Source: Heartland MLS as distributed by MLS GRID #2535318 Report a problem
    3/18/2025Price change$459,900-2.1%$243/sqft
    Source: Heartland MLS as distributed by MLS GRID #2535318 Report a problem
    3/15/2025Listed for sale$469,900+49.2%$248/sqft
    Source: Heartland MLS as distributed by MLS GRID #2535318 Report a problem
    8/7/2020Sold--
    Source: Heartland MLS as distributed by MLS GRID #2226307 Report a problem
    6/20/2020Pending sale$315,000$166/sqft
    Source: Keller Williams Realty Partner #2226307 Report a problem
    6/19/2020Listed for sale$315,000$166/sqft
    Source: Keller Williams Realty Partner #2226307 Report a problem
    8/29/2017Sold--
    Source: Heartland MLS as distributed by MLS GRID #2041037 Report a problem

    Public tax history

    YearProperty taxesTax assessment
    2025$5,515 +1.7%$49,473 +3%
    2024$5,421 +4.6%$48,036 +6.4%
    2023$5,185 +7.3%$45,137 +10.3%
    2022$4,832 $40,928 +11.2%
    2021-- $36,800 +0.5%
    2020$4,574 $36,616 -1.1%
    2019-- $37,041 +23.9%
    2018-- $29,889 +432.6%
    2017$1,186 +148.6%$5,612 +62255.6%
    2016$477 -3.2%$9
    2015$493 -3%$9 +50%
    2013$508 +66736.8%$6
    2012$1 $6 -99.9%
    2007$760 $6,288
    Find assessor info on the county website

    Neighborhood: Whitetail

    Nearby schools

    GreatSchools rating
    Schools provided by the listing agent
    • Elementary: Clearwater Creek
    • Middle: Oregon Trail
    • High: Olathe West

    Source: Heartland MLS as distributed by MLS GRID. This data may not be complete. We recommend contacting the local school district to confirm school assignments for this home.

    Get a cash offer in 3 minutes
    Find out how much your home could sell for in as little as 3 minutes with a no-obligation cash offer.
    Estimated market value
    $447,000
    Get a cash offer in 3 minutes
    Find out how much your home could sell for in as little as 3 minutes with a no-obligation cash offer.
    Estimated market value
    $447,000