Skip main navigation
For sale
  • Price cut: $1.6K (7/7)
    $214,900

    14199 SE 59th Ct, Summerfield, FL 34491

    3beds
    1,890sqft
    Manufactured Home, Single Family Residence
    Built in 2000
    0.34 Acres Lot
    $-- Zestimate®
    $114/sqft
    $-- HOA

    What's special

    New roofUpdated homeRear deckFresh interior paintVaulted ceilingsLarge garden tubCozy wood burning fireplace
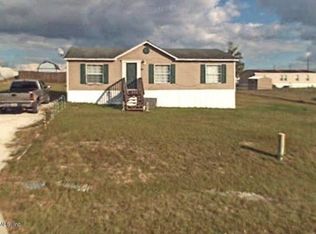
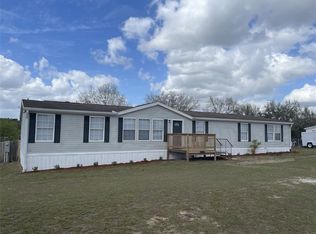
    Set on a spacious .34 acre lot, this updated home offers the space, comfort, and modern improvements buyers are looking for. The bright and open living room features vaulted ceilings, large windows that allow for plenty of natural light, and a cozy wood burning fireplace that creates a warm focal point for the space. French doors lead to the rear deck, creating an easy flow for relaxing or entertaining outdoors, while the wheelchair ramp off the back porch adds additional accessibility and convenience. The kitchen offers generous cabinet storage, abundant counter space, and a breakfast nook for casual dining. New stainless steel appliances were added in 2026, complementing the fresh interior paint and updated feel throughout the home. Seamless transition luxury vinyl plank flooring installed in 2026 carries throughout the interior, adding both style and durability. The primary suite offers dual sinks, a large garden tub, and a comfortable layout with ample storage space. The indoor laundry area includes built in shelving for additional storage and features a 2020 water heater. Major system updates have already been completed with a new roof and new air conditioner both installed in 2026, offering peace of mind for years to come. A soon to be added wood privacy fence will add additional privacy. (end of July) With room to spread out both inside and out, this property combines updated living with the flexibility of larger lot ownership while still being conveniently located near shopping, dining, medical facilities, and everyday amenities.
    64 days
    |
    442
    |
    41
    |

    Likely to sell faster than

    Zillow last checked:

    Listing updated:

    Listed by:

    Chris Marcic 352-440-3228,

    MEEK REAL ESTATE SALES, LLC 352-364-4132

    Source: Stellar MLS,MLS#: OM724724MLS LogoOriginating MLS: Ocala - Marion

      Facts & features

      Interior

      Bedrooms & bathrooms
      • Bedrooms: 3
      • Bathrooms: 2
      • Full bathrooms: 2
      Primary bedroom
      • Features: Ceiling Fan(s), Walk-In Closet(s)
      • Level: First
      • Area: 175.54 Square Feet
      • Dimensions: 13.1x13.4
      Bedroom 2
      • Features: Walk-In Closet(s)
      • Level: First
      • Area: 148.2 Square Feet
      • Dimensions: 11.4x13
      Bedroom 3
      • Features: Walk-In Closet(s)
      • Level: First
      • Area: 180.84 Square Feet
      • Dimensions: 13.7x13.2
      Primary bathroom
      • Features: Built-In Shelving, Dual Sinks, Garden Bath
      • Level: First
      • Area: 112.56 Square Feet
      • Dimensions: 8.4x13.4
      Bathroom 1
      • Level: First
      • Area: 47.94 Square Feet
      • Dimensions: 5.1x9.4
      Dining room
      • Level: First
      • Area: 94.86 Square Feet
      • Dimensions: 10.2x9.3
      Kitchen
      • Level: First
      • Area: 303.71 Square Feet
      • Dimensions: 25.1x12.1
      Laundry
      • Level: First
      • Area: 82.45 Square Feet
      • Dimensions: 8.5x9.7
      Living room
      • Level: First
      • Area: 492.1 Square Feet
      • Dimensions: 18.5x26.6
      Heating
      • Central, Electric, Heat Pump
      Cooling
      • Central Air
      Appliances
      • Included: Dishwasher, Range, Range Hood, Refrigerator
      • Laundry: Laundry Room
      Features
      • Built-in Features, Ceiling Fan(s), Eating Space In Kitchen, Solid Wood Cabinets, Split Bedroom, Thermostat, Vaulted Ceiling(s), Walk-In Closet(s)
      • Flooring: Luxury Vinyl
      • Doors: French Doors
      • Has fireplace: Yes
      • Fireplace features: Wood Burning
      Interior area
      • Total structure area: 2,040
      • Total interior livable area: 1,890 sqft

      Property

      Features
      • Levels: One
      • Stories: 1
      • Patio & porch: Deck
      • Fencing: Wood
      Lot
      • Size: 0.34 Acres
      Details
      • Parcel number: 4760024001
      • Zoning: R4
      • Special conditions: None

      Construction

      Type & style
      • Home type: MobileManufactured
      • Property subtype: Manufactured Home, Single Family Residence
      Materials
      • Vinyl Siding
      • Foundation: Pillar/Post/Pier
      • Roof: Shingle
      Condition
      • New construction: No
      • Year built: 2000

      Utilities & green energy

      • Sewer: Septic Tank
      • Water: Public
      • Utilities for property: Electricity Connected

      Community & HOA

      Community
      • Security: Fire Alarm
      • Pet fee: $0 monthly
      • Subdivision: BELLEVIEW HILLS ESTATE
      HOA
      • Has HOA: No
      Location
      • Region: Summerfield

      Financial & listing details

      • Price per square foot: $114/sqft
      • Tax assessed value: $162,919
      • Annual tax amount: $990
      • Date on market: 5/14/2026
      • Cumulative days on market: 65 days
      • Listing terms: Cash,Conventional,FHA,VA Loan
      • Ownership: Fee Simple
      • Total actual rent: 0
      • Electric utility on property: Yes
      • Road surface type: Paved
      • Body type: Double Wide

        Estimated market value

        Not available

        Estimated sales range

        Not available

        Not available

        Price history

        DateEventPrice
        7/7/2026Price change$214,900-0.7%$114/sqft
        Source: Stellar MLS #OM724724 Report a problem
        6/12/2026Price change$216,500-1.1%$115/sqft
        Source: Stellar MLS #OM724724 Report a problem
        5/14/2026Listed for sale$219,000+192%$116/sqft
        Source: Stellar MLS #OM724724 Report a problem
        8/27/2019Listing removed$500
        Source: Zillow Rental Network Report a problem
        8/25/2019Listed for rent$500
        Source: Zillow Rental Network Report a problem
        10/8/2013Sold$75,000+223.3%$40/sqft
        Source: Public Record Report a problem
        5/7/2013Sold$23,200-79.8%$12/sqft
        Source: Public Record Report a problem
        6/2/2006Sold$115,000+342.3%$61/sqft
        Source: Public Record Report a problem
        10/21/2005Sold$26,000$14/sqft
        Source: Public Record Report a problem

        Public tax history

        YearProperty taxesTax assessment
        2024$774 +1%$62,844 +3%
        2023$766 +1.1%$61,014 +3%
        2022$758 -0.7%$59,237 +3%
        2021$763 +0.2%$57,512 +1.4%
        2020$761 +0.5%$56,718 +2.3%
        2019$758 $55,443 +1.9%
        2018$758 +4.8%$54,409 +2.1%
        2017$724 +3.6%$53,290 +2.1%
        2016$698 $52,194 +0.7%
        2015$698 +3.9%$51,831 +0.8%
        2014$672 -39.6%$51,420 -5.3%
        2013$1,112 -0.8%$54,314 -1.6%
        2012$1,122 -5.9%$55,193 -7.4%
        2011$1,193 -18.6%$59,622 -23.1%
        2010$1,465 +0.8%$77,545 -2.1%
        2009$1,453 -8.7%$79,211 -12.2%
        2008$1,591 +0.7%$90,206 +0.8%
        2007$1,579 +0.8%$89,497 +11.8%
        2006$1,566 +91.1%$80,031 +31%
        2005$819 $61,075 +3%
        2004$819 +1.2%$59,297 +4.3%
        2002$810 +10.9%$56,829 +4.6%
        2001$730 $54,306
        2000$730 $54,306
        Find assessor info on the county website

        Monthly payment

        Estimated monthly payment$1,822
        All calculations are estimates and provided by Zillow, Inc. for informational purposes only. Actual amounts may vary.
        HOA fees may include property taxes on listings classified as Co-Ops. Contact the listing agent and/or owner for fee details.
        Mortgage interest rates are dependent on a number of factors, including credit score, down payment, and repayment length. Interest rate data provided by Zillow Group Marketplace, Inc. as of 1/1/1970 from various mortgage lenders with which we have lead or other similar arrangements; the Estimated Payment is an average of those rates.
        See how much you could borrow to make a competitive offer.

        Climate risks

        Neighborhood: 34491

        Getting around

        4 / 100
        Car-Dependent
        23 / 100
        Somewhat Bikeable

        Nearby schools

        GreatSchools rating
        Schools provided by the listing agent
        • Elementary: Harbour View Elementary School
        • Middle: Belleview Middle School
        • High: Belleview High School

        Source: Stellar MLS. This data may not be complete. We recommend contacting the local school district to confirm school assignments for this home.

        A local agent can set up tours, give advice and negotiate with sellers.

        A local lender can help you make sure your offer is ready when you are.

        Browse local experts

        Similar homes