Bright and spacious 2-bedroom, 2 full bath condo offering a versatile layout and modern updates. The open living and dining area flows seamlessly to three private balconies, each with sliding doors that fill the space with natural light. The primary suite features an en suite bath, while the second bedroom is ideal for guests or a home office. An oversized walk-in closet is conveniently located on the main level alongside both bedrooms. A walk-up loft on the second level, complete with skylights, provides flexible living space perfect for a den, office, or creative retreat.Recent updates include a newly restored bathroom with a modern vanity, fresh paint, updated flooring in both bedrooms, and a new ceiling light fixture. The kitchen has been refreshed with restored cabinetry and new Formica countertops. Additional highlights include a wood-burning fireplace (AS-IS), in-unit washer/dryer hookup, and a 1-car attached garage plus visitor parking.Conveniently located near mass transit with easy access to bus and train service, as well as close proximity to major highways, this home offers both comfort and commuter convenience.
Under contract
$399,000
142-148 Main Ave BLDG 1 #C, Passaic City, NJ 07055
2beds
1,131sqft
:
Get pre-qualified$3,384/mo
Condominium
Built in 1987
-- sqft lot
$405,000 Zestimate®
$353/sqft
$480/mo HOA
What's special
- 80 days |
- 23 |
- 0 |
Zillow last checked:
Listing updated:
Listed by:
Andres M. Velazquez 973-234-2391,
Real
Source: GSMLS,MLS#: 4025249
Facts & features
Interior
Bedrooms & bathrooms
- Bedrooms: 2
- Bathrooms: 2
- Full bathrooms: 2
Primary bedroom
- Description: Full Bath
Bedroom 1
- Level: First
Bedroom 2
- Level: First
Primary bathroom
- Features: Stall Shower And Tub
Dining room
- Features: Living/Dining Combo
- Level: First
Kitchen
- Features: Not Eat-In Kitchen
- Level: First
Living room
- Level: First
Heating
- 1 Unit, Forced Air, Natural Gas
Cooling
- 1 Unit, Central Air
Appliances
- Included: Carbon Monoxide Detector, Gas Cooktop, Gas Water Heater
Features
- Loft
- Flooring: Vinyl-Linoleum
- Doors: Storm Door(s)
- Windows: Skylight(s)
- Basement: None
- Number of fireplaces: 1
- Fireplace features: Gas, Living Room
Interior area
- Total structure area: 1,131
- Total interior livable area: 1,131 sqft
Property
Parking
- Total spaces: 1
- Parking features: 1 Car Width, Additional Parking, Asphalt, Off Street, On Street, See Remarks, Attached Garage, Garage Door Opener
- Attached garage spaces: 1
- Uncovered spaces: 1
Features
- Levels: Multi Floor Unit
- Exterior features: Curbs
- Has view: Yes
- View description: Skyline
Lot
- Size: 1,742 Square Feet
- Dimensions: .045 AC
Details
- Parcel number: 2507012900003000080000C001C
Construction
Type & style
- Home type: Condo
- Architectural style: See Remarks
- Property subtype: Condominium
Materials
- Vinyl Siding
- Roof: Asphalt Shingle
Condition
- Year built: 1987
- Major remodel year: 2026
Utilities & green energy
- Gas: Gas In Street
- Sewer: Public Sewer
- Water: Association, Public
- Utilities for property: Electricity Connected, Gas In Street
Community & HOA
Community
- Security: Carbon Monoxide Detector(s), Fire Extinguisher, Smoke Detector(s), Carbon Monoxide Detector
- Subdivision: Park Slope
HOA
- Has HOA: Yes
- Services included: Maintenance-Common Area, Snow Removal, Trash, Water
- HOA fee: $480 monthly
Location
- Region: Passaic
Financial & listing details
- Price per square foot: $353/sqft
- Tax assessed value: $159,600
- Annual tax amount: $6,795
- Date on market: 5/4/2026
- Exclusions: Refrigerator
- Ownership type: Condominium
- Electric utility on property: Yes
Estimated market value
$405,000
$385,000 - $425,000
$2,605/mo
Price history
| Date | Event | Price |
|---|---|---|
| 6/2/2026 | Pending sale | $399,000$353/sqft |
Source:  GSMLS #4025249 Report a problem GSMLS #4025249 Report a problem | ||
| 5/4/2026 | Listed for sale | $399,000+111.1%$353/sqft |
Source: GSMLS #4025249 Report a problem | ||
| 8/7/2019 | Sold | $189,000+85.3%$167/sqft |
Source: Public Record Report a problem | ||
| 1/9/2019 | Sold | $102,000-32%$90/sqft |
Source: Public Record Report a problem | ||
| 8/31/2018 | Listing removed | -- |
Source: Hudson & Marshall Report a problem | ||
| 8/17/2018 | Pending sale | -- |
Source: Hudson & Marshall Report a problem | ||
| 8/4/2018 | Listed for sale | -- |
Source: Hudson & Marshall Report a problem | ||
| 8/3/2018 | Pending sale | -- |
Source: Hudson & Marshall Report a problem | ||
| 7/28/2018 | Listed for sale | -- |
Source: Hudson & Marshall Report a problem | ||
| 7/27/2018 | Pending sale | -- |
Source: Hudson & Marshall Report a problem | ||
| 7/14/2018 | Listed for sale | -- |
Source: Hudson & Marshall Report a problem | ||
| 7/13/2018 | Pending sale | -- |
Source: Hudson & Marshall Report a problem | ||
| 7/7/2018 | Listed for sale | -- |
Source: Hudson & Marshall Report a problem | ||
| 7/6/2018 | Pending sale | -- |
Source: Hudson & Marshall Report a problem | ||
| 6/30/2018 | Listed for sale | -- |
Source: Hudson & Marshall Report a problem | ||
| 6/29/2018 | Pending sale | -- |
Source: Hudson & Marshall Report a problem | ||
| 5/30/2018 | Listed for sale | -- |
Source: Hudson & Marshall Report a problem | ||
| 5/25/2018 | Pending sale | -- |
Source: Hudson & Marshall Report a problem | ||
| 5/19/2018 | Listed for sale | -- |
Source: Hudson & Marshall Report a problem | ||
| 5/12/2018 | Pending sale | -- |
Source: Hudson & Marshall Report a problem | ||
| 5/5/2018 | Listed for sale | -- |
Source: Hudson & Marshall Report a problem | ||
| 5/4/2018 | Pending sale | -- |
Source: Hudson & Marshall Report a problem | ||
| 4/18/2018 | Listed for sale | -- |
Source: Hudson & Marshall Report a problem | ||
| 2/15/2013 | Sold | $150,000-31.8%$133/sqft |
Source: Agent Provided Report a problem | ||
| 6/28/2010 | Sold | $220,000+80.3%$195/sqft |
Source: Agent Provided Report a problem | ||
| 3/15/2001 | Sold | $122,000$108/sqft |
Source: Public Record Report a problem | ||
Public tax history
| Year | Property taxes | Tax assessment |
|---|---|---|
| 2025 | $6,580 +3% | $159,600 |
| 2024 | $6,390 | $159,600 |
| 2023 | $6,390 +3.9% | $159,600 |
| 2022 | $6,148 +2.4% | $159,600 |
| 2021 | $6,001 +2.3% | $159,600 |
| 2020 | $5,868 +2.2% | $159,600 |
| 2019 | $5,742 +3.2% | $159,600 |
| 2018 | $5,565 +3.5% | $159,600 |
| 2017 | $5,375 -25.8% | $159,600 |
| 2016 | $7,247 +1.9% | $159,600 +66.8% |
| 2015 | $7,114 | $95,700 |
Find assessor info on the county website
Monthly payment
Est. payment
Payment breakdown
Explore the cost of this home by adjusting the details. Changes won't be saved.Climate risks
Neighborhood: Passaic Park
Nearby schools
GreatSchools rating
- 3/10Number 3 Mario J DragoGrades: PK-8Distance: 0.2 mi
- 2/10Passaic High SchoolGrades: 9-12Distance: 0.9 mi
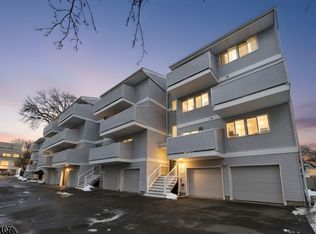
- $435,0002 bd3 ba-- sqft142-148 Main Ave #4A, Passaic, NJ 07055Sold
- $331,000-- bd-- ba1.2k sqft142 Main Ave APT 4B, Passaic, NJ 07055Off Market
- $399,0002 bd2 ba-- sqft142 Main Ave APT 1C, Passaic, NJ 07055Pending
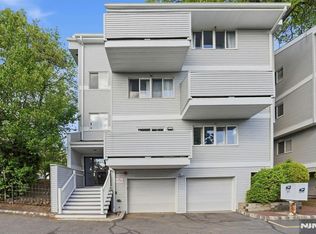
- $374,8002 bd2 ba-- sqft142 Main Ave APT 5C, Passaic, NJ 07055Off Market
- $435,0002 bd3 ba-- sqft142 Main Ave APT 4A, Passaic, NJ 07055Sold
- $---- bd-- ba-- sqft142 Main Ave APT 2A, Passaic, NJ 07055Off Market
- $---- bd-- ba-- sqft142 Main Ave APT 4C, Passaic, NJ 07055Off Market
- $410,1002 bd2 ba1.1k sqft142 Main Ave #148, Passaic, NJ 07055Off Market
A local agent can set up tours, give advice and negotiate with sellers.
A local lender can help you make sure your offer is ready when you are.
Similar homes
- $385,0002 bd2 ba1.2k sqft150 Paulison Ave BLDG 15 #16, Passaic City, NJ 07055For Sale
 MLS ID #4041933, Joel Quintana, Weichert Realtors. GSMLS
 - $385,0002 bd2 ba1k sqft15 Boulder Run Rd, Paterson City, NJ 07501For Sale
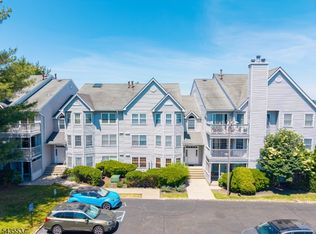 MLS ID #4030742, Wendy Martinez, Realty One Group Prodigy. GSMLS
 - $399,9002 bd1 ba1.1k sqft520 Victor St BLDG 520 #8, Saddle Brook Twp., NJ 07663For Sale
 MLS ID #4038604, Mona A. Tahoun, Bhhs Fox & Roach. GSMLS
 - $475,0002 bd2 ba1.2k sqft262 Main St BLDG 262 #203, Little Falls Twp., NJ 07424For Sale
 MLS ID #4038764, Sabrina Aversa, The Realty Boutique. GSMLS
 - $460,2002 bd2 ba1.2k sqft262 Main St BLDG 262 #103, Little Falls Twp., NJ 07424For SaleMLS ID #4023719, Robert W. Van Der Wende, Bhhs Van Der Wende Properties. GSMLS
- $395,0002 bd2 ba1.3k sqft730 Harmon Cove Tower, Secaucus Town, NJ 07094For SaleMLS ID #4016540, Agnes Bowman, Keller Williams Park Views. GSMLS
- $287,0001 bd1 ba650 sqft57 Clark Ct #57, Rutherford Boro, NJ 07070For SaleMLS ID #4038768, Harrison Alston, Keller Williams City Views Realty. GSMLS
- $449,0002 bd2 ba1.2k sqft179 Roseland Ave #7, Caldwell Boro Twp., NJ 07006For SaleMLS ID #4019060, Gary Bars, Keller Williams Team Realty. GSMLS
- $364,0002 bd2 ba1.1k sqft48 Quartz Ln, Paterson City, NJ 07501For SaleMLS ID #4038727, John Pordon, C-21 Gold Properties Realty. GSMLS
- $399,0003 bd2 ba1.3k sqft52 Lincoln Ave, City Of Orange Twp., NJ 07050For SaleMLS ID #4026357, Pamela Sockwell, Compass New Jersey, Llc. GSMLS
- $375,0002 bd2 ba935 sqft308-310 Passaic Ave #215, Harrison Town, NJ 07029For SaleMLS ID #4019041, Erin Downs, Compass New Jersey Llc. GSMLS
- $395,0002 bd2 ba1.3k sqft730 Harmon Cove Tower, Secaucus, NJ 07094For SaleMLS ID #260005203, AGNES BOWMAN. HCMLS
- $510,0002 bd2 ba1.2k sqft1 Tulip Cres BLDG 1 #1A, Little Falls Twp., NJ 07424For SaleMLS ID #4032850, Renee Daniels, Keller Williams Village Square. GSMLS
- $430,0002 bd2 ba1.1k sqft207-31 Shearwater Ct West #31, Jersey City, NJ 07305For SaleMLS ID #4001419, Cherylann Clayton, Compass New Jersey Llc. GSMLS
- $429,9002 bd2 ba1.6k sqftHarmon Cove Towers, Secaucus, NJ 07094For SaleMLS ID #260009706, APHRODITE TZOUMAS-GENDUSA. HCMLS
- $360,0002 bd1 ba1.2k sqft235 Dakota St #1, Paterson, NJ 07503For Sale
 MLS ID #2612520R, ROBERT DEKANSKI. All Jersey MLS
 - $429,0002 bd2 ba1.2k sqft104 Lake Shore Dr, Parsippany-Troy Hills Twp., NJ 07034For SaleMLS ID #4042346, Seema D Wu, Keller Williams Metropolitan. GSMLS
- $525,0002 bd2 ba1.2k sqft260 Main St BLDG 260 #313, Little Falls Twp., NJ 07424For SaleMLS ID #4034732, Robert W. Van Der Wende, Bhhs Van Der Wende Properties. GSMLS
- $450,0002 bd2 ba1k sqft245 Main St Unit 2A #2A, Millburn Twp., NJ 07041For SaleMLS ID #4039961, Frank Conturso, Keller Williams Suburban Realty. GSMLS
- $410,0003 bd1 ba1.4k sqft331 1/2 Forest, Kearny Town, NJ 07032For SaleMLS ID #4022192, Jason Debarberie, Neno-Rosa Agency. GSMLS
