Great Investment or Move-In Ready Opportunity in New Cumberland! Welcome to this beautifully updated end-unit condo offering the perfect blend of comfort, convenience, and modern upgrades. This home has been meticulously maintained and thoughtfully renovated, making it a standout choice in today’s market. Step inside to find a custom-designed kitchen (2017) featuring soft-close cabinetry, Corian countertops, top-of-the-line appliances, and a built-in bar area with additional storage—perfect for entertaining or casual dining. The home offers a bright and open main floor layout, complemented by updated lighting, hardware, and flooring throughout (new carpet this year!). The bathrooms were fully remodeled in 2017, continuing the quality and attention to detail seen throughout the home. Upstairs, you’ll find two spacious bedrooms—one with direct access to the full bathroom—providing flexibility and privacy. The lower level offers a large finished space ideal for a third bedroom, family room, home office, or game room. This level also features a large utility/storage room with a washer and dryer area plus ample storage options. Enjoy outdoor living with the retractable awning (installed 2016), which automatically closes in windy conditions. A small shed may also be included with the unit, offering even more storage. Additional features include: Designated parking + visitor parking Active security system (optional activation) Low HOA fee which covers exterior building maintenance, lawn care, and snow removal! Whether you’re a first-time buyer, downsizing, or looking for an investment property, this condo checks all the boxes. Schedule your private tour today!
Sold for $193,925
$193,925
142 15th St, New Cumberland, PA 17070
2beds
1,573sqft
Townhouse
Built in 1987
-- sqft lot
$197,700 Zestimate®
$123/sqft
$1,713 Estimated rent
Home value
$197,700
$184,000 - $214,000
$1,713/mo
Zestimate® history
Owner options
List your home for rent
$1,713/mo
Rent Zestimate®
Find your next renter with Zillow Rental Manager. Plus, with online applications, you can quickly screen prospective tenants – for free.
$1,713/mo
Rent Zestimate®
Refinance and save
$1,291/mo
Est. payment
Refinancing to a lower rate could help reduce your monthly payments and save thousands over the life of the loan.
$1,291/mo
Est. payment
Explore your selling options
Work with a Zillow partner agent
Leverage their expertise and Zillow's premium Showcase listings to get your home seen by more buyers.
Get startedList with your own agent
Get your home in front of millions of buyers by listing it on Zillow.
Learn how to do itSell it yourself
Take full control of how buyers see your home on Zillow by listing For Sale by Owner (FSBO).
List your homeWhat's special
New carpetLarge finished spaceTop-of-the-line appliancesWasher and dryer areaUpdated lightingSpacious bedroomsCorian countertops
Zillow last checked:
Listing updated:
Listed by:
FRAN VALERIO 717-602-0551,
Coldwell Banker Realty
Bought with:
BROOKS R. WATTS, AB069037
RE/MAX 1st Advantage
Source: Bright MLS,MLS#: PACB2045280
Facts & features
Interior
Bedrooms & bathrooms
- Bedrooms: 2
- Bathrooms: 2
- Full bathrooms: 1
- 1/2 bathrooms: 1
- Main level bathrooms: 1
Rooms
- Room types: Dining Room, Bedroom 2, Kitchen, Family Room, Bedroom 1, Laundry, Recreation Room, Storage Room, Full Bath, Half Bath
Bedroom 1
- Level: Upper
Bedroom 2
- Features: Flooring - Carpet
- Level: Upper
Dining room
- Features: Flooring - Carpet
- Level: Main
Family room
- Features: Flooring - Carpet
- Level: Main
Other
- Features: Bathroom - Tub Shower
- Level: Upper
Half bath
- Level: Main
Kitchen
- Level: Main
Laundry
- Level: Lower
Recreation room
- Features: Flooring - Carpet
- Level: Lower
Storage room
- Level: Lower
Heating
- Heat Pump, Electric
Cooling
- Central Air, Electric
Appliances
- Included: Microwave, Dishwasher, Oven/Range - Electric, Refrigerator, Stainless Steel Appliance(s), Electric Water Heater
- Laundry: In Basement, Hookup, Laundry Room
Features
- Bathroom - Tub Shower, Breakfast Area, Combination Kitchen/Dining, Family Room Off Kitchen, Floor Plan - Traditional, Upgraded Countertops, Dry Wall
- Flooring: Carpet, Vinyl
- Windows: Vinyl Clad
- Basement: Heated,Improved,Interior Entry,Partially Finished,Shelving,Space For Rooms,Sump Pump
- Has fireplace: No
Interior area
- Total structure area: 1,573
- Total interior livable area: 1,573 sqft
- Finished area above ground: 1,233
- Finished area below ground: 340
Property
Parking
- Total spaces: 2
- Parking features: Asphalt, Assigned, Parking Lot
- Has uncovered spaces: Yes
- Details: Assigned Parking
Accessibility
- Accessibility features: None
Features
- Levels: Two and One Half
- Stories: 2.5
- Exterior features: Extensive Hardscape, Sidewalks
- Pool features: None
Details
- Additional structures: Above Grade, Below Grade
- Parcel number: 26230541218AU9
- Zoning: R1
- Zoning description: R1
- Special conditions: Standard
Construction
Type & style
- Home type: Townhouse
- Architectural style: Traditional
- Property subtype: Townhouse
Materials
- Brick, Stick Built
- Foundation: Block
- Roof: Architectural Shingle
Condition
- Excellent
- New construction: No
- Year built: 1987
- Major remodel year: 2020
Utilities & green energy
- Electric: 200+ Amp Service, Circuit Breakers
- Sewer: Public Sewer
- Water: Public
Community & HOA
Community
- Condo and coop fee: $125 monthly
- Subdivision: Cumberland Crossing
HOA
- Has HOA: No
- Amenities included: Other
- Services included: Common Area Maintenance, Maintenance Grounds, Snow Removal, Maintenance Structure
- HOA name: Cumberland Crossing
Location
- Region: New Cumberland
- Municipality: NEW CUMBERLAND BORO
Financial & listing details
- Price per square foot: $123/sqft
- Tax assessed value: $123,200
- Annual tax amount: $2,690
- Date on market: 8/14/2025
- Listing agreement: Exclusive Right To Sell
- Listing terms: Cash,Bank Portfolio
- Inclusions: Stove, Fridge, Dishwasher, Microwave, Shed, Shelving
- Ownership: Condominium
Price history
| Date | Event | Price |
|---|---|---|
| 10/3/2025 | Sold | $193,925+2.1%$123/sqft |
Source:  Bright MLS #PACB2045280 Report a problem Bright MLS #PACB2045280 Report a problem | ||
| 8/19/2025 | Contingent | $189,900$121/sqft |
Source: Bright MLS #PACB2045280 Report a problem | ||
| 8/14/2025 | Listed for sale | $189,900+43.9%$121/sqft |
Source: Bright MLS #PACB2045280 Report a problem | ||
| 8/26/2020 | Sold | $132,000+15429.4%$84/sqft |
Source: Agent Provided Report a problem | ||
| 8/13/2015 | Listing removed | $850$1/sqft |
Source: Coldwell Banker Residential Brokerage - Camp Hill East #10273409 Report a problem | ||
| 8/12/2015 | Sold | $850$1/sqft |
Source: Agent Provided Report a problem | ||
| 7/27/2015 | Listed for rent | $850$1/sqft |
Source: Coldwell Banker Report a problem | ||
| 3/4/2015 | Sold | $850$1/sqft |
Source: Agent Provided Report a problem | ||
Public tax history
| Year | Property taxes | Tax assessment |
|---|---|---|
| 2025 | $2,634 +7.3% | $123,200 |
| 2024 | $2,455 +2.6% | $123,200 |
| 2023 | $2,392 +2.7% | $123,200 |
| 2022 | $2,330 | $123,200 |
| 2021 | $2,330 +3.9% | $123,200 |
| 2020 | $2,243 +190.8% | $123,200 |
| 2019 | $771 -64.1% | $123,200 |
| 2018 | $2,151 | $123,200 |
| 2017 | -- | $123,200 |
| 2016 | -- | $123,200 |
| 2015 | -- | $123,200 |
| 2014 | -- | $123,200 |
| 2013 | -- | $123,200 |
| 2012 | -- | $123,200 |
Find assessor info on the county website
Neighborhood: 17070
Nearby homes
- $193,0003 bd3 ba1.2k sqft142 15th St UNIT A, New Cumberland, PA 17070Sold

- $162,0003 bd3 ba1.2k sqft142G 15th St, New Cumberland, PA 17070Sold
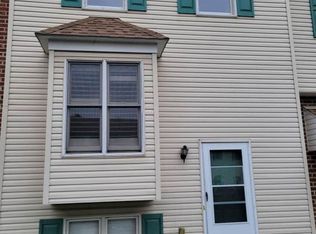
- $198,4002 bd1 ba1.2k sqft142 15th St UNIT L, New Cumberland, PA 17070Off Market
- $202,3002 bd1 ba1.2k sqft142 15th St UNIT R, New Cumberland, PA 17070Off Market
- $208,6002 bd1 ba1.2k sqft142 15th St UNIT U, New Cumberland, PA 17070Off Market
- $191,4002 bd1 ba1.2k sqft142 15th St UNIT C, New Cumberland, PA 17070Off Market
- $209,1003 bd2 ba1.3k sqft142 15th St, New Cumberland, PA 17070Off Market
- $188,4003 bd1 ba1.1k sqft132 15th St, New Cumberland, PA 17070Off Market
Nearby schools
GreatSchools rating
- 6/10Hillside El SchoolGrades: K-4Distance: 0.7 mi
- 7/10New Cumberland Middle SchoolGrades: 7-8Distance: 0.5 mi
- 6/10Cedar Cliff High SchoolGrades: 9-12Distance: 1.3 mi
Schools provided by the listing agent
- High: Cedar Cliff
- District: West Shore
Source: Bright MLS. This data may not be complete. We recommend contacting the local school district to confirm school assignments for this home.


Get pre-qualified for a loan
At Zillow Home Loans, we can pre-qualify you in as little as 5 minutes with no impact to your credit score.An equal housing lender. NMLS #10287.
Sell for more on Zillow
Get a Zillow Showcase℠ listing at no additional cost and you could sell for .
$197,700
2% more
+$3,954
With Zillow Showcase(estimated)
$201,654
Nearby cities
Nearby zip codes
Other New Cumberland Topics
