Welcome to Linden Hill Co-op in the heart of North Flushing! This sunny and bright one-bedroom, one-bath residence features a desirable east exposure with open views, filling the home with abundant natural light throughout the day.A welcoming foyer opens into a spacious living room with large windows, creating a bright and inviting living space. The home also offers a formal dining area and a functional kitchen with ample cabinet and storage space. generously sized bedrooms feature oversized windows, enhancing the airy feel and comfortable layout. updated beautiful hardwood flooring, this move-in-ready home combines comfort, functionality, and value. The well-designed floor plan provides generous living space, making it ideal for everyday living or entertaining.Low maintenance includes all utilities—gas, heat, hot water, and electricity—offering exceptional affordability and convenience. Linden Hill Coop is a well-maintained community with beautifully landscaped grounds, on-site management, a resident superintendent, and common laundry facilities.Ideally located near shopping, cafés, restaurants, parks, schools, express bus service, and public transportation, this is a rare opportunity to own a bright and spacious home in one of North Flushing's most desirable neighborhoods.
For sale
$250,000
142-21 26th Avenue #5F, Flushing, NY 11354
1beds
800sqft
Stock Cooperative, Residential
Built in 1952
-- sqft lot
$-- Zestimate®
$313/sqft
$-- HOA
What's special
Beautifully landscaped groundsWelcoming foyerWell-maintained communityFormal dining areaUpdated beautiful hardwood flooringBright and spacious home
- 101 days
- 519
- 24
Zillow last checked:
Listing updated:
Listed by:
Chous Realty Group Inc 718-353-8818,
Dayu Li 718-200-2819
Source: OneKey® MLS as distributed by MLS GRID,MLS#: 1021802
Facts & features
Interior
Bedrooms & bathrooms
- Bedrooms: 1
- Bathrooms: 1
- Full bathrooms: 1
Heating
- Steam
Cooling
- Wall/Window Unit(s)
Appliances
- Included: Gas Range
Features
- First Floor Bedroom
- Basement: Full
Interior area
- Total structure area: 800
- Total interior livable area: 800 sqft
Property
Parking
- Parking features: Waitlist
Details
- Parcel number: 04769000144499595F
- Special conditions: None
Construction
Type & style
- Home type: Cooperative
- Property subtype: Stock Cooperative, Residential
Materials
- Brick
Condition
- Year built: 1952
Utilities & green energy
- Sewer: Public Sewer
- Water: Public
- Utilities for property: Electricity Connected
Community & HOA
HOA
- Has HOA: No
Location
- Region: Flushing
Financial & listing details
- Price per square foot: $313/sqft
- Date on market: 7/8/2026
- Cumulative days on market: 101 days
- Listing agreement: Exclusive Right To Sell
- Electric utility on property: Yes
Estimated market value
Not available
Estimated sales range
Not available
Not available
Price history
| Date | Event | Price |
|---|---|---|
| 7/8/2026 | Listed for sale | $250,000+85.2%$313/sqft |
Source:  OneKey® MLS as distributed by MLS GRID #1021802 Report a problem OneKey® MLS as distributed by MLS GRID #1021802 Report a problem | ||
| 6/19/2012 | Sold | $135,000-3.6%$169/sqft |
Source: Public Record Report a problem | ||
| 11/13/2009 | Sold | $140,000-4.8%$175/sqft |
Source: Public Record Report a problem | ||
| 8/29/2007 | Sold | $147,000$184/sqft |
Source: Public Record Report a problem | ||
Public tax history
| Year | Property taxes | Tax assessment |
|---|---|---|
| 2010 | -- | -- |
| 2009 | -- | -- |
Find assessor info on the county website
Monthly payment
Climate risks
Neighborhood: Flushing
Nearby schools
Schools provided by the listing agent
- Elementary: Ps 21 Edward Hart
- Middle: Jhs 185 Edward Bleeker
- High: Flushing High School
Source: OneKey® MLS as distributed by MLS GRID. This data may not be complete. We recommend contacting the local school district to confirm school assignments for this home.
- $373,000-- bd-- ba-- sqft142-21 26th Ave APT 2B, Flushing, NY 11354Off Market
- $331,700-- bd-- ba-- sqft142-21 26th Ave APT 5G, Flushing, NY 11354Off Market
- $352,400-- bd-- ba-- sqft142-21 26th Ave APT 1B, Flushing, NY 11354Off Market
- $366,300-- bd-- ba-- sqft142-21 26th Ave APT 5B, Flushing, NY 11354Off Market
Similar homes
- $250,0001 bd1 ba800 sqft25-15 Union Street #6G, Flushing, NY 11354For Sale

 MLS ID #1044146, Dayu Li, Listing by: Chous Realty Group Inc. OneKey® MLS as distributed by MLS GRID
 - $255,0001 bd1 ba800 sqft27-10 Parsons Boulevard #2F, Flushing, NY 11354For Sale
 MLS ID #1051511, Dayu Li, Listing by: Chous Realty Group Inc. OneKey® MLS as distributed by MLS GRID
 - $250,0001 bd1 ba750 sqft138-18 28th Road #2F, Flushing, NY 11354For Sale
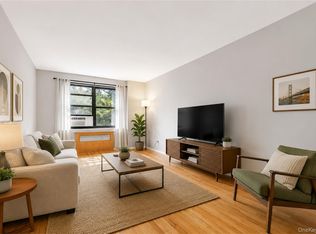 MLS ID #1035039, Dayu Li, Listing by: Chous Realty Group Inc. OneKey® MLS as distributed by MLS GRID
 - $298,0001 bd1 ba800 sqft27-05 Parsons Boulevard #6F, Flushing, NY 11354For Sale
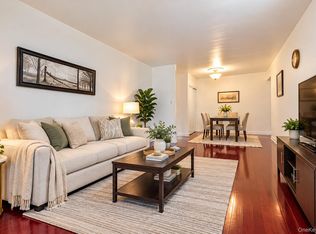 MLS ID #1059741, Dayu Li, Listing by: Chous Realty Group Inc. OneKey® MLS as distributed by MLS GRID
 - $258,0001 bd1 ba800 sqft139-15 28th Road #1F, Flushing, NY 11354For SaleMLS ID #1032711, Dayu Li, Listing by: Chous Realty Group Inc. OneKey® MLS as distributed by MLS GRID
- $290,0001 bd1 ba800 sqft138-25 31 Drive #6L, Flushing, NY 11354For SaleMLS ID #1027607, Dayu Li, Listing by: Chous Realty Group Inc. OneKey® MLS as distributed by MLS GRID
- $348,0002 bd1 ba950 sqft28-02 Parsons Boulevard #4E, Flushing, NY 11354For SaleMLS ID #1008944, Dayu Li, Listing by: Chous Realty Group Inc. OneKey® MLS as distributed by MLS GRID
- $368,0002 bd1 ba950 sqft27-10 Parsons Boulevard #4B, Flushing, NY 11354For SaleMLS ID #1014792, Dayu Li, Listing by: Chous Realty Group Inc. OneKey® MLS as distributed by MLS GRID
- $358,0002 bd1 ba950 sqft28-02 141st Street #1C, Flushing, NY 11354For SaleMLS ID #1013844, Dayu Li, Listing by: Chous Realty Group Inc. OneKey® MLS as distributed by MLS GRID
- $250,0002 bd2 ba935 sqft4 Fordham Hill Oval #8G, Bronx, NY 10468For SaleMLS ID #1061523, Jose R. Ortiz, Listing by: Apex Realty. OneKey® MLS as distributed by MLS GRID
- $358,0002 bd1 ba950 sqft28-02 141st Street #3D, Flushing, NY 11354For SaleMLS ID #975177, Dayu Li, Listing by: Chous Realty Group Inc. OneKey® MLS as distributed by MLS GRID
- $325,0001 bd1 ba740 sqft3420 Parsons Boulevard #6B, Flushing, NY 11354For SaleMLS ID #1041242, Shuxian Wu, Listing by: Chase Global Realty Corp. OneKey® MLS as distributed by MLS GRID
- $278,0001 bd1 ba650 sqft144-44 Sanford Avenue #1H, Flushing, NY 11355For SaleMLS ID #1033950, Aihui Cheng CBR GRI ABR, Listing by: Homix Realty Inc. OneKey® MLS as distributed by MLS GRID
- $235,0001 bd1 ba950 sqft84-49 168th Street #2U, Jamaica, NY 11432For SaleMLS ID #1048696, William Sim, Listing by: Epique Realty. OneKey® MLS as distributed by MLS GRID
- $265,0001 bd1 ba650 sqft69-14 Bell Boulevard #Lower, Bayside, NY 11364For SaleMLS ID #1046610, Jessica A. Akde Elmazi MRP CPM CBR, Listing by: Compass Greater NY LLC. OneKey® MLS as distributed by MLS GRID
- $285,0001 bd1 ba750 sqft33-26 92nd Street #6R, Jackson Heights, NY 11372For SaleMLS ID #1049165, Sida Zhuoma CBR, Listing by: Sida Realty Group Inc. OneKey® MLS as distributed by MLS GRID
- $215,000-- bd1 ba600 sqft98-34 63rd Drive #4J, Rego Park, NY 11374For SaleMLS ID #1021988, Lidia Mullaev, Listing by: Coldwell Banker American Homes. OneKey® MLS as distributed by MLS GRID
- $260,000-- bd1 ba650 sqft98-25 64th Road #5E, Rego Park, NY 11374For SaleMLS ID #1000783, Olga Gigante, Listing by: Douglas Elliman Real Estate. OneKey® MLS as distributed by MLS GRID
