This rarely available, fully renovated four story view residence presents an extraordinary opportunity to own a grand Sea Cliff home that pairs classic architectural charm with custom, bespoke design and a modern floor plan. Showcasing the Golden Gate Bridge, Marin Headlands, and the Pacific Ocean from three levels, this grand 4+ bedroom, 4.5 bathroom home offers incredible scale and versatility. Extensively renovated with the highest quality finishes, the residence flows seamlessly out onto three expansive decks designed for indoor-outdoor entertaining and enjoyment, alongside quiet outdoor space. Having undergone two significant restorations over the past handful of years, the residence features new systems throughout, including restored custom picture windows, structural enhancements, new stucco facade, newly engineered front stairs, dual zoned heating and air conditioning and an addition of nearly 1000 square feet of added permitted living area. The main level hosts a spectacular bespoke chef's kitchen appointed with an oversized center island, professional grade appliances and a fully equipped prep kitchen, leading to a generous media room and expansive view deck, along with the newly remodeled bathrooms these thoughtful additions echoe the home's uncompromising level of design The main bedroom level offers great scale with three overside bedrooms and two full remodeled bathrooms. In addition this floor boasts a laundry room and a bridge view sun room perfect for a home office or nursery opening onto yet another wonderful view deck. One floor up the primary is positioned as a serene private retreat with a spa inspired ensuite bath. This extraordinary suite showcases unobstructed Golden gate vistas, a sitting area, and office area. Perfect for versatile lifestyles this magnificent home is completed by a full floor that offers flexibility by adding a an additional entertaining space with your private wine cellar or an au pair/guest suite.
Under contract
$6,949,000
142 28th Ave, San Francisco, CA 94121
4beds
4,143sqft
Single Family Residence
Built in 1923
3,868 Square Feet Lot
$-- Zestimate®
$1,677/sqft
$-- HOA
What's special
Unobstructed golden gate vistasFully equipped prep kitchenOversized center islandModern floor planHighest quality finishesCustom bespoke designSpa inspired ensuite bath
- 14 days
- 2,469
- 289
Likely to sell faster than
Zillow last checked:
Listing updated:
Listed by:
Marianne Bacigalupi Schier DRE #01194797 415-999-0979,
Compass 415-345-3000
Source: SFAR,MLS#: 426161082 Originating MLS: San Francisco Association of REALTORS
Originating MLS: San Francisco Association of REALTORSFacts & features
Interior
Bedrooms & bathrooms
- Bedrooms: 4
- Bathrooms: 5
- Full bathrooms: 4
- 1/2 bathrooms: 1
Rooms
- Room types: Bonus Room, Den, Family Room, Kitchen, Media Room, Office, Wine Storage Area
Primary bedroom
- Features: Balcony, Outside Access, Sitting Area, Walk-In Closet, Walk-In Closet(s)
- Area: 0
- Dimensions: 0 x 0
Bedroom 1
- Area: 0
- Dimensions: 0 x 0
Bedroom 2
- Area: 0
- Dimensions: 0 x 0
Bedroom 3
- Area: 0
- Dimensions: 0 x 0
Bedroom 4
- Area: 0
- Dimensions: 0 x 0
Primary bathroom
- Features: Skylight/Solar Tube, Soaking Tub, Window
Dining room
- Features: Formal Area, Space in Kitchen
- Level: Main
- Area: 0
- Dimensions: 0 x 0
Family room
- Features: Deck Attached
- Level: Lower,Main
- Area: 0
- Dimensions: 0 x 0
Kitchen
- Features: Butlers Pantry, Kitchen Island, Marble Counter, Pantry Cabinet
- Level: Main
- Area: 0
- Dimensions: 0 x 0
Living room
- Features: View
- Level: Main
- Area: 0
- Dimensions: 0 x 0
Heating
- Central, Zoned
Appliances
- Included: Dishwasher, Range Hood, Microwave, Wine Refrigerator, Dryer, Washer, Washer/Dryer Stacked
- Laundry: Laundry Closet
Features
- Formal Entry
- Flooring: Wood
- Basement: Finished
- Number of fireplaces: 1
- Fireplace features: Living Room
Interior area
- Total structure area: 4,143
- Total interior livable area: 4,143 sqft
Video & virtual tour
Property
Parking
- Total spaces: 3
- Parking features: Covered, Independent, On Site (Single Family Only)
- Garage spaces: 1
- Uncovered spaces: 2
Features
- Exterior features: Balcony
- Fencing: Back Yard,Fenced,Wood
Lot
- Size: 3,868 Square Feet
Details
- Parcel number: 1331029
- Special conditions: Standard
- Other equipment: Water Filter System
Construction
Type & style
- Home type: SingleFamily
- Property subtype: Single Family Residence
- Attached to another structure: Yes
Materials
- Foundation: Concrete
Condition
- Updated/Remodeled
- New construction: No
- Year built: 1923
Utilities & green energy
- Sewer: Public Sewer
- Water: Public
Community & HOA
Community
- Security: Carbon Monoxide Detector(s), Fire Alarm, Smoke Detector(s)
HOA
- Has HOA: Yes
Location
- Region: San Francisco
- Elevation: 0
Financial & listing details
- Price per square foot: $1,677/sqft
- Tax assessed value: $5,239,348
- Annual tax amount: $62,773
- Price range: $6.9M - $6.9M
- Date on market: 9/14/2026
- Cumulative days on market: 14 days
- Total actual rent: 0
Estimated market value
Not available
Estimated sales range
Not available
Not available
Price history
| Date | Event | Price |
|---|---|---|
| 9/26/2026 | Contingent | $6,949,000$1,677/sqft |
Source:  SFAR #426161082 Report a problem SFAR #426161082 Report a problem | ||
| 9/14/2026 | Listed for sale | $6,949,000+46.3%$1,677/sqft |
Source: SFAR #426161082 Report a problem | ||
| 10/26/2020 | Sold | $4,750,000-4.9%$1,147/sqft |
Source: SFAR #507061 Report a problem | ||
| 10/19/2020 | Pending sale | $4,995,000$1,206/sqft |
Source: Compass #507061 Report a problem | ||
| 9/28/2020 | Listed for sale | $4,995,000$1,206/sqft |
Source: Compass #507061 Report a problem | ||
| 8/1/2020 | Listing removed | $13,995$3/sqft |
Source: Zillow Rental Manager Report a problem | ||
| 7/1/2020 | Listed for rent | $13,995$3/sqft |
Source: Zillow Rental Manager Report a problem | ||
| 7/1/2020 | Listing removed | $4,995,000$1,206/sqft |
Source: Compass #495107 Report a problem | ||
| 2/24/2020 | Listed for sale | $4,995,000-13.1%$1,206/sqft |
Source: Compass #495107 Report a problem | ||
| 11/24/2019 | Listing removed | $5,750,000$1,388/sqft |
Source: Compass #490278 Report a problem | ||
| 9/20/2019 | Listed for sale | $5,750,000$1,388/sqft |
Source: Compass #490278 Report a problem | ||
Public tax history
| Year | Property taxes | Tax assessment |
|---|---|---|
| 2025 | $62,773 +3% | $5,239,348 +2% |
| 2024 | $60,961 +1.5% | $5,136,617 +2% |
| 2023 | $60,073 +3.8% | $5,035,900 +3.9% |
| 2022 | $57,891 +1.8% | $4,845,000 +2% |
| 2021 | $56,882 +1488.6% | $4,750,000 +1904.1% |
| 2020 | $3,581 +37.4% | $237,010 +48.3% |
| 2019 | $2,606 +6.8% | $159,816 +2% |
| 2018 | $2,440 +15.6% | $156,706 +2% |
| 2017 | $2,111 -32.1% | $153,634 +2% |
| 2016 | $3,107 +54% | $150,622 +1.5% |
| 2015 | $2,017 +2.7% | $148,361 +2% |
| 2014 | $1,964 | $145,456 +0.5% |
| 2013 | -- | $144,800 +2% |
| 2012 | -- | $141,962 +2% |
| 2011 | -- | $139,179 +0.8% |
| 2010 | -- | $138,140 -0.2% |
| 2009 | -- | $138,468 +2% |
| 2008 | -- | $135,754 +2% |
| 2007 | -- | $133,093 +2% |
| 2006 | -- | $130,484 +2% |
| 2005 | -- | $127,927 +3.9% |
| 2003 | -- | $123,121 +2% |
| 2002 | -- | $120,708 +2% |
| 2001 | -- | $118,345 +2% |
| 2000 | -- | $116,024 |
Find assessor info on the county website
Monthly payment
Est. payment
Payment breakdown
Explore the cost of this home by adjusting the details. Changes won't be saved.Climate risks
Neighborhood: Seacliff
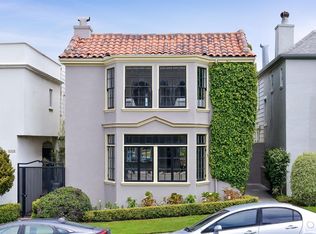
Similar homes
- $6,950,0004 bd3 ba3.1k sqft3680 21st St, San Francisco, CA 94114For Sale
 MLS ID #426132883, Gregg Lynn DRE #01467774, Sotheby's International Realty. SFAR
 - $6,250,0004 bd3 ba2.8k sqft2034 Beach St, San Francisco, CA 94123For Sale
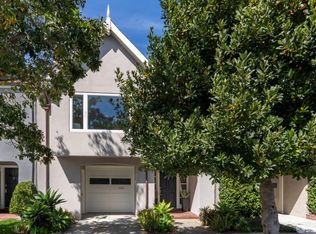 MLS ID #426155078, Bernadette V. Lamothe DRE #01068440, Sotheby's International Realty. SFAR
 - $4,195,0004 bd5 ba4.2k sqft629 29th Ave, San Francisco, CA 94121For Sale
 MLS ID #426136372, Betty A. Taisch DRE #01026635, Compass. SFAR
 - $4,750,0007 bd7 ba5.2k sqft674 23rd Ave, San Francisco, CA 94121For Sale
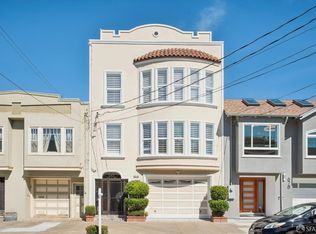 MLS ID #426162304, Ivan Leung DRE #01118120, Compass. SFAR
Local buyer's agents are ready to help
