Live Free in the Heart of Old Jupiter. Situated on an oversized lot in the heart of Old Jupiter, this solid CBS home was originally built in 1958(westside) with a CBS addition added on the east side in 2002 (eastside). The roof is new in late 2022/early 2023. The home offers 2,144 sq ft of living area with 3 bedrooms, 1 bath, and two kitchens. Perfect for two famiies or mother-in-law — plenty of room to expand. Home needs a little updated flooring and some cosmetic refreshing, however the bones are solid throughout. The lot measures 100' x 130' and is zoned **R3 — Limited Multi-Family**, opening the door to potential duplex conversion or subdivision, pending approval from the Town of Jupiter. *Bonus opportunity:**SEE SUPPLEMENT REMARKS* *** LOT opportunity*** The adjacent lot to the west (also 100' x 130') MLS B26080192 is available separately for $369,900, and carries the same zoning R3 — Limited Multi-Family potential to possible subdivsion into to two lots, pending Town appoval. Together, both lots total approximately 0.6 acres — a rare assemblage in this location The sellers will sell the home first, extending the buyer a right of first offer on the adjacent lot before it's offered to the open market. Buyer's and or Buyer's agent to verify any and all info with Town of Jupiter.
Accepting backups
$559,900
142 2ND Street, Jupiter, FL 33458
3beds
2,144sqft
Single Family Residence
Built in 1958
0.3 Acres Lot
$-- Zestimate®
$261/sqft
$-- HOA
What's special
Solid cbs homeTwo kitchens
- 15 days
- 1,342
- 91
Zillow last checked:
Listing updated:
Listed by:
Bradley A Mayo 561-714-4264,
The Keyes Company (Tequesta)
Source: BeachesMLS,MLS#: B26075320 Originating MLS: BeachesMLS
Originating MLS: BeachesMLSFacts & features
Interior
Bedrooms & bathrooms
- Bedrooms: 3
- Bathrooms: 1
- Full bathrooms: 1
- Main level bathrooms: 1
- Main level bedrooms: 1
Primary bedroom
- Description: Original side
- Level: Main
- Area: 108
- Dimensions: 12 X 9
Bedroom 2
- Description: Original side
- Level: Main
- Area: 99
- Dimensions: 11 X 9
Bedroom 3
- Description: Original side opens to addition
- Level: Main
- Area: 81
- Dimensions: 9 X 9
Family room
- Description: Addition
- Level: Main
- Area: 331.5
- Dimensions: 17 X 19.5
Florida room
- Description: Addition
- Level: Main
- Area: 204
- Dimensions: 17 X 12
Foyer
- Description: Addition
- Level: Main
- Area: 168
- Dimensions: 14 X 12
Kitchen
- Description: Addition
- Level: Main
- Area: 390
- Dimensions: 20 X 19.5
Kitchen
- Description: Original side
- Level: Main
- Area: 91
- Dimensions: 13 X 7
Living room
- Description: Original side
- Level: Main
- Area: 156
- Dimensions: 13 X 12
Other
- Description: Screeded Patio
- Level: Main
- Area: 350
- Dimensions: 35 X 10
Heating
- Central, Electric
Cooling
- Central Air, Electric
Appliances
- Included: Oven, Refrigerator
- Laundry: Electric Dryer Hookup, Main Level
Features
- Kitchen Island, Main Level Primary, Tub Shower
- Flooring: Concrete, Ceramic Tile
- Has fireplace: No
Interior area
- Total structure area: 2,456
- Total interior livable area: 2,144 sqft
Video & virtual tour
Property
Parking
- Total spaces: 4
- Parking features: Attached Carport, Carport
- Carport spaces: 1
- Details: CarportSpaces:1.00
Accessibility
- Accessibility features: None
Features
- Levels: One
- Stories: 1
- Patio & porch: Porch, Screened
- Exterior features: Outdoor Living Area, Porch
Lot
- Size: 0.3 Acres
- Dimensions: 100 x 130 x 100 x 130
- Features: 1/4 to 1/2 Acre Lot
Details
- Parcel number: 30424101030130210
- Zoning: R3 (city)
- Special conditions: Standard,Listed As-Is
Construction
Type & style
- Home type: SingleFamily
- Property subtype: Single Family Residence
Materials
- Block, Concrete, Stucco
- Foundation: Slab
- Roof: Shingle
Condition
- Resale,Fixer
- New construction: No
- Year built: 1958
Utilities & green energy
- Sewer: Public Sewer
- Water: Public
- Utilities for property: Cable Available, Electricity Connected, Sewer Connected, Water Connected
Community & HOA
Community
- Subdivision: JUPITER TOWNSITE
HOA
- Has HOA: No
Location
- Region: Jupiter
Financial & listing details
- Price per square foot: $261/sqft
- Tax assessed value: $426,270
- Annual tax amount: $991
- Date on market: 9/15/2026
- Cumulative days on market: 15 days
- Listing terms: Cash,Conventional
- Electric utility on property: Yes
- Road surface type: Asphalt
Estimated market value
Not available
Estimated sales range
Not available
$3,752/mo
Price history
| Date | Event | Price |
|---|---|---|
| 9/15/2026 | Listed for sale | $559,900+3193.5%$261/sqft |
Source:  BeachesMLS #B26075320 Report a problem BeachesMLS #B26075320 Report a problem | ||
| 10/28/1999 | Sold | $17,000$8/sqft |
Source: Public Record Report a problem | ||
Public tax history
| Year | Property taxes | Tax assessment |
|---|---|---|
| 2025 | $991 +6.1% | $109,496 +2.9% |
| 2024 | $934 +4.6% | $106,410 +3% |
| 2023 | $893 -4% | $103,311 +3% |
| 2022 | $930 -3.9% | $100,302 +3% |
| 2021 | $968 +1.7% | $97,381 +1.4% |
| 2020 | $952 +2.8% | $96,036 +2.3% |
| 2019 | $926 | $93,877 +1.9% |
| 2018 | $926 +8.4% | $92,127 +2.1% |
| 2017 | $855 -5.2% | $90,232 +2.1% |
| 2016 | $902 +1.2% | $88,376 +0.7% |
| 2015 | $891 -2.9% | $87,762 +0.8% |
| 2014 | $918 +2.9% | $87,065 +1.5% |
| 2013 | $893 -35.7% | $85,778 -13.9% |
| 2012 | $1,389 -4% | $99,577 -9.4% |
| 2011 | $1,446 +2.1% | $109,882 +1.5% |
| 2010 | $1,417 +8.7% | $108,258 +2.7% |
| 2009 | $1,303 +7.3% | $105,412 +0.1% |
| 2008 | $1,214 -10.9% | $105,307 +3% |
| 2007 | $1,363 -14.6% | $102,240 +2.5% |
| 2006 | $1,596 | $99,746 +3% |
| 2005 | -- | $96,841 +6.1% |
| 2004 | $450 +332.9% | $91,302 +1.9% |
| 2003 | $104 -92.7% | $89,600 +2.4% |
| 2002 | $1,434 +0.4% | $87,500 +1.6% |
| 2001 | $1,429 +5% | $86,122 +3% |
| 2000 | $1,362 +15.1% | $83,614 -3.1% |
| 1999 | $1,184 | $86,323 |
Find assessor info on the county website
Monthly payment
Est. payment
Payment breakdown
Explore the cost of this home by adjusting the details. Changes won't be saved.Climate risks
Neighborhood: Pine Gardens South
Nearby schools
Schools provided by the listing agent
- Elementary: Jupiter
- Middle: Jupiter
- High: Jupiter
Source: BeachesMLS. This data may not be complete. We recommend contacting the local school district to confirm school assignments for this home.

Similar homes
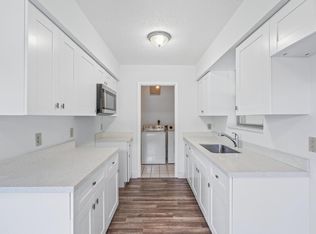
- $539,0003 bd2 ba1.1k sqft184 GREENTREE Circle, Jupiter, FL 33458For Sale
 MLS ID #B26077511, Norris Bishop, Norris Bishop Realty Inc.. BeachesMLS
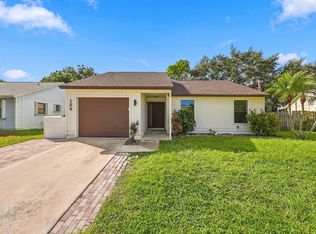
 - $559,0003 bd2 ba1.6k sqft19074 SE FEARNLEY Drive, Jupiter, FL 33469For Sale
 MLS ID #B26073372, Nancylee Novoa, Keller Williams Realty Jupiter. BeachesMLS
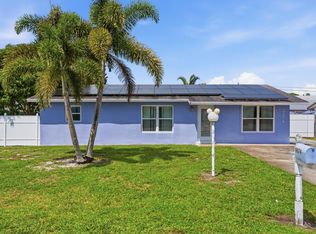
 - $599,9003 bd2 ba1.9k sqft18966 SE Southgate Drive, Jupiter, FL 33469For Sale
 MLS ID #B26075843, Les R Stein, New Castle Realty Inc #1. BeachesMLS
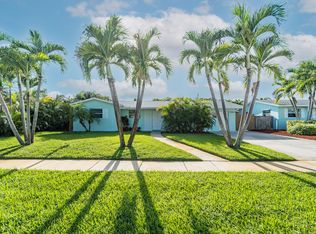
 - $669,0004 bd2 ba1.8k sqft6022 LAUDERDALE Street, Jupiter, FL 33458For Sale
 MLS ID #B26072411, Melanie N Riddick, AV8 Realty. BeachesMLS
 - $700,0003 bd2 ba1.6k sqft5794 Lonewood Court, Jupiter, FL 33458For SaleMLS ID #B26051248, Andrew Daversa PA, Waterfront Properties & Club C. BeachesMLS
- $695,0003 bd2 ba1.4k sqft165 St Michaels Court, Jupiter, FL 33458For SaleMLS ID #B26048890, Sarah E Chapman, Illustrated Properties. BeachesMLS
- $575,0003 bd2 ba1.6k sqft9227 SE Gettysburg Court, Hobe Sound, FL 33455For SaleMLS ID #R11127377, Jeffrey L Tricoli PA, KW Reserve Palm Beach. BeachesMLS
- $535,0003 bd2 ba1.3k sqft77 Ironwood Way N, Palm Beach Gardens, FL 33418For SaleMLS ID #B26074497, Justin Platt, Illustrated Properties. BeachesMLS
- $499,0003 bd2 ba1.8k sqft1630 40th Street, West Palm Beach, FL 33407For SaleMLS ID #R11091355, David R Deschino, Golden Bridge Collective LLC. BeachesMLS
- $660,0003 bd2 ba1.7k sqft4153 Russell Street, Jupiter, FL 33469For SaleMLS ID #B26001060, John Cooke, The Keyes Company (Tequesta). BeachesMLS
- $585,0004 bd3 ba1.3k sqft304 Cypress Drive, Lake Park, FL 33403For SaleMLS ID #B26070605, Thanh Binh T Tran, Premier Brokers International. BeachesMLS
- $439,9002 bd2 ba1.5k sqft6151 Riverwalk Lane Unit 8, Jupiter, FL 33458For SaleMLS ID #B26068263, Steven Koleno, Beycome of Florida LLC. BeachesMLS
- $599,0003 bd2 ba1.7k sqft4176 SE Fairway Court, Stuart, FL 34997For SaleMLS ID #B26004873, Suzanne Labadie Vanden Bosch, Keller Williams Realty Of The. BeachesMLS
- $590,0003 bd2 ba1.3k sqft11714 ORANGE Boulevard, The Acreage, FL 33412For SaleMLS ID #B26055080, Yarenis Perez Cutino, RE/MAX First. BeachesMLS
- $689,0003 bd2 ba1.5k sqft13225 157th Court N, Jupiter, FL 33478For SaleMLS ID #B26055090, Lauren Bland, United Realty Group, Inc. BeachesMLS
- $419,9002 bd2 ba1.1k sqft109 Doe Trail, Jupiter, FL 33458For SaleMLS ID #B26034271, Dan Igo, The Corcoran Group. BeachesMLS
- $599,9004 bd4 ba1.9k sqft512 Holly Drive #1, Palm Beach Gardens, FL 33410For SaleMLS ID #B26073998, Jeffrey L Tricoli PA, KW Reserve Palm Beach. BeachesMLS
- $619,9004 bd4 ba2.5k sqft5302 VICTORIA Circle, West Palm Beach, FL 33409For SaleMLS ID #B26073633, Monica C Otero, United Realty Group Inc.. BeachesMLS
- $785,0003 bd2 ba1.4k sqft1 WINDSOR Road W, Jupiter, FL 33469For SaleMLS ID #B26065011, Holly Meyer Lucas, Compass Florida, LLC (Jupiter). BeachesMLS
- $545,0003 bd2 ba2.1k sqft980 Ryanwood Drive, West Palm Beach, FL 33413For SaleMLS ID #B26020181, Staci Lyn Swietkoski, Option One Realty Inc.. BeachesMLS
