Skip main navigation
Off market
  • $472,100

    142 56th Pl, West Des Moines, IA 50266

    4beds
    4baths
    2,456sqft
    Residential
    Built in 1997
    10,018 Square Feet Lot
    $472,100 Zestimate®
    $192/sqft
    $2,710 Estimated rent

    Home value

    $472,100

    $448,000 - $496,000

    $2,710/mo

    Zestimate® history
    Loading
    Loading...

    Owner options

    List your home for rent

    $2,710/mo

    Rent Zestimate®

    Find your next renter with Zillow Rental Manager. Plus, with online applications, you can quickly screen prospective tenants – for free.

    Learn more

    $2,710/mo

    Rent Zestimate®

    Refinance and save

    $3,153/mo

    Est. payment

    Refinancing to a lower rate could help reduce your monthly payments and save thousands over the life of the loan.

    See today's rates

    $3,153/mo

    Est. payment

    Explore your selling options

    Work with a Zillow partner agent

    Leverage their expertise and Zillow's premium Showcase listings to get your home seen by more buyers.

    Get started

    List with your own agent

    Get your home in front of millions of buyers by listing it on Zillow.

    Learn how to do it

    Sell it yourself

    Take full control of how buyers see your home on Zillow by listing For Sale by Owner (FSBO).

    List your home

    What's special

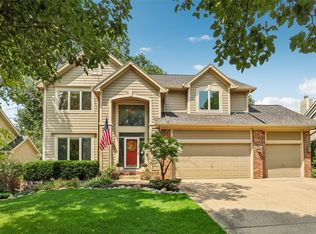
    You'll love coming home to this Wistful Vista Park n'hood home. Mature trees, front patio and covered entrance offer a warm & welcoming esthetique. Hardwood floors carry you past the front home office into the large, open, eat in kitchen! Gas stove, stainless appliances and white cabinets and trim. Light filled (new window), sunken living room with fireplace & built ins. You've got to see the vaulted master bedroom w/oversized walk in closet! Slate tile, quartz and double sinks in the master bath! 3 more bedrooms upstairs and an updated full bath! Finished basement with rec room, bed room & 1/2 bath! Tons of storage! Let's get outside now! New cement patio flows off the large deck. BBQ's, firepit, entertaining, perfection! So many seating options for family and friends! Go explore-weave your way through the sidewalks & trails that connect this community to great shopping,restaurants & entertainment! Walk to Westridge Elementary or one of the shops, restaurants, boutiques in West Glen!

    This property is off market, which means it's not currently listed for sale or rent on Zillow. This may be different from what's available on other websites or public sources.
    Facts & features

    Interior

    Bedrooms & bathrooms
    • Bedrooms: 4
    • Bathrooms: 4
    Heating
    • Forced air, Gas
    Cooling
    • Central
    Features
    • 1st Flr Laundry, Cable TV, Carpeting, Hardwood Floors, Smoke Detector, Shades/Shutters, Drapes/Curtains
    • Flooring: Hardwood
    • Basement: Partially finished
    • Has fireplace: Yes
    Interior area
    • Total interior livable area: 2,456 sqft

    Property

    Parking
    • Parking features: Garage - Attached
    Features
    • Exterior features: Cement / Concrete
    Lot
    • Size: 10,018 sqft
    Details
    • Parcel number: 32003910753060

    Construction

    Type & style
    • Home type: SingleFamily
    • Architectural style: Conventional
    • Property subtype: Residential
    Materials
    • masonry
    • Foundation: Concrete
    • Roof: Asphalt
    Condition
    • Year built: 1997

    Utilities & green energy

    • Sewer: City

    Community & neighborhood

    Location
    • Region: West Des Moines

    Other

    Other facts
    • Air Conditioning: Central
    • Family Room: Rec. Room, Lower Level, 1st Floor
    • Basement Desc: Egress Windows, Finished
    • MLS: Des Moines
    • Dining Room: Eat In Kitchen, Formal Dining Rm
    • Foundation: Poured
    • Heat: Gas Forced Air
    • Heat Source: Natural
    • Interior Features: 1st Flr Laundry, Cable TV, Carpeting, Hardwood Floors, Smoke Detector, Shades/Shutters, Drapes/Curtains
    • Property Sub Type: Residential
    • Property Type: Residential
    • Roof: Asphalt Shingle
    • Style: Two Story
    • Lot Shape: Regular
    • Other Rooms: Pantry, Den
    • Sewer: City
    • Water: City
    • Driveway: Concrete
    • Exterior: Cement Board
    • Trim: Paint
    • Sellers Request: 1
    • Last Change Type: Pending
    • Geocode Source: PxPoint
    • Parcel Number: 32003910753060

    Price history

    DateEventPrice
    9/19/2019Sold$321,000-2.7%$131/sqft
    Source: DMMLS #583248 Report a problem
    7/30/2019Pending sale$330,000$134/sqft
    Source: RE/MAX Concepts #583248 Report a problem
    7/17/2019Price change$330,000-2.9%$134/sqft
    Source: RE/MAX Concepts #583248 Report a problem
    6/10/2019Price change$339,900-2.9%$138/sqft
    Source: RE/MAX Concepts #583248 Report a problem
    5/30/2019Price change$350,000-2.5%$143/sqft
    Source: RE/MAX Concepts #583248 Report a problem
    5/23/2019Listed for sale$359,000+16.6%$146/sqft
    Source: RE/MAX Concepts #583248 Report a problem
    12/31/2013Sold$308,000-0.6%$125/sqft
    Source: DMMLS #424948 Report a problem
    10/9/2013Price change$309,900-1.6%$126/sqft
    Source: Coldwell Banker Mid-America Group, Realtors #424948 Report a problem
    9/23/2013Listed for sale$314,900+1.3%$128/sqft
    Source: Coldwell Banker Mid-America Group, Realtors #424948 Report a problem
    12/22/2011Listing removed$310,800$127/sqft
    Source: Coldwell Banker Mid-America Group, Realtors #391685 Report a problem
    10/21/2011Listed for sale$310,800+7%$127/sqft
    Source: Coldwell Banker Mid-America Group, Realtors #391685 Report a problem
    4/10/2008Sold$290,500+1.2%$118/sqft
    Source: Public Record Report a problem
    11/7/2006Sold$287,000+0.2%$117/sqft
    Source: Public Record Report a problem
    5/13/2002Sold$286,500+33.9%$117/sqft
    Source: Public Record Report a problem
    10/1/1997Sold$214,000+478.4%$87/sqft
    Source: Public Record Report a problem
    2/28/1997Sold$37,000$15/sqft
    Source: Public Record Report a problem

    Public tax history

    YearProperty taxesTax assessment
    2025$7,028 +2.1%$469,200 +8.1%
    2024$6,882 -0.1%$434,200
    2023$6,886 +1.2%$434,200 +21.8%
    2022$6,804 -0.7%$356,600
    2021$6,854 +4.2%$356,600 +4.3%
    2020$6,578 +5.1%$341,800
    2019$6,256 -0.2%$341,800 +8.9%
    2018$6,266 $313,900
    2017$6,266 +8.1%$313,900 +8.6%
    2016$5,798 $289,100
    2015$5,798 +13%$289,100 +10.4%
    2014$5,130 $261,900
    2013-- $261,900 -0.1%
    2012-- $262,100
    2011-- $262,100 -6.5%
    2010-- $280,300
    2009-- $280,300
    2008-- $280,300
    2007-- $280,300 +7.2%
    2006-- $261,400
    2005-- $261,400 +8.1%
    2003-- $241,730 +6.9%
    2002-- $226,030
    2001-- $226,030

    Find assessor info on the county website

    Neighborhood: 50266

    Nearby schools

    GreatSchools rating
    Schools provided by the listing agent
    • District: West Des Moines

    Source: The MLS. This data may not be complete. We recommend contacting the local school district to confirm school assignments for this home.

    Get pre-qualified for a loan
    At Zillow Home Loans, we can pre-qualify you in as little as 5 minutes with no impact to your credit score.

    An equal housing lender. NMLS #10287.

    Sell for more on Zillow
    Get a Zillow Showcase℠ listing at no additional cost and you could sell for .
    $472,100
    2% more
    +$9,442
    With Zillow Showcase(estimated)
    $481,542