*5 WEST 19TH STREET | APARTMENT 8S | PRIME FLATIRON DISTRICT
LOFT | 3000 SF | W/D | FULLY RENOVATED | CENTRAL A/C | LIVE/WORK*
This is a tremendous opportunity to own an architecturally designed, fully-renovated, live/work, luxury LOFT in prime Flatiron. A sprawling 3000 SF space that blends classic, pre-war charm with modern conveniences. Boasting 2 bedrooms (two (2) additional ‘sleeping areas’ can be added - see alternate floorplan), 2.5 baths, an oversized living/dining area, a large eat-in kitchen, and an abundance of versatile spaces, this remarkable residence offers a lifestyle that is both sophisticated and functional. It offers a multitude of options to either expand the personal living space or use it as currently configured, with a portion of the LOFT as a private business/commercial space with a separate entrance.
The keyed elevator opens to a private foyer area, shared with only one other owner on the floor. The entrance to the residential LOFT then opens to soaring, eleven (11) foot ceilings, custom built-ins and beautiful hardwood floors, which leads to an expansive layout, perfect for entertaining. The open living and dining area is further complemented by oversized windows providing a southern exposure, a pre-war cityscape and plenty of natural light.
The heart of this residence is a well-appointed open kitchen, with a large island and breakfast bar, adorned with top-of-the-line stainless steel appliances and an array of cabinets and counter space that ensures every culinary endeavor is a joy. Adjacent to the kitchen, discover a versatile home office featuring custom built-ins and bookshelves. In addition, this home is equipped with central air-conditioning, a video intercom system and a spacious laundry room.
The primary bedroom is a refuge of relaxation, boasting an en-suite, windowed bathroom with a large, luxurious shower and a separate oversized tub. A large, custom fitted, walk-in closet provides abundant room for your wardrobe, while an additional alcove is perfect for a dedicated desk or dressing area. A second bedroom offers versatile options, be it a cozy haven for a child of any age, an additional home office or guest retreat.
Completely separated from the residential living area, with its own entrance, is a large, separate work area that includes a kitchenette and half bath. This is an extremely unique space! ALL or part of this currently commercial area can added to the residential section and transformed into additional sleeping areas, a home gym, an art studio, a home theater, a kids’ play area or just about anything that fits the new owner’s desire. The sophisticated design and layout of this LOFT, makes certain that every need is met with effortless style and comfort. While the photos and floor plans (alternate included) can help you understand its potential, it must be seen to be fully appreciated.
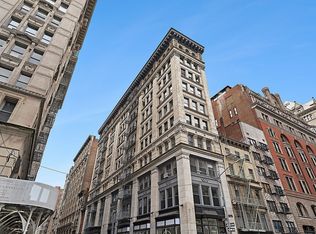
Located in the heart of the Flatiron district, 142 Fifth Avenue offers easy access to Union Square Farmers Market, Whole Foods, Trader Joe's, Eataly, and access to cultural landmarks, renowned dining establishments, and unparalleled shopping experiences. Publisher Rand McNally was a former resident from 1902-1905 and other tenants include artists, milliners, upholsterers, photographers and piano manufacturers. The LOFTS at 142 Fifth Avenue are all uniquely designed featuring historic Ladies' Mile District views of Flatiron's most spectacular buildings. Public transportation is a breeze, with close proximity to Union Square transit hub with 10 different subway lines and the nearby Path train. Pets are allowed with board approval.
Sold
$2,650,000
142 5th Ave #8S, New York, NY 10011
2beds
3,000sqft
Coop
Built in 1900
-- sqft lot
$2,924,700 Zestimate®
$883/sqft
$-- Estimated rent
Home value
$2,924,700
$2.57M - $3.33M
Not available
Zestimate® history
Owner options
List your home for rent
Find your next renter with Zillow Rental Manager. Plus, with online applications, you can quickly screen prospective tenants – for free.
Refinance and save
$20,160/mo
Est. payment
Refinancing to a lower rate could help reduce your monthly payments and save thousands over the life of the loan.
$20,160/mo
Est. payment
Explore your selling options
Work with a Zillow partner agent
Leverage their expertise and Zillow's premium Showcase listings to get your home seen by more buyers.
Get startedList with your own agent
Get your home in front of millions of buyers by listing it on Zillow.
Learn how to do itSell it yourself
Take full control of how buyers see your home on Zillow by listing For Sale by Owner (FSBO).
List your homeWhat's special
Zillow last checked:
Listing updated:
Listed by:
Michael Raab,
Corcoran,
Jeff Nolan
Source: StreetEasy,MLS#: S1674694
Facts & features
Interior
Bedrooms & bathrooms
- Bedrooms: 2
- Bathrooms: 3
- Full bathrooms: 2
- 1/2 bathrooms: 1
Cooling
- Central Air
Appliances
- Included: Dishwasher, Washer/Dryer
Features
- Flooring: Hardwood
Interior area
- Total structure area: 3,000
- Total interior livable area: 3,000 sqft
Property
Features
- Has view: Yes
- View description: City
Details
- Special conditions: Resale
Construction
Type & style
- Home type: Cooperative
- Property subtype: Coop
Condition
- Year built: 1900
Community & HOA
Community
- Subdivision: Flatiron
HOA
- Has HOA: Yes
- Amenities included: Elevator(s)
- Services included: Maintenance
- HOA fee: $5,757 monthly
Location
- Region: New York
Financial & listing details
- Price per square foot: $883/sqft
- Date on market: 9/12/2023
Price history
| Date | Event | Price |
|---|---|---|
| 9/12/2024 | Sold | $2,650,000$883/sqft |
Source: StreetEasy #S1674694 Report a problem | ||
Public tax history
Tax history is unavailable.
Neighborhood: Flatiron District
Nearby homes
- $4,881,700-- bd-- ba-- sqft142 5th Ave, Manhattan, NY 10011Off Market
- $2,650,0002 bd3 ba3k sqft5 W 19th St #8S, Manhattan, NY 10011Sold

- $3,900,0006 bd2 ba6.4k sqft142 5th Ave FLOOR 9, New York, NY 10011Sold
- $3,300,0003 bd4 ba2.7k sqft142 5th Ave FLOOR 2, Manhattan, NY 10011Sold
- $2,601,3003 bd2 ba-- sqft142 5th Ave FLOOR 7, New York, NY 10011Off Market
- $3,232,700-- bd-- ba-- sqft142 5th Ave FLOOR 7A, New York, NY 10011Off Market
- $4,340,2003 bd2 ba2.4k sqft142 5th Ave FLOOR 10A, New York, NY 10011Off Market
- $24,392,0004 bd4 ba3.5k sqft142 5th Ave, New York, NY 10011Off Market
- $2,745,4003 bd2 ba2.7k sqft142 5th Ave #4THFL, Manhattan, NY 10011Off Market
Nearby schools
GreatSchools rating
- 9/10PS 11 Sarah J Garnett Elementary School (The)Grades: PK-5Distance: 0.6 mi
- 8/10Jhs 104 Simon BaruchGrades: 6-8Distance: 0.6 mi
- 8/10Manhattan Village AcademyGrades: 9-12Distance: 0.2 mi
- New York
- New York County
- New York
- 10011
- Manhattan
- Flatiron District
- 142 5th Ave Unit 8S
Nearby cities
Nearby neighborhoods
Nearby zip codes
Other New York Topics
