Stunning, turnkey luxury meets unmatched versatility in the heart of Kirkland! New roof last year / whole-house generator — because you can't afford a power outage during an important meeting! Interior staircase leads to Rooftop with breathtaking 180-degree Lake & City views of DT Bellevue and DT Seattle Skylines. Exceptional 4,310 sqft custom-built Estate East of Market just steps from downtown Kirkland, Waterfront, Google campus & highly desired Lake Washington schools. Low-maintenance landscaping throughout the grounds ensures effortless curb appeal and more time to enjoy life! Home offers a combination of sophisticated main-level living and fully finished Mother-In-Law suite at 940 sqft featuring 2 bd/1ba with its own private entrance, perfect for a premium rental, multi-generational living, or an au-pair suite. Meticulously designed main floor boasts rich hardwoods, a formal dining area, a dedicated office with an en-suite bath, and an expansive chef's kitchen that opens beautifully into the main living spaces. Upstairs, retreat to your primary suite with peekaboo Lake Washington views alongside spacious additional bedrooms all with their own private bath.
Active
Listed by: Bushnell Real Estate Solutions • Melissa Southam
$3,095,000
142 7th Avenue, Kirkland, WA 98033
8beds
4,310sqft
Single Family Residence
Built in 2005
5,100 Square Feet Lot
$2,933,900 Zestimate®
$718/sqft
$-- HOA
What's special
Turnkey luxuryEffortless curb appealFormal dining areaNew roof last yearSophisticated main-level living
- 40 days |
- 509 |
- 7 |
Zillow last checked:
Listing updated:
Listed by:
Melissa Southam,
Bushnell Real Estate Solutions
Source: NWMLS as distributed by MLS GRID,MLS#: 2533962
Loading...
Facts & features
Interior
Bedrooms & bathrooms
- Bedrooms: 8
- Bathrooms: 6
- Full bathrooms: 4
- 3/4 bathrooms: 2
- Main level bathrooms: 1
- Main level bedrooms: 1
Primary bedroom
- Level: Second
Bedroom
- Level: Second
Bedroom
- Level: Second
Bedroom
- Level: Lower
Bedroom
- Level: Lower
Bedroom
- Level: Main
Bathroom full
- Level: Second
Bathroom full
- Level: Second
Bathroom full
- Level: Lower
Bathroom three quarter
- Level: Second
Bathroom three quarter
- Level: Main
Other
- Level: Lower
Bonus room
- Level: Lower
Den office
- Level: Main
Dining room
- Level: Main
Entry hall
- Level: Main
Family room
- Level: Main
Great room
- Level: Lower
Kitchen with eating space
- Level: Main
Kitchen without eating space
- Level: Lower
Living room
- Level: Main
Rec room
- Level: Lower
Other
- Level: Lower
Utility room
- Level: Lower
Heating
- Fireplace, 90%+ High Efficiency, Forced Air, Heat Pump, Electric, Natural Gas
Cooling
- 90%+ High Efficiency, Forced Air, Heat Pump
Appliances
- Included: Dishwasher, Double Oven, Microwave, Refrigerator, Stove(s)/Range(s), Tankless Water Heater, Trash Compactor, Dishwasher(s), Microwave(s), Refrigerator(s), Water Heater: on-demand, Water Heater Location: lower - mechanical room off garage
Features
- Bath Off Primary, Dining Room, High Tech Cabling, Pantry
- Flooring: Ceramic Tile, Hardwood, Carpet
- Doors: French Doors
- Basement: Finished
- Number of fireplaces: 3
- Fireplace features: Gas, Main Level: 2, Upper Level: 1, Fireplace
Interior area
- Total structure area: 4,310
- Total interior livable area: 4,310 sqft
Property
Parking
- Total spaces: 4
- Parking features: Driveway, Attached Garage, Off Street
- Has attached garage: Yes
- Covered spaces: 2
- Uncovered spaces: 2
Features
- Levels: Two
- Stories: 2
- Entry location: Main
- Patio & porch: Second Kitchen, Bath Off Primary, Dining Room, Fireplace, Fireplace (Primary Bedroom), French Doors, High Tech Cabling, Pantry, Vaulted Ceiling(s), Walk-In Closet(s), Water Heater
- Has view: Yes
- View description: Lake, Partial, See Remarks
- Has water view: Yes
- Water view: Lake
Lot
- Size: 5,100 Square Feet
- Features: Paved, Sidewalk, Deck, Fenced-Partially, Gas Available, High Speed Internet
- Topography: Level
Details
- Additional structures: ADU Beds: 2, ADU Baths: 1
- Parcel number: 3885806895
- Special conditions: Standard
Construction
Type & style
- Home type: SingleFamily
- Architectural style: 2 Stories w/Bsmnt
- Property subtype: Single Family Residence
Materials
- Cement/Concrete, Stucco
- Foundation: Poured Concrete, Slab
- Roof: Flat
Condition
- Good
- Year built: 2005
- Major remodel year: 2005
Utilities & green energy
- Electric: Company: Puget Sound Energy (PSE)
- Sewer: Sewer Connected, Company: City of Kirkland
- Water: Public, Company: City of Kirkland
Community & HOA
Community
- Subdivision: East Of Market
Location
- Region: Kirkland
Financial & listing details
- Price per square foot: $718/sqft
- Tax assessed value: $2,914,000
- Annual tax amount: $24,964
- Date on market: 6/4/2026
- Cumulative days on market: 40 days
- Listing terms: Conventional,FHA,VA Loan
- Inclusions: Dishwasher(s), Double Oven, Microwave(s), Refrigerator(s), Stove(s)/Range(s), Trash Compactor
Estimated market value
$2,933,900
$2.79M - $3.08M
$7,406/mo
Price history
| Date | Event | Price |
|---|---|---|
| 6/4/2026 | Listed for sale | $3,095,000+771.8%$718/sqft |
Source:  NWMLS as distributed by MLS GRID #2533962 Report a problem NWMLS as distributed by MLS GRID #2533962 Report a problem | ||
| 5/5/2003 | Sold | $355,000$82/sqft |
Source: NWMLS as distributed by MLS GRID #23043270 Report a problem | ||
Public tax history
| Year | Property taxes | Tax assessment |
|---|---|---|
| 2025 | $24,965 +14.7% | $2,914,000 +7.8% |
| 2024 | $21,761 +3.6% | $2,703,000 +9.2% |
| 2023 | $21,011 -6% | $2,475,000 -17.1% |
| 2022 | $22,346 +20.8% | $2,985,000 +42.6% |
| 2021 | $18,498 +8.7% | $2,094,000 +18.2% |
| 2020 | $17,022 +1.3% | $1,771,000 -2.4% |
| 2019 | $16,800 +3% | $1,815,000 -0.8% |
| 2018 | $16,307 -5.8% | $1,830,000 +6.2% |
| 2017 | $17,317 +16.5% | $1,723,000 +10.6% |
| 2016 | $14,863 | $1,558,000 +5.3% |
| 2015 | $14,863 | $1,480,000 +0.7% |
| 2014 | $14,863 | $1,469,000 +21.6% |
| 2013 | $14,863 | $1,208,000 +16.8% |
| 2012 | -- | $1,034,000 |
| 2011 | -- | $1,034,000 -6% |
| 2010 | -- | $1,100,000 |
| 2009 | -- | $1,100,000 -7.7% |
| 2007 | -- | $1,192,000 +27.8% |
| 2006 | -- | $933,000 +194.3% |
| 2005 | -- | $317,000 +51% |
| 2001 | $2,425 +2.9% | $210,000 +12.3% |
| 2000 | $2,356 | $187,000 |
Find assessor info on the county website
Monthly payment
Est. payment
Payment breakdown
Explore the cost of this home by adjusting the details. Changes won't be saved.Climate risks
Neighborhood: Norkirk
Nearby schools
GreatSchools rating
- 8/10Peter Kirk Elementary SchoolGrades: K-5Distance: 0.7 mi
- 8/10Kirkland Middle SchoolGrades: 6-8Distance: 0.7 mi
- 10/10Lake Washington High SchoolGrades: 9-12Distance: 1.3 mi
Schools provided by the listing agent
- Elementary: Peter Kirk Elementary
- Middle: Kirkland Middle
- High: Lake Wash High
Source: NWMLS as distributed by MLS GRID. This data may not be complete. We recommend contacting the local school district to confirm school assignments for this home.
- $2,550,0004 bd5 ba3.8k sqft136 7th Ave, Kirkland, WA 98033Sold
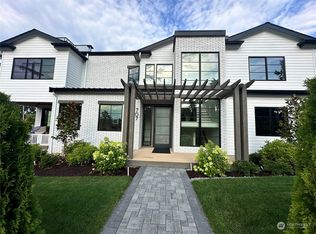
- $3,300,0004 bd4 ba3.3k sqft707 2nd St, Kirkland, WA 98033Sold
- $2,150,0003 bd4 ba2.2k sqft143 8th Ave, Kirkland, WA 98033Sold
- $2,800,0004 bd3 ba2k sqft116 7th Ave, Kirkland, WA 98033Sold

- $3,195,0004 bd4 ba2.9k sqft138 6th Ave, Kirkland, WA 98033Sold
- $1,725,0003 bd2 ba1.9k sqft134 6th Ave, Kirkland, WA 98033Sold
- $3,995,0003 bd3 ba4k sqft144 6th Ave, Kirkland, WA 98033Sold
- $1,950,0002 bd2 ba1.9k sqft124 6th Ave, Kirkland, WA 98033Sold
A local agent can set up tours, give advice and negotiate with sellers.
Similar homes
- $2,800,0005 bd4 ba3.5k sqft217 7th Avenue W, Kirkland, WA 98033Active
 MLS ID #2528370, Lin Shen. NWMLS as distributed by MLS GRID
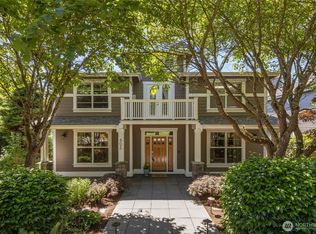
 - $3,500,0006 bd4 ba4.4k sqftKirkland Supl Plat, Kirkland, WA 98033Active
 MLS ID #2537330, Lynn Sanborn. NWMLS as distributed by MLS GRID
 - $2,698,0006 bd4 ba3.8k sqft1907 2nd Street, Kirkland, WA 98033Active
 MLS ID #2529178, Cara Erdman. NWMLS as distributed by MLS GRID
 - $3,500,0005 bd4 ba4.1k sqft3811 97th Avenue NE, Kirkland, WA 98033Active
 MLS ID #2538028, Sandi Tampa. NWMLS as distributed by MLS GRID
 - $2,750,0005 bd5 ba3.7k sqft10425 NE 112th Street, Kirkland, WA 98033ActiveMLS ID #2523995, Andrea K. Aberman. NWMLS as distributed by MLS GRID
- $3,600,0005 bd4 ba4.3k sqftCor-Sun Ranch Estates, Kirkland, WA 98033ActiveMLS ID #2519766, Ed Webb. NWMLS as distributed by MLS GRID
- $2,985,0005 bd4 ba4.8k sqftHollywood Sc 13, 14, 23-26-05, Woodinville, WA 98072ActiveMLS ID #2528324, Shannon Woodcock. NWMLS as distributed by MLS GRID
- $3,250,0005 bd5 ba4.7k sqft11262 SE 34th St, Bellevue, WA 98004ActiveMLS ID #2528792, Sheryl Yang. NWMLS as distributed by MLS GRID
- $2,658,0005 bd6 ba4.1k sqft21219 SE 39th Street, Sammamish, WA 98075ActiveMLS ID #2550553, Dan Faulkner. NWMLS as distributed by MLS GRID
- $3,277,0005 bd6 ba5.5k sqft24632 NE 72nd Street, Redmond, WA 98053ActiveMLS ID #2545726, Mary McArthur. NWMLS as distributed by MLS GRID
- $2,997,0006 bd6 ba5.1k sqft14102 SE 42nd Street, Bellevue, WA 98006ActiveMLS ID #2543850, Vera Brodsky. NWMLS as distributed by MLS GRID
- $2,650,0005 bd5 ba4.5k sqftSummit, Bellevue, WA 98006ActiveMLS ID #2551790, Mei Yang. NWMLS as distributed by MLS GRID
- $3,750,0009 bd5 ba4.8k sqft5027 48th Avenue NE, Seattle, WA 98105ActiveMLS ID #2539323, Michael W. Busacca. NWMLS as distributed by MLS GRID
- $3,250,0005 bd5 ba3.7k sqft4525 90th Avenue SE, Mercer Island, WA 98040ActiveMLS ID #2513965, Lisa Novak. NWMLS as distributed by MLS GRID
- $3,650,0005 bd4 ba4.1k sqft7626 NE 8th Street, Medina, WA 98039ActiveMLS ID #2542238, Frank Li. NWMLS as distributed by MLS GRID
- $3,385,0005 bd5 ba4.2k sqft8451 SE 44th Street, Mercer Island, WA 98040ActiveMLS ID #2521677, Loren D. Ellingson. NWMLS as distributed by MLS GRID
- $2,580,0005 bd5 ba4.5k sqft4047 Willams Avenue W, Seattle, WA 98199ActiveMLS ID #2550049, Ruo He. NWMLS as distributed by MLS GRID
- $2,998,0006 bd5 ba5.4k sqft2211 204th Place NE, Sammamish, WA 98074ActiveMLS ID #2534111, Katie S. Lee. NWMLS as distributed by MLS GRID
- $3,398,0005 bd5 ba6k sqft29433 SE 15th Place, Fall City, WA 98024ActiveMLS ID #2549307, Mike Mansour. NWMLS as distributed by MLS GRID
- $3,495,0005 bd5 ba6.2k sqft13907 SE 81st Place, Newcastle, WA 98059ActiveMLS ID #2551836, Nathanael Hasselbeck. NWMLS as distributed by MLS GRID
