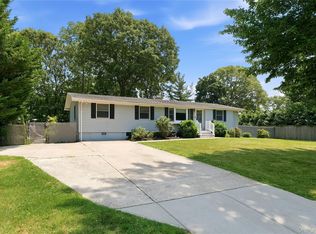
Welcome to this beautifully updated 4 bedroom, 2 bath home in the desirable Saint James community. Intentionally updated throughout, this home offers a move-in-ready feel with major improvements already completed! Recent upgrades include all-new windows and sliding glass doors, a lovely wood deck, an updated kitchen, and new French drains around the exterior of the home (2025). The partially finished basement (2024) features a full bath, offering additional flex space. The beautifully enclosed breezeway with a vaulted ceiling, skylights, and an oversized glass sliding door is one of the special features of this home. With extensive updates completed and a location convenient to shopping, dining, parks, and transportation, this Saint James home is a rare opportunity to enjoy maintenance-free living in a well-established neighborhood all within the sought-after Smithtown School District!
Pending
$674,999
142 7th Street, Saint James, NY 11780
4beds
1,270sqft
Single Family Residence, Residential
Built in 1955
10,019 Square Feet Lot
$-- Zestimate®
$531/sqft
$-- HOA
What's special
- 24 days
- 209
- 5
Likely to sell faster than
Zillow last checked:
Listing updated:
Listed by:
Howard Hanna Coach 631-751-0303,
Makenzie Moeller 631-258-0802,
Brooke Hommel 631-626-1973,
Howard Hanna Coach
Source: OneKey® MLS as distributed by MLS GRID,MLS#: 1022240
Facts & features
Interior
Bedrooms & bathrooms
- Bedrooms: 4
- Bathrooms: 2
- Full bathrooms: 2
Primary bedroom
- Level: Second
Bedroom 1
- Level: First
Bedroom 2
- Level: First
Bedroom 3
- Level: Second
Bathroom 1
- Level: First
Bathroom 2
- Level: Basement
Heating
- Oil
Cooling
- Ductless
Appliances
- Included: Dishwasher, Electric Cooktop, Electric Oven
Features
- First Floor Bedroom, First Floor Full Bath, Quartz/Quartzite Counters, Storage
- Flooring: Hardwood
- Windows: New Windows, Skylight(s)
- Basement: Full,Partially Finished
- Attic: See Remarks
- Has fireplace: No
Interior area
- Total structure area: 1,210
- Total interior livable area: 1,270 sqft
Property
Parking
- Total spaces: 1
- Parking features: Driveway
- Garage spaces: 1
- Has uncovered spaces: Yes
Features
- Patio & porch: Deck
Lot
- Size: 10,019 Square Feet
Details
- Parcel number: 0800055000100021000
- Special conditions: None
Construction
Type & style
- Home type: SingleFamily
- Architectural style: Cape Cod
- Property subtype: Single Family Residence, Residential
Materials
- Unknown
Condition
- Year built: 1955
Utilities & green energy
- Sewer: Cesspool
- Water: Public
- Utilities for property: Electricity Connected, Water Connected
Community & HOA
HOA
- Has HOA: No
Location
- Region: Saint James
Financial & listing details
- Price per square foot: $531/sqft
- Tax assessed value: $3,570
- Annual tax amount: $9,395
- Date on market: 7/8/2026
- Cumulative days on market: 35 days
- Listing agreement: Exclusive Right To Sell
- Electric utility on property: Yes
Estimated market value
Not available
Estimated sales range
Not available
Not available
Price history
| Date | Event | Price |
|---|---|---|
| 8/5/2026 | Pending sale | $674,999$531/sqft |
Source:  OneKey® MLS as distributed by MLS GRID #1022240 Report a problem OneKey® MLS as distributed by MLS GRID #1022240 Report a problem | ||
| 7/18/2026 | Listing removed | $674,999$531/sqft |
Source: OneKey® MLS as distributed by MLS GRID #1022240 Report a problem | ||
| 7/8/2026 | Listed for sale | $674,999$531/sqft |
Source: OneKey® MLS as distributed by MLS GRID #1022240 Report a problem | ||
Public tax history
| Year | Property taxes | Tax assessment |
|---|---|---|
| 2025 | -- | $3,570 |
| 2024 | -- | $3,570 |
| 2023 | -- | $3,570 |
| 2022 | -- | $3,570 |
| 2021 | -- | $3,570 |
| 2020 | -- | $3,570 |
| 2019 | -- | $3,570 |
| 2018 | -- | $3,570 |
| 2017 | $7,470 | $3,570 |
| 2016 | -- | $3,570 |
| 2015 | -- | $3,570 |
| 2014 | -- | $3,570 |
| 2013 | -- | $3,570 |
| 2012 | -- | $3,570 |
| 2011 | -- | $3,570 |
| 2010 | -- | $3,570 |
| 2009 | -- | $3,570 |
| 2008 | -- | $3,570 |
| 2007 | $5,946 +22.5% | $3,570 |
| 2005 | $4,853 +7.7% | $3,570 |
| 2004 | $4,508 +8.3% | $3,570 |
| 2003 | $4,165 +8% | $3,570 |
| 2002 | $3,856 | $3,570 |
| 2001 | -- | $3,570 |
| 2000 | $3,895 | $3,570 |
Find assessor info on the county website
Monthly payment
Climate risks
Neighborhood: 11780
Nearby schools
Schools provided by the listing agent
- Elementary: St James Elementary School
- Middle: Nesaquake Middle School
- High: Smithtown High School-East
Source: OneKey® MLS as distributed by MLS GRID. This data may not be complete. We recommend contacting the local school district to confirm school assignments for this home.


Similar homes
- $689,0004 bd3 ba1.7k sqft43 Woods Lane, Centereach, NY 11720For Sale

 MLS ID #1007605, Jacqueline Nett E-PRO PSA, Listing by: Douglas Elliman Real Estate. OneKey® MLS as distributed by MLS GRID
 - $719,9993 bd2 ba1.8k sqft57 Juniper Ave, Smithtown, NY 11787For Sale By Owner

- $675,0004 bd2 ba1.5k sqft142 Mohican Avenue, Ronkonkoma, NY 11779For Sale
 MLS ID #1018040, Joseph Loiacono, Listing by: Compass Greater NY LLC. OneKey® MLS as distributed by MLS GRID
 - $649,9994 bd2 ba1.2k sqft3 Herd Lane, East Setauket, NY 11733For Sale
 MLS ID #1039635, Deniz Ozgur, Listing by: OverSouth LLC. OneKey® MLS as distributed by MLS GRID
 - $699,9993 bd1 ba1.4k sqft42 Pineacre Drive, Smithtown, NY 11787For SaleMLS ID #1030650, Lorraine Dee Donovan, Listing by: Signature Premier Properties. OneKey® MLS as distributed by MLS GRID
- $625,0003 bd2 ba1.4k sqft18 Huron Street, Port Jefferson, NY 11776For SaleMLS ID #1043472, Shawn Waller, Listing by: Signature Premier Properties. OneKey® MLS as distributed by MLS GRID
- $649,0003 bd3 ba1.1k sqft28 Roslyn Avenue, Selden, NY 11784For SaleMLS ID #1042528, Gloria Calderon, Listing by: Professional RE of New York. OneKey® MLS as distributed by MLS GRID
- $699,0003 bd2 ba1.8k sqft9 Alpine Place, Lake Grove, NY 11755For SaleMLS ID #1029359, Maria Caifa, Listing by: Coldwell Banker American Homes. OneKey® MLS as distributed by MLS GRID
- $749,9996 bd2 ba1.8k sqft653 Meadow Road, Smithtown, NY 11787For SaleMLS ID #1038388, Brenin P. Stark, Listing by: Olga Baram. OneKey® MLS as distributed by MLS GRID
- $599,0003 bd2 ba1.1k sqft438 Richmond Boulevard, Ronkonkoma, NY 11779For SaleMLS ID #1030469, Kathleen A. Evangelista, Listing by: Douglas Elliman Real Estate. OneKey® MLS as distributed by MLS GRID
- $699,0003 bd1 ba1.2k sqft16 Lodge Lane, East Setauket, NY 11733For SaleMLS ID #1016432, Julie P. Lapasota RENE SRS, Listing by: Howard Hanna Coach. OneKey® MLS as distributed by MLS GRID
- $619,0003 bd2 ba1.8k sqft1011 Old Town Road, Coram, NY 11727For SaleMLS ID #1031816, Michael J. Rose, Listing by: OverSouth LLC. OneKey® MLS as distributed by MLS GRID
- $679,0003 bd2 ba1k sqft466 W 4th Street, West Islip, NY 11795For SaleMLS ID #1031624, Dawn Sofio, Listing by: Daniel Gale Sothebys Intl Rlty. OneKey® MLS as distributed by MLS GRID
- $589,9994 bd2 ba1.8k sqft53 Comerford Street, Port Jefferson, NY 11776For SaleMLS ID #1034495, Matthew J. Miller, Listing by: Serhant East End LLC. OneKey® MLS as distributed by MLS GRID
- $699,0004 bd2 ba1.3k sqft397 Buffalo Avenue, Lindenhurst, NY 11757For SaleMLS ID #1040914, Denice Mussillo, Listing by: Exit Realty Achieve. OneKey® MLS as distributed by MLS GRID
- $525,0003 bd1 ba830 sqft42 S Washington Avenue, Centereach, NY 11720For SaleMLS ID #1041889, Allison Herzog, Listing by: STOEBE & CO. OneKey® MLS as distributed by MLS GRID
- $665,6654 bd2 ba1.5k sqft82 Herman Avenue, North Babylon, NY 11703For SaleMLS ID #1036530, Randy B. Stander, Listing by: Summit Realty Group of NY. OneKey® MLS as distributed by MLS GRID
- $649,9994 bd1 ba1.4k sqft23 Charmian Street, Huntington Station, NY 11746For SaleMLS ID #1034006, Michael Giordano, Listing by: Hedgestone Homes LLC. OneKey® MLS as distributed by MLS GRID
- $699,0003 bd2 ba1k sqft308 Hancock Street, Brentwood, NY 11717For SaleMLS ID #1031860, Cindy M. Oliva, Listing by: BH&G R E Realty Connect. OneKey® MLS as distributed by MLS GRID
- $674,9994 bd2 ba1.6k sqft325 Harrison Avenue, Miller Place, NY 11764For SaleMLS ID #1027208, Michelle Keegan, Listing by: Douglas Elliman Real Estate. OneKey® MLS as distributed by MLS GRID
