Skip main navigation
Sold for $1,300,000
  • Listing Provided by: Redfin
    Bought with: eXp Realty of California Inc
    Tax assessed value
    $1,300,000

    142 Agostino, Irvine, CA 92614

    3beds
    1,604sqft
    Condominium
    Built in 1989
    -- sqft lot
    $1,364,000 Zestimate®
    $810/sqft
    $4,408 Estimated rent

    Home value

    $1,364,000

    $1.30M - $1.45M

    $4,408/mo

    Zestimate® history
    Loading
    Loading...

    Owner options

    List your home for rent

    $4,408/mo

    Rent Zestimate®

    Find your next renter with Zillow Rental Manager. Plus, with online applications, you can quickly screen prospective tenants – for free.

    Learn more

    $4,408/mo

    Rent Zestimate®

    Refinance and save

    $8,384/mo

    Est. payment

    Refinancing to a lower rate could help reduce your monthly payments and save thousands over the life of the loan.

    See today's rates

    $8,384/mo

    Est. payment

    Explore your selling options

    Work with a Zillow partner agent

    Leverage their expertise and Zillow's premium Showcase listings to get your home seen by more buyers.

    Get started

    List with your own agent

    Get your home in front of millions of buyers by listing it on Zillow.

    Learn how to do it

    Sell it yourself

    Take full control of how buyers see your home on Zillow by listing For Sale by Owner (FSBO).

    List your home

    What's special

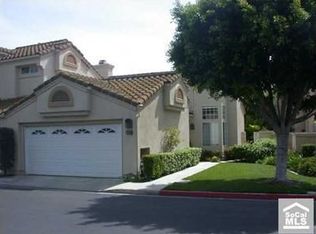
    Welcome to this exceptional two-story, corner-unit townhome, built in 1989, offering a luxurious lifestyle in the highly coveted Westpark Las Palmas Community of Irvine. Situated on a tranquil cul-de-sac, this spacious home spans 1,604 square feet, featuring 3 bedrooms, 3 bathrooms, and a convenient main-floor office that can easily be converted into a 4th bedroom. The desirable open floor plan is bathed in natural light, enhancing the home's bright and airy ambiance. As you enter, you’ll be greeted by luxury vinyl flooring, freshly painted interiors, and a living room with soaring vaulted ceilings. The renovated kitchen is a culinary delight, showcasing brand-new white cabinetry, quartz countertops, stainless steel appliances, a 5-burner cooktop, and under-cabinet lighting. This thoughtfully designed space seamlessly connects formal areas with family spaces, creating a warm and inviting atmosphere. The backyard provides ample space for entertaining and numerous opportunities to enjoy the Southern California lifestyle. The main-floor office/bedroom is perfect for guests or working from home, complemented by an updated bathroom on the same level. Upstairs, the master bedroom serves as a serene retreat, featuring a high ceiling, a stunning en-suite bathroom with a walk-in porcelain tile shower, dual vanity sinks, quartz countertops, porcelain tile flooring, a walk-in closet, and an additional full-size closet. The two additional bedrooms share a bathroom equipped with a bathtub and a quartz vanity. Direct access to the two-car garage adds a layer of convenience, offering secure parking and extra storage space. The Westpark HOA community offers resort-style amenities, including sparkling pools, relaxing spas, tennis courts, sports courts, tot lots, parks, and much more! This is a rare opportunity to enjoy resort-style living with NO Mello Roos. Conveniently located near shopping centers, restaurants, freeways, parks, John Wayne Airport, UCI, and top-rated schools such as University High School, Lakeside Middle School, and Westpark/ Culverdale Elementary School. Don’t miss out on this incredible opportunity!

    Zillow last checked:

    Listing updated:

    Listing Provided by:

    Erica Tang DRE #02063872 949-244-1465,

    Redfin

    Bought with:

    William White, DRE #02188339

    eXp Realty of California Inc

    Source: CRMLS,MLS#: OC24182789MLS LogoOriginating MLS: California Regional MLS

    Facts & features

    Interior

    Bedrooms & bathrooms
    • Bedrooms: 3
    • Bathrooms: 3
    • Full bathrooms: 3
    • Main level bathrooms: 1
    • Main level bedrooms: 1
    Bedroom
    • Features: All Bedrooms Up
    Bathroom
    • Features: Bidet, Bathroom Exhaust Fan, Closet, Dual Sinks, Full Bath on Main Level, Multiple Shower Heads, Quartz Counters, Remodeled, Separate Shower, Tub Shower
    Kitchen
    • Features: Quartz Counters, Remodeled, Self-closing Cabinet Doors, Self-closing Drawers, Updated Kitchen
    Other
    • Features: Walk-In Closet(s)
    Heating
    • Central, Fireplace(s)
    Cooling
    • Central Air
    Appliances
    • Included: Dishwasher, Free-Standing Range, Disposal, Gas Oven, Gas Range, Microwave, Refrigerator, Water Heater
    • Laundry: In Garage
    Features
    • Separate/Formal Dining Room, Eat-in Kitchen, Open Floorplan, Quartz Counters, Recessed Lighting, All Bedrooms Up, Walk-In Closet(s)
    • Flooring: Vinyl
    • Windows: Screens
    • Has fireplace: Yes
    • Fireplace features: Living Room
    • Common walls with other units/homes: 1 Common Wall,End Unit,No One Above,No One Below
    Interior area
    • Total interior livable area: 1,604 sqft

    Property

    Parking
    • Total spaces: 2
    • Parking features: Direct Access, Door-Single, Garage, Side By Side
    • Attached garage spaces: 2
    Features
    • Levels: Two
    • Stories: 2
    • Entry location: 1st floor
    • Exterior features: Rain Gutters
    • Pool features: Community, Association
    • Has spa: Yes
    • Spa features: Community
    • Has view: Yes
    • View description: None
    Lot
    • Features: 0-1 Unit/Acre
    Details
    • Parcel number: 93713130
    • Special conditions: Standard

    Construction

    Type & style
    • Home type: Condo
    • Property subtype: Condominium
    • Attached to another structure: Yes
    Condition
    • Updated/Remodeled,Turnkey
    • New construction: No
    • Year built: 1989

    Utilities & green energy

    • Sewer: Public Sewer
    • Water: Public
    • Utilities for property: Cable Available, Electricity Available, Natural Gas Available, Sewer Available, Water Available

    Community & neighborhood

    Security
    • Security features: Carbon Monoxide Detector(s), Smoke Detector(s)
    Community
    • Community features: Park, Street Lights, Sidewalks, Pool
    Location
    • Region: Irvine
    • Subdivision: Las Palmas (Lp)

    HOA & financial

    HOA
    • Has HOA: Yes
    • HOA fee: $370 monthly
    • Amenities included: Picnic Area, Playground, Pool, Spa/Hot Tub
    • Association name: Westpark Las Palmas
    • Association phone: 714-779-1300
    • Second HOA fee: $53 monthly
    • Second association name: Westpark
    • Second association phone: 949-535-4504

    Other

    Other facts
    • Listing terms: Cash,Conventional,Freddie Mac

    Price history

    DateEventPrice
    9/25/2024Sold$1,300,000+0.9%$810/sqft
    Source: CRMLS #OC24182789 Report a problem
    9/13/2024Contingent$1,288,000$803/sqft
    Source: CRMLS #OC24182789 Report a problem
    9/4/2024Listed for sale$1,288,000+49.8%$803/sqft
    Source: CRMLS #OC24182789 Report a problem
    9/5/2023Listing removed--
    Source: Zillow Rentals Report a problem
    8/10/2023Price change$4,200-4.5%$3/sqft
    Source: Zillow Rentals Report a problem
    8/2/2023Listed for rent$4,400+4.8%$3/sqft
    Source: Zillow Rentals Report a problem
    3/15/2022Listing removed--
    Source: Zillow Rental Manager Report a problem
    3/14/2022Listed for rent$4,200+44.8%$3/sqft
    Source: Zillow Rental Manager Report a problem
    8/9/2021Sold$860,000+36.8%$536/sqft
    Source: Public Record Report a problem
    2/7/2017Listing removed$2,900$2/sqft
    Source: Keller Williams Realty Irvine #OC16762952 Report a problem
    2/3/2017Listed for rent$2,900$2/sqft
    Source: Keller Williams Realty Irvine #OC16762952 Report a problem
    11/3/2005Sold$628,500$392/sqft
    Source: Public Record Report a problem

    Public tax history

    YearProperty taxesTax assessment
    2025$13,996 +45%$1,300,000 +45.3%
    2024$9,650 +2.6%$894,744 +2%
    2023$9,403 -24.7%$877,200 +2%
    2022$12,486 +128.9%$860,000 +69.9%
    2021$5,455 +0.6%$506,251 +1%
    2020$5,425 $501,061 +2%
    2019$5,425 -8.5%$491,237 +2%
    2018$5,927 +3.5%$481,605 +2%
    2017$5,727 $472,162 +2%
    2016$5,727 +5.4%$462,904 +1.5%
    2015$5,434 +2.8%$455,951 +2%
    2014$5,286 $447,020 +0.5%
    2013-- $445,000
    2012-- $445,000 -10.8%
    2011-- $499,000 -4.2%
    2010-- $521,000 +19.2%
    2009-- $437,000 -16.3%
    2008-- $522,000 -18.6%
    2007-- $641,070 +2%
    2006-- $628,500 +99.3%
    2005-- $315,290 +2%
    2004-- $309,108 +1.9%
    2003-- $303,443 +2%
    2002-- $297,494 +2%
    2001$4,248 +10.1%$291,661 +12.2%
    2000$3,856 $260,000

    Find assessor info on the county website

    Neighborhood: West Park

    Nearby schools

    GreatSchools rating
    Schools provided by the listing agent
    • Elementary: Westpark
    • Middle: South Lake
    • High: University

    Source: CRMLS. This data may not be complete. We recommend contacting the local school district to confirm school assignments for this home.

    Get a cash offer in 3 minutes
    Find out how much your home could sell for in as little as 3 minutes with a no-obligation cash offer.
    Estimated market value
    $1,364,000
    Get a cash offer in 3 minutes
    Find out how much your home could sell for in as little as 3 minutes with a no-obligation cash offer.
    Estimated market value
    $1,364,000