Skip main navigation
Off market
  • $279,300

    142 Alameda St, Loganville, GA 30052

    3beds
    1,786sqft
    Single Family Residence
    Built in 2026
    -- sqft lot
    $279,300 Zestimate®
    $156/sqft
    $2,331 Estimated rent

    Home value

    $279,300

    $265,000 - $293,000

    $2,331/mo

    Zestimate® history
    Loading
    Loading...

    Owner options

    List your home for rent

    $2,331/mo

    Rent Zestimate®

    Find your next renter with Zillow Rental Manager. Plus, with online applications, you can quickly screen prospective tenants – for free.

    Learn more

    $2,331/mo

    Rent Zestimate®

    Refinance and save

    $1,739/mo

    Est. payment

    Refinancing to a lower rate could help reduce your monthly payments and save thousands over the life of the loan.

    See today's rates

    $1,739/mo

    Est. payment

    Explore your selling options

    Work with a Zillow partner agent

    Leverage their expertise and Zillow's premium Showcase listings to get your home seen by more buyers.

    Get started

    List with your own agent

    Get your home in front of millions of buyers by listing it on Zillow.

    Learn how to do it

    Sell it yourself

    Take full control of how buyers see your home on Zillow by listing For Sale by Owner (FSBO).

    List your home

    What's special

    Center islandOpen concept floorplanLinen closetComfort height toiletsGranite countersUpgraded lighting packageStorage closet

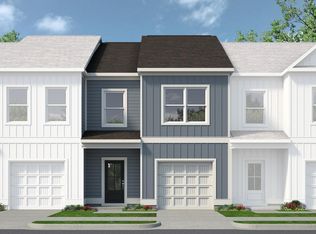
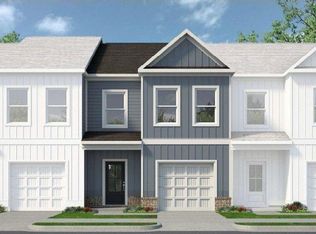
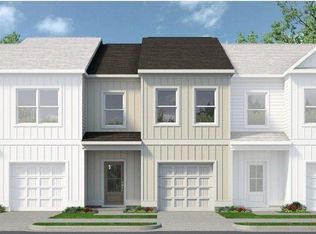
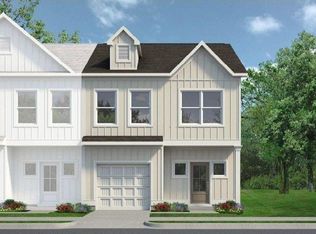
    Move in Ready November 2026! The Sonoma floorplan by Smith Douglas Homes in Fuller Station community. Location, Location, Location! This plan is the perfect example of easy maintenance living with a modern exterior for great curb appeal. This home lives larger with the open concept floorplan. Ample storage is available on the first floor with a pantry, storage closet and coat closet near the powder room. Fabulous upgrades throughout the home featuring upgraded 36" upper cabinets with crown molding in the kitchen, a center island, granite counters, upgraded lighting package, and 8x12 back patio for outdoor enjoyment. The linear fireplace in the family room creates ambiance in this urban townhome! The second story primary suite is spacious with the primary bath featuring double vanities, comfort height toilets, a separate garden tub and shower, and a linen closet. The secondary bath has a raised vanity with marble counters. Vinyl plank flooring throughout the first level and comfortably soft carpet on the stairs and upper level.. Primary's suite, laundry room and two secondary bedrooms are upstairs. Both stories have 9ft ceiling heights. Lawn maintenance is included in your HOA! Photos representative of plan not of actual home being built. Seller incentive with use of preferred lender.

    This property is off market, which means it's not currently listed for sale or rent on Zillow. This may be different from what's available on other websites or public sources.

    Zillow last checked:

    Listing updated:

    Source: Smith Douglas HomesMLS Logo

    Facts & features

    Interior

    Bedrooms & bathrooms
    • Bedrooms: 3
    • Bathrooms: 3
    • Full bathrooms: 2
    • 1/2 bathrooms: 1
    Features
    • Walk-In Closet(s)
    Interior area
    • Total interior livable area: 1,786 sqft

    Property

    Parking
    • Total spaces: 1
    • Parking features: Garage
    • Garage spaces: 1

    Construction

    Type & style
    • Home type: SingleFamily
    • Property subtype: Single Family Residence
    Condition
    • New Construction,Under Construction
    • New construction: Yes
    • Year built: 2026
    Details
    • Builder name: Smith Douglas Homes

    Community & HOA

    Community
    • Subdivision: Fuller Station
    Location
    • Region: Loganville

    Financial & listing details

    • Price per square foot: $156/sqft
    • Date on market: 6/27/2026

    Price history

    DateEventPrice
    7/10/2026Listing removed$279,080$156/sqft
    Source: Smith Douglas Homes Report a problem
    6/27/2026Listed for sale$279,080$156/sqft
    Source: Smith Douglas Homes Report a problem

    Public tax history

    Tax history is unavailable.

    Neighborhood: 30052

    Nearby schools

    GreatSchools rating
    Schools provided by the MLS
    • Elementary: Bay Creek Elementary School
    • Middle: Loganville Middle School
    • High: Loganville High School
    • District: Walton County Schools

    Source: Smith Douglas Homes. This data may not be complete. We recommend contacting the local school district to confirm school assignments for this home.

    Get a cash offer in 3 minutes
    Find out how much your home could sell for in as little as 3 minutes with a no-obligation cash offer.
    Estimated market value
    $279,300
    Get a cash offer in 3 minutes
    Find out how much your home could sell for in as little as 3 minutes with a no-obligation cash offer.
    Estimated market value
    $279,300