Skip main navigation
Closed
  • $840,000

    142 Alexander Dr, Maggie Valley, NC 28751

    3beds
    2,826sqft
    Single Family Residence
    Built in 2009
    0.14 Acres Lot
    $937,800 Zestimate®
    $297/sqft
    $2,826 Estimated rent

    Home value

    $937,800

    $882,000 - $1.00M

    $2,826/mo

    Zestimate® history
    Loading
    Loading...

    Owner options

    List your home for rent

    $2,826/mo

    Rent Zestimate®

    Find your next renter with Zillow Rental Manager. Plus, with online applications, you can quickly screen prospective tenants – for free.

    Learn more

    $2,826/mo

    Rent Zestimate®

    Refinance and save

    $5,151/mo

    Est. payment

    Refinancing to a lower rate could help reduce your monthly payments and save thousands over the life of the loan.

    See today's rates

    $5,151/mo

    Est. payment

    Explore your selling options

    Work with a Zillow partner agent

    Leverage their expertise and Zillow's premium Showcase listings to get your home seen by more buyers.

    Get started

    List with your own agent

    Get your home in front of millions of buyers by listing it on Zillow.

    Learn how to do it

    Sell it yourself

    Take full control of how buyers see your home on Zillow by listing For Sale by Owner (FSBO).

    List your home

    What's special

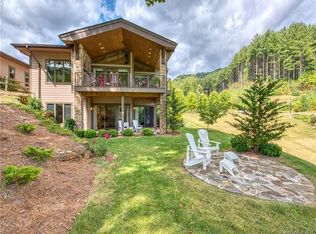
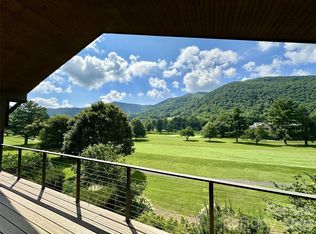
    A stunning home overlooking the Maggie Valley Club Golf Course & surrounding mountain views! Easy, level entry into the welcoming foyer, the home features an open floor plan w/ vaulted ceilings, stone surround fireplace, & main-level living only option w/the primary BR & laundry on the main level. The spacious living room opens to the covered deck. A great setting to bbq & enjoy the outdoor fireplace. The dining area is large enough for family & guests. The well-appointed kitchen includes granite tops, plenty of cabinet space, & stainless appliances. The primary BR has wonderful golf course views, a walk-in closet, & opens to the bath. The primary bath includes a double vanity, a garden tub, & a tile walk-in shower. The lower level includes a family room with a wet bar, 2 BR & 1.5 BA. There is a bonus room for crafts or 2nd office. The lower deck is covered & cozy & with access to a small garden area. 2-car garage. Pre-design for an elevator if desired. Some furnishings are available.

    Zillow last checked:

    Listing updated:

    Listing Provided by:

    Thomas Mallette MRE@BHGHeritage.com,

    Better Homes and Gardens Real Estate Heritage

    Bought with:

    Patrick McDowell

    Keller Williams Great Smokies - Bryson City

    Source: Canopy MLS as distributed by MLS GRID,MLS#: 4026405MLS Logo

    Facts & features

    Interior

    Bedrooms & bathrooms
    • Bedrooms: 3
    • Bathrooms: 4
    • Full bathrooms: 3
    • 1/2 bathrooms: 1
    • Main level bedrooms: 1
    Primary bedroom
    • Features: Walk-In Closet(s)
    • Level: Main
    Primary bedroom
    • Level: Main
    Bedroom s
    • Level: Basement
    Bedroom s
    • Level: Basement
    Bedroom s
    • Level: Basement
    Bedroom s
    • Level: Basement
    Bathroom full
    • Features: Garden Tub
    • Level: Main
    Bathroom half
    • Level: Main
    Bathroom full
    • Level: Basement
    Bathroom full
    • Level: Main
    Bathroom half
    • Level: Main
    Bathroom full
    • Level: Basement
    Family room
    • Level: Basement
    Family room
    • Level: Basement
    Kitchen
    • Level: Main
    Kitchen
    • Level: Main
    Laundry
    • Level: Main
    Laundry
    • Level: Main
    Living room
    • Level: Main
    Living room
    • Level: Main
    Office
    • Level: Main
    Office
    • Level: Main
    Other
    • Level: Basement
    Other
    • Level: Basement
    Heating
    • Heat Pump
    Cooling
    • Central Air, Heat Pump
    Appliances
    • Included: Dishwasher, Dryer, Electric Oven, Electric Range, Microwave, Refrigerator, Washer, Washer/Dryer
    • Laundry: Laundry Room, Main Level
    Features
    • Built-in Features, Soaking Tub, Open Floorplan, Vaulted Ceiling(s)(s), Walk-In Closet(s)
    • Flooring: Carpet, Tile, Wood
    • Doors: Insulated Door(s), Sliding Doors
    • Windows: Insulated Windows
    • Basement: Finished,Walk-Out Access
    • Fireplace features: Family Room, Gas Log, Living Room, Outside
    Interior area
    • Total structure area: 1,454
    • Total interior livable area: 2,826 sqft
    • Finished area above ground: 1,454
    • Finished area below ground: 1,372

    Property

    Parking
    • Total spaces: 2
    • Parking features: Driveway, Attached Garage, Garage on Main Level
    • Attached garage spaces: 2
    • Has uncovered spaces: Yes
    Features
    • Levels: Two
    • Stories: 2
    • Patio & porch: Covered, Deck
    • Exterior features: Lawn Maintenance, Tennis Court(s)
    • Has private pool: Yes
    • Pool features: In Ground
    • Has view: Yes
    • View description: Golf Course, Mountain(s), Year Round
    Lot
    • Size: 0.14 Acres
    • Features: On Golf Course
    Details
    • Parcel number: 7696693807
    • Zoning: Res
    • Special conditions: Standard
    • Other equipment: Fuel Tank(s)

    Construction

    Type & style
    • Home type: SingleFamily
    • Architectural style: Arts and Crafts
    • Property subtype: Single Family Residence
    Materials
    • Hardboard Siding, Stone
    • Roof: Shingle
    Condition
    • New construction: No
    • Year built: 2009

    Utilities & green energy

    • Sewer: Public Sewer
    • Water: City
    • Utilities for property: Cable Available, Electricity Connected, Underground Power Lines, Underground Utilities, Wired Internet Available

    Community & neighborhood

    Location
    • Region: Maggie Valley
    • Subdivision: Masters Landing

    HOA & financial

    HOA
    • Has HOA: Yes
    • HOA fee: $220 monthly
    • Association name: Masters Landing
    • Second HOA fee: $175 monthly
    • Second association name: Maggie Valley Club

    Other

    Other facts
    • Listing terms: Cash,Conventional
    • Road surface type: Brick, Paved

    Price history

    DateEventPrice
    7/31/2023Sold$840,000-4.4%$297/sqft
    Source: Canopy MLS as distributed by MLS GRID #4026405 Report a problem
    6/26/2023Price change$879,000-5%$311/sqft
    Source: Canopy MLS as distributed by MLS GRID #CAR4026405 Report a problem
    5/6/2023Listed for sale$925,000+42.7%$327/sqft
    Source: Canopy MLS as distributed by MLS GRID #CAR4026405 Report a problem
    9/19/2020Listing removed$648,000$229/sqft
    Source: Keller Williams Great Smokies #3619415 Report a problem
    7/22/2020Price change$648,000-4.6%$229/sqft
    Source: Keller Williams Great Smokies #3619415 Report a problem
    5/17/2020Listed for sale$679,000+21.3%$240/sqft
    Source: Keller Williams Great Smokies #3619415 Report a problem
    12/22/2014Sold$560,000-0.9%$198/sqft
    Source: Canopy MLS as distributed by MLS GRID #NCM566993 Report a problem
    10/10/2014Price change$565,000+2.7%$200/sqft
    Source: RE/MAX MOUNTAIN REALTY #566993 Report a problem
    12/15/2013Price change$550,000-15.4%$195/sqft
    Source: Distinctive Realty #542343 Report a problem
    7/9/2013Price change$650,000+8.5%$230/sqft
    Source: Distinctive Realty #542343 Report a problem
    6/25/2013Listed for sale$599,000$212/sqft
    Source: Distinctive Realty #542343 Report a problem

    Public tax history

    Tax history is unavailable.

    Neighborhood: 28751

    Nearby schools

    GreatSchools rating
    Schools provided by the listing agent
    • Elementary: Jonathan Valley
    • Middle: Waynesville
    • High: Tuscola

    Source: Canopy MLS as distributed by MLS GRID. This data may not be complete. We recommend contacting the local school district to confirm school assignments for this home.

    Get pre-qualified for a loan
    At Zillow Home Loans, we can pre-qualify you in as little as 5 minutes with no impact to your credit score.

    An equal housing lender. NMLS #10287.

    Sell for more on Zillow
    Get a Zillow Showcase℠ listing at no additional cost and you could sell for .
    $937,800
    2% more
    +$18,756
    With Zillow Showcase(estimated)
    $956,556