PRICED $50,000.00 UNDER ASSESSMENT
A refined lakefront experience on one of Cumberland Head's most sought-after areas. The property offers a rare combination of 2 properties on a dead end street. Long uninterrupted water views that shift from soft sunrise light to evening sunset color across the lake.
Inside, the home carries a clean, wide open modern aesthetic with an immediate sightline to the water from the front door. The 35-foot screened waterfront porch is a perfect extension of the living space -- a place for quiet mornings and evenings where the lake reflects amazing colors at sunset.
Move-in ready, with a curated collection of upgrades including new vinyl flooring, several new windows, all-new vinyl siding, multiple stainless-steel appliances, new bedroom carpet, an updated guest bath, and an encapsulated crawl space designed for year-round comfort and efficiency.
The second parcel, positioned directly across the road, adds a level of flexibility rarely available with lakefront homes: a 60-foot garage, with 48 feet heated, two finished rooms, and a full 7-foot attic -- ideal for storage, creative use, or seasonal equipment.
Both parcels convey on a single deed, offering expanded ownership with a more efficient tax structure. Burlington, VT , Montreal, and Lake Placid are all within one hour away , creating a seamless blend of retreat and accessibility.
Pending
Price cut: $40K (7/5)
$599,000
142 Algonquin Park Rd, Plattsburgh, NY 12901
3beds
2,228sqft
Single Family Residence
Built in 1940
1 Acres Lot
$562,600 Zestimate®
$269/sqft
$-- HOA
What's special
New bedroom carpetLong uninterrupted water viewsNew vinyl flooringUpdated guest bathSeveral new windowsLakefront experienceMultiple stainless-steel appliances
- 150 days
- 59
- 0
Zillow last checked:
Listing updated:
Listed by:
Century 21 The One 518-563-7350,
Brandy McDonald
Source: ACVMLS,MLS#: 207003
Facts & features
Interior
Bedrooms & bathrooms
- Bedrooms: 3
- Bathrooms: 2
- Full bathrooms: 2
Primary bedroom
- Features: Carpet
- Level: First
- Area: 234 Square Feet
- Dimensions: 18 x 13
Bedroom 2
- Features: Carpet
- Level: First
- Area: 165 Square Feet
- Dimensions: 15 x 11
Bedroom 3
- Features: Carpet
- Level: Second
- Area: 198 Square Feet
- Dimensions: 18 x 11
Primary bathroom
- Features: Ceramic Tile
- Level: First
- Area: 154 Square Feet
- Dimensions: 14 x 11
Bathroom
- Features: Ceramic Tile
- Level: First
- Area: 84 Square Feet
- Dimensions: 12 x 7
Family room
- Features: Ceramic Tile
- Level: First
- Area: 240 Square Feet
- Dimensions: 20 x 12
Kitchen
- Features: Luxury Vinyl
- Level: First
- Area: 238 Square Feet
- Dimensions: 17 x 14
Living room
- Features: Carpet
- Level: First
- Area: 323 Square Feet
- Dimensions: 19 x 17
Other
- Description: Foyer
- Features: Luxury Vinyl
- Level: First
- Area: 91 Square Feet
- Dimensions: 13 x 7
Heating
- Baseboard, Electric, Natural Gas, Space Heater
Appliances
- Included: Dishwasher, Disposal, Gas Range, Microwave, Refrigerator, Trash Compactor
- Laundry: In Bathroom
Features
- Ceiling Fan(s), Double Vanity, Eat-in Kitchen, Entrance Foyer, Pantry, Recessed Lighting, Vaulted Ceiling(s)
- Flooring: Carpet, Luxury Vinyl, Tile
- Doors: Sliding Doors
- Windows: Double Pane Windows
- Basement: Crawl Space
Interior area
- Total structure area: 2,228
- Total interior livable area: 2,228 sqft
- Finished area above ground: 2,228
- Finished area below ground: 0
Property
Parking
- Total spaces: 3
- Parking features: Heated Garage, Paved
- Garage spaces: 3
Features
- Patio & porch: Rear Porch, Screened
- Has view: Yes
- View description: Lake
- Has water view: Yes
- Water view: Lake
- Waterfront features: Lake Front
- Body of water: Lake Champlain
- Frontage type: Lakefront
Lot
- Size: 1 Acres
- Features: Cleared, Few Trees, Views, Waterfront
Details
- Additional structures: Shed(s)
- Parcel number: 194.2220
Construction
Type & style
- Home type: SingleFamily
- Architectural style: Ranch
- Property subtype: Single Family Residence
Materials
- Vinyl Siding
- Foundation: Block
- Roof: Asphalt,Metal
Condition
- Year built: 1940
Utilities & green energy
- Sewer: Septic Tank
- Water: Public
- Utilities for property: Internet Available
Community & HOA
Community
- Security: Carbon Monoxide Detector(s), Smoke Detector(s)
Location
- Region: Plattsburgh
Financial & listing details
- Price per square foot: $269/sqft
- Annual tax amount: $9,245
- Date on market: 7/23/2026
- Listing agreement: Exclusive Right To Sell
- Listing terms: Cash,Conventional,FHA,VA Loan
- Lease term: Short Term Lease
- Road surface type: Paved
Estimated market value
$562,600
$534,000 - $591,000
$2,467/mo
Price history
| Date | Event | Price |
|---|---|---|
| 8/10/2026 | Pending sale | $599,000$269/sqft |
Source:  ACVMLS #207003 Report a problem ACVMLS #207003 Report a problem | ||
| 7/5/2026 | Price change | $599,000-6.3%$269/sqft |
Source: ACVMLS #207003 Report a problem | ||
| 6/22/2026 | Price change | $639,000-3%$287/sqft |
Source: ACVMLS #207003 Report a problem | ||
| 5/30/2026 | Price change | $659,000-2.4%$296/sqft |
Source: ACVMLS #207003 Report a problem | ||
| 5/21/2026 | Price change | $674,995-3.6%$303/sqft |
Source: ACVMLS #207003 Report a problem | ||
| 4/24/2026 | Listed for sale | $699,995-5.3%$314/sqft |
Source: ACVMLS #207003 Report a problem | ||
| 4/21/2026 | Listing removed | $739,000$332/sqft |
Source: ACVMLS #206506 Report a problem | ||
| 2/2/2026 | Listed for sale | $739,000$332/sqft |
Source: ACVMLS #206506 Report a problem | ||
Public tax history
Tax history is unavailable.
Monthly payment
Climate risks
Neighborhood: Cumberland Head
- $470,0003 bd2 ba2.6k sqft142 Algonquin Park, Plattsburgh, NY 12901Off Market
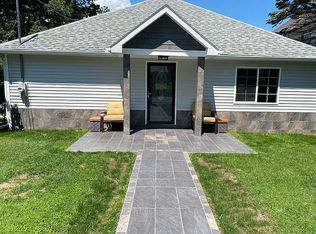
- $142,8001 bd1 ba600 sqft147 Algonquin Park, Plattsburgh, NY 12901Off Market
- $722,8003 bd3 ba2.7k sqft140 Algonquin Park, Plattsburgh, NY 12901Off Market

- $317,9002 bd1 ba838 sqft144 Algonquin Park, Plattsburgh, NY 12901Off Market
Similar homes
- $539,9954 bd4 ba2.9k sqft129 Haynes Rd, Plattsburgh, NY 12901For Sale
 MLS ID #11929684, Timothy Lamay, Listing by: THE CARDINAL AND BIRCH GROUP LLC. NY State MLS
 - $339,0004 bd2 ba2.3k sqft83 Bailey Ave, Plattsburgh, NY 12901For Sale
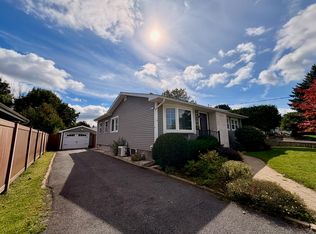 MLS ID #208455, Jason Greer, Listing by: Coldwell Banker Whitbeck Assoc. Plattsburgh. ACVMLS
 - $549,0004 bd2 ba1.6k sqft30 Cooper Dr, Plattsburgh, NY 12901For Sale
 MLS ID #208321, Nicholas Buccellato, Listing by: REMAX North Country. ACVMLS
 - $535,0004 bd3 ba2.6k sqft3 Kennedy Ave, Plattsburgh, NY 12901For Sale
 MLS ID #207539, Danielle Bouvier, Listing by: Coldwell Banker Whitbeck Assoc. Plattsburgh. ACVMLS
