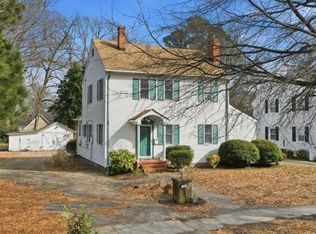
Step inside this beautifully maintained white brick Colonial where classic beauty meets modern updates. This timeless home features a spacious updated kitchen, large living room with natural gas fireplace, updated bathrooms, and hardwood flooring throughout. The bright and airy sunroom leads to the expansive, fully fenced in backyard. Outdoors you will discover a true retreat-- lush plants surround a large stone patio creating an ideal setting for entertaining or your own private oasis. Detached 2-car garage is equipped with electricity and heating and cooling, great for a workshop, home gym or additional storage. Come take a look today!
Sold
$395,000
142 Algonquin Rd, Hampton, VA 23661
3beds
1,899sqft
Single Family Residence
Built in 1937
0.34 Acres Lot
$396,500 Zestimate®
$208/sqft
$2,355 Estimated rent
Home value
$396,500
Estimated sales range
Not available
$2,355/mo
Zestimate® history
Owner options
List your home for rent
$2,355/mo
Rent Zestimate®
Find your next renter with Zillow Rental Manager. Plus, with online applications, you can quickly screen prospective tenants – for free.
$2,355/mo
Rent Zestimate®
Refinance and save
$2,543/mo
Est. payment
Refinancing to a lower rate could help reduce your monthly payments and save thousands over the life of the loan.
$2,543/mo
Est. payment
Explore your selling options
Work with a Zillow partner agent
Leverage their expertise and Zillow's premium Showcase listings to get your home seen by more buyers.
Get startedList with your own agent
Get your home in front of millions of buyers by listing it on Zillow.
Learn how to do itSell it yourself
Take full control of how buyers see your home on Zillow by listing For Sale by Owner (FSBO).
List your homeWhat's special
Bright and airy sunroomUpdated bathroomsSpacious updated kitchenHardwood flooring throughout
Zillow last checked:
Listing updated:
Listed by:
Susannah Oskarsson,
Abbitt Realty Company LLC 757-223-7478
Bought with:
Jon May
Fathom Realty
Source: REIN Inc.,MLS#: 10634676
Facts & features
Interior
Bedrooms & bathrooms
- Bedrooms: 3
- Bathrooms: 2
- Full bathrooms: 2
Rooms
- Room types: Sun Room, Utility Closet, Utility Room
Heating
- Electric, Natural Gas
Cooling
- Central Air
Appliances
- Included: Dishwasher, Disposal, Dryer, Microwave, Refrigerator, Washer, Electric Water Heater
Features
- Ceiling Fan(s)
- Flooring: Vinyl, Wood
- Basement: Crawl Space
- Attic: Pull Down Stairs
- Number of fireplaces: 1
- Fireplace features: Fireplace Gas-natural
Interior area
- Total interior livable area: 1,899 sqft
Property
Parking
- Total spaces: 2
- Parking features: Garage Det 2 Car, Driveway, On Street
- Garage spaces: 2
- Has uncovered spaces: Yes
Accessibility
- Accessibility features: Main Floor Laundry
Features
- Stories: 2
- Patio & porch: Patio
- Pool features: None
- Fencing: Back Yard,Privacy,Wood,Fenced
- Waterfront features: Not Waterfront
- Frontage length: 75
Lot
- Size: 0.34 Acres
- Dimensions: 200 x 75
Details
- Parcel number: 1006345
- Zoning: R13
Construction
Type & style
- Home type: SingleFamily
- Architectural style: Colonial
- Property subtype: Single Family Residence
Materials
- Brick
- Roof: Asphalt Shingle
Condition
- New construction: No
- Year built: 1937
Utilities & green energy
- Sewer: City/County
- Water: City/County
- Utilities for property: Cable Hookup
Community & HOA
Community
- Subdivision: Wythe
HOA
- Has HOA: No
Location
- Region: Hampton
Financial & listing details
- Price per square foot: $208/sqft
- Tax assessed value: $318,600
- Annual tax amount: $3,965
- Date on market: 5/14/2026
Price history
Price history is unavailable.
Public tax history
| Year | Property taxes | Tax assessment |
|---|---|---|
| 2025 | $3,738 +8.3% | $318,600 +9.5% |
| 2024 | $3,451 +1.9% | $290,900 +4.6% |
| 2023 | $3,388 +6.9% | $278,100 +12.6% |
| 2022 | $3,169 +4.9% | $247,000 +1.1% |
| 2021 | $3,020 | $244,400 +4% |
| 2020 | $3,020 | $235,000 |
| 2019 | $3,020 +0.4% | $235,000 |
| 2018 | $3,008 | $235,000 |
| 2017 | $3,008 | -- |
| 2016 | $3,008 +5.4% | -- |
| 2015 | $2,854 | -- |
| 2014 | $2,854 | $222,600 |
| 2013 | -- | -- |
| 2012 | -- | -- |
| 2011 | -- | -- |
| 2010 | -- | -- |
| 2009 | -- | -- |
| 2008 | -- | -- |
| 2007 | -- | -- |
| 2006 | -- | -- |
| 2005 | -- | -- |
| 2004 | -- | -- |
| 2003 | -- | -- |
| 2002 | -- | $122,600 +12.7% |
| 2001 | -- | $108,800 |
Find assessor info on the county website
Neighborhood: Greater Wythe
Nearby homes
- $362,7004 bd2 ba2.2k sqft128 Algonquin Rd, Hampton, VA 23661Off Market
- $315,0003 bd2 ba1.7k sqft144 Algonquin Rd, Hampton, VA 23661Sold
- $313,0004 bd2 ba2.3k sqft126 Algonquin Rd, Hampton, VA 23661Off Market
- $341,7003 bd2 ba2k sqft150 Algonquin Rd, Hampton, VA 23661Off Market
- $285,9003 bd1 ba1.7k sqft124 Algonquin Rd, Hampton, VA 23661Off Market
- $243,1002 bd1 ba1.1k sqft143 Algonquin Rd, Hampton, VA 23661Off Market
- $365,0004 bd3 ba2.2k sqft122 Algonquin Rd, Hampton, VA 23661Sold
- $335,5003 bd2 ba1.9k sqft141 Algonquin Rd, Hampton, VA 23661Off Market
Nearby schools
GreatSchools rating
- 5/10Hunter B. Andrews PK-8Grades: PK-8Distance: 0.4 mi
- 7/10Hampton High SchoolGrades: 9-12Distance: 1.6 mi
Schools provided by the listing agent
- Elementary: Hunter B. Andrews
- Middle: Hunter B. Andrews
- High: Hampton
Source: REIN Inc.. This data may not be complete. We recommend contacting the local school district to confirm school assignments for this home.
Sell for more on Zillow
Get a Zillow Showcase℠ listing at no additional cost and you could sell for .
$396,500
2% more
+$7,930
With Zillow Showcase(estimated)
$404,430
Sell for more on Zillow
Get a Zillow Showcase℠ listing at no additional cost and you could sell for .
$396,500
2% more
+$7,930
With Zillow Showcase(estimated)
$404,430
- Virginia
- Hampton City
- Hampton
- 23661
- Greater Wythe
- 142 Algonquin Rd
