Beautiful North-facing Northridge Hills home with Views! Vaulted ceilings and oversized windows provide ample natural light. Spacious kitchen with granite countertops, center island with gas range, stainless steel appliances, wine fridge, built-in desk & walk-in pantry. Hardwood floors, curved staircase & plantation shutters provide added elegance. Enjoy three gas-burning fireplaces, plus two additional outdoor fireplaces. Spacious primary bedroom features cozy retreat area with stunning views, recently remodeled bathroom and large wall-in closet. Spacious secondary bedrooms including one en suite. Relax on the fireplace patio area just off the kitchen. Entertain with privacy under the newly constructed pavilion, complete with fireplace, tv, speakers and heaters or enjoy unwinding in the Master Spa hot tub. Freshly painted throughout, updated fixtures, new carpeting and smart home features including owned solar and garage EV charger. Wonderful HOA amenities include pool, clubhouse, tennis & basketball courts & hiking trails. Walking distance to Sycamore Elementary and park & the shops at Blackhawk Plaza. Open Sat 2/8 & Sun 2/9 from 1-4pm
Sold for $2,600,000
$2,600,000
142 Alta Vista Way, Danville, CA 94506
4beds
3,311sqft
Single Family Residence
Built in 1995
10,454 Square Feet Lot
$2,513,200 Zestimate®
$785/sqft
$7,305 Estimated rent
Home value
$2,513,200
$2.24M - $2.81M
$7,305/mo
Zestimate® history
Owner options
List your home for rent
$7,305/mo
Rent Zestimate®
Find your next renter with Zillow Rental Manager. Plus, with online applications, you can quickly screen prospective tenants – for free.
$7,305/mo
Rent Zestimate®
Refinance and save
$16,820/mo
Est. payment
Refinancing to a lower rate could help reduce your monthly payments and save thousands over the life of the loan.
$16,820/mo
Est. payment
Explore your selling options
Work with a Zillow partner agent
Leverage their expertise and Zillow's premium Showcase listings to get your home seen by more buyers.
Get startedList with your own agent
Get your home in front of millions of buyers by listing it on Zillow.
Learn how to do itSell it yourself
Take full control of how buyers see your home on Zillow by listing For Sale by Owner (FSBO).
List your homeWhat's special
Zillow last checked:
Listing updated:
Listed by:
Jennifer Larson DRE #01897334 925-858-0398,
Arrive Real Estate
Bought with:
Rebeca Tiger Harrison, DRE #01407953
Exp Realty Of California, Inc
Source: CCAR,MLS#: 41083930
Facts & features
Interior
Bedrooms & bathrooms
- Bedrooms: 4
- Bathrooms: 4
- Full bathrooms: 3
- Partial bathrooms: 1
Rooms
- Room types: 0.5 Bath, Main Entry, 4 Bedrooms, 3 Baths, Primary Bedrm Retreat, Dining Room, Family Room
Bathroom
- Features: Stall Shower, Sunken Tub, Updated Baths, Double Vanity, Walk-In Closet(s), Window
Kitchen
- Features: Breakfast Nook, Counter - Stone, Dishwasher, Double Oven, Eat In Kitchen, Garbage Disposal, Gas Range/Cooktop, Island, Pantry, Refrigerator
Heating
- Zoned
Cooling
- Ceiling Fan(s)
Appliances
- Included: Dishwasher, Double Oven, Gas Range, Refrigerator, Dryer, Washer
- Laundry: Common Area
Features
- Breakfast Nook, Pantry
- Flooring: Tile, Carpet
- Windows: Window Coverings
- Number of fireplaces: 5
- Fireplace features: Family Room, Living Room, Master Bedroom, Other
Interior area
- Total structure area: 3,311
- Total interior livable area: 3,311 sqft
Property
Parking
- Total spaces: 3
- Parking features: Direct Access, Side Yard Access, Electric Vehicle Charging Station(s), Garage Door Opener
- Garage spaces: 3
Features
- Levels: Two
- Stories: 2
- Pool features: Community
- Fencing: Fenced,Wood
- Has view: Yes
- View description: Hills
Lot
- Size: 10,454 Square Feet
- Features: Level, Front Yard, Back Yard, Side Yard, Landscape Back, Landscape Front
Details
- Parcel number: 2152600165
- Special conditions: Standard
- Other equipment: Irrigation Equipment
Construction
Type & style
- Home type: SingleFamily
- Architectural style: Traditional
- Property subtype: Single Family Residence
Materials
- Stone, Stucco, Wood Siding
- Roof: Tile
Condition
- Existing
- New construction: No
- Year built: 1995
Details
- Builder name: Housing Group
Utilities & green energy
- Electric: Photovoltaics Seller Owned
Community & HOA
Community
- Subdivision: Northridge Hills
HOA
- Has HOA: Yes
- Amenities included: Greenbelt, Pool, Tennis Court(s), BBQ Area
- Services included: Common Area Maint, Management Fee, Reserve Fund
- HOA fee: $400 quarterly
- HOA name: NORTHRIDGE HOA
- HOA phone: 925-454-1987
Location
- Region: Danville
Financial & listing details
- Price per square foot: $785/sqft
- Tax assessed value: $1,836,629
- Annual tax amount: $21,091
- Date on market: 2/5/2025
Price history
| Date | Event | Price |
|---|---|---|
| 2/28/2025 | Sold | $2,600,000+4.1%$785/sqft |
Source:  CCAR #41083930 Report a problem CCAR #41083930 Report a problem | ||
| 2/12/2025 | Pending sale | $2,498,000$754/sqft |
Source:  bridgeMLS/CCAR/Bay East AOR #41083930 Report a problem bridgeMLS/CCAR/Bay East AOR #41083930 Report a problem | ||
| 2/5/2025 | Listed for sale | $2,498,000+56.1%$754/sqft |
Source: bridgeMLS/CCAR/Bay East AOR #41083930 Report a problem | ||
| 5/1/2018 | Sold | $1,600,000+1.6%$483/sqft |
Source: CCAR #40814625 Report a problem | ||
| 3/29/2018 | Pending sale | $1,575,000$476/sqft |
Source: Paragon Real Estate Group Inc. #40814625 Report a problem | ||
| 3/21/2018 | Listed for sale | $1,575,000-1.3%$476/sqft |
Source: Paragon Real Estate Group Inc. #40814625 Report a problem | ||
| 7/8/2016 | Sold | $1,595,000+9.2%$482/sqft |
Source: Bay East AOR #40748343 Report a problem | ||
| 6/23/2006 | Sold | $1,460,000+51%$441/sqft |
Source: Public Record Report a problem | ||
| 2/19/2002 | Sold | $967,000+36.2%$292/sqft |
Source: Public Record Report a problem | ||
| 8/20/1998 | Sold | $710,000+24.6%$214/sqft |
Source: Public Record Report a problem | ||
| 7/19/1995 | Sold | $570,000$172/sqft |
Source: Public Record Report a problem | ||
Public tax history
| Year | Property taxes | Tax assessment |
|---|---|---|
| 2025 | $21,091 +2.2% | $1,836,629 +2% |
| 2024 | $20,645 +1.1% | $1,800,617 +2% |
| 2023 | $20,411 +0.7% | $1,765,312 +2% |
| 2022 | $20,263 +2.9% | $1,730,699 +2.8% |
| 2021 | $19,697 +0.9% | $1,683,764 +1.1% |
| 2020 | $19,521 +1.1% | $1,664,640 +2% |
| 2019 | $19,304 +2.6% | $1,632,000 +0.3% |
| 2018 | $18,812 +3.6% | $1,626,900 +2% |
| 2017 | $18,155 +2% | $1,595,000 +2.9% |
| 2016 | $17,791 +2.1% | $1,550,000 +2.5% |
| 2015 | $17,425 +7.3% | $1,512,000 +8.4% |
| 2014 | $16,247 | $1,395,000 +16.6% |
| 2013 | -- | $1,196,000 +13.2% |
| 2012 | -- | $1,056,500 -6.1% |
| 2011 | -- | $1,125,000 +10.3% |
| 2010 | -- | $1,020,000 -2.7% |
| 2009 | -- | $1,048,000 -27% |
| 2008 | -- | $1,436,500 |
| 2007 | -- | $1,436,500 +37% |
| 2006 | -- | $1,048,371 +2% |
| 2005 | -- | $1,027,815 +2% |
| 2004 | -- | $1,007,663 +1.9% |
| 2003 | -- | $989,196 +30.4% |
| 2002 | -- | $758,762 +2% |
| 2001 | -- | $743,885 |
Find assessor info on the county website
Neighborhood: 94506
Nearby homes
- $2,660,0004 bd4 ba3.3k sqft144 Alta Vista Way, Danville, CA 94506Sold
- $2,006,4005 bd4 ba3.7k sqft140 Alta Vista Way, Danville, CA 94506Off Market
- $1,941,6003 bd3 ba2.5k sqft12 La Vista Way, Danville, CA 94506Off Market
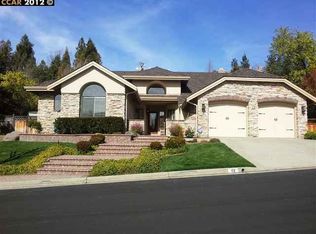
- $2,683,1004 bd4 ba3.3k sqft147 Alta Vista Way, Danville, CA 94506Off Market

- $2,569,6005 bd4 ba3.7k sqft145 Alta Vista Way, Danville, CA 94506Off Market
- $1,078,9024 bd3 ba3.2k sqft143 Alta Vista Way, Danville, CA 94506Off Market
- $981,8834 bd3 ba3.3k sqft14 La Vista Way, Danville, CA 94506Off Market
- $3,015,1005 bd4 ba3.7k sqft10 La Vista Way, Danville, CA 94506Off Market
Nearby schools
GreatSchools rating
- 10/10Sycamore Valley Elementary SchoolGrades: K-5Distance: 0.4 mi
- 9/10Charlotte Wood Middle SchoolGrades: 6-8Distance: 2.2 mi
- 10/10San Ramon Valley High SchoolGrades: 9-12Distance: 4 mi
Schools provided by the listing agent
- District: San Ramon Valley (925) 552-5500
Source: CCAR. This data may not be complete. We recommend contacting the local school district to confirm school assignments for this home.
Get a cash offer in 3 minutes
Find out how much your home could sell for in as little as 3 minutes with a no-obligation cash offer.
Estimated market value
$2,513,200
Get a cash offer in 3 minutes
Find out how much your home could sell for in as little as 3 minutes with a no-obligation cash offer.
Estimated market value
$2,513,200
- California
- Contra Costa County
- Danville
- 94506
- 142 Alta Vista Way
Nearby cities
Nearby zip codes
Other Danville Topics
