Skip main navigation
Sold for $655,000
  • $655,000

    142 Anamaria Ln, Front Royal, VA 22630

    3beds
    2,710sqft
    Single Family Residence
    Built in 2016
    5.14 Acres Lot
    $681,600 Zestimate®
    $242/sqft
    $3,292 Estimated rent

    Home value

    $681,600

    Estimated sales range

    Not available

    $3,292/mo

    Zestimate® history
    Loading
    Loading...

    Owner options

    List your home for rent

    $3,292/mo

    Rent Zestimate®

    Find your next renter with Zillow Rental Manager. Plus, with online applications, you can quickly screen prospective tenants – for free.

    Learn more

    $3,292/mo

    Rent Zestimate®

    Refinance and save

    $3,758/mo

    Est. payment

    Refinancing to a lower rate could help reduce your monthly payments and save thousands over the life of the loan.

    See today's rates

    $3,758/mo

    Est. payment

    Explore your selling options

    Work with a Zillow partner agent

    Leverage their expertise and Zillow's premium Showcase listings to get your home seen by more buyers.

    Get started

    List with your own agent

    Get your home in front of millions of buyers by listing it on Zillow.

    Learn how to do it

    Sell it yourself

    Take full control of how buyers see your home on Zillow by listing For Sale by Owner (FSBO).

    List your home

    What's special

    Lower-level walk-out basementBuilt-in speakersPaved drivewaySpacious extended deckVaulted ceilingsUpgraded stained glass doorSolid oak floors
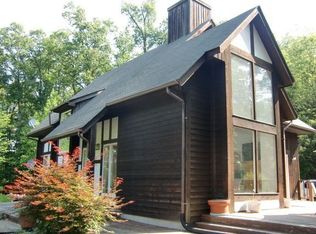
    Nestled on over 5 acres of pristine home and land, this stunning 3 bedroom 3 full bath chalet effortlessly blends rustic charm and modern elegance. A paved driveway welcomes you to this serene retreat, featuring solid oak floors in the kitchen and family room. The kitchen is a chef's dream, boasting quartz countertops and Island, Slate GE Profile appliances, BLANCO Granite sink, custom soft-close cabinets, vaulted ceilings, upgraded stained glass door, extra recess lighting and ample space for entertaining. Plenty of natural lighting! 3m window tint on front windows in the family room for energy efficiency. The lower-level walk-out basement is ready for entertaining, featuring built-in speakers—perfect for enjoying music or Game Day. The spacious extended deck in the back of the home and additional landscaping enhances the natural beauty of the property. This chalet truly offers a serene and stylish living experience, surrounded by nature and comfort.

    Zillow last checked:

    Listing updated:

    Listed by:

    Sheila Pack 540-247-1438,

    RE/MAX Roots,

    Listing Team: Sheila Pack Team

    Bought with:

    Holly Goode, 0225212575

    Keller Williams Realty/Lee Beaver & Assoc.

    Source: Bright MLS,MLS#: VACL2003254MLS Logo

    Facts & features

    Interior

    Bedrooms & bathrooms
    • Bedrooms: 3
    • Bathrooms: 3
    • Full bathrooms: 3
    • Main level bathrooms: 1
    • Main level bedrooms: 2
    Rooms
    • Room types: Dining Room, Primary Bedroom, Bedroom 2, Kitchen, Game Room, Bedroom 1, Exercise Room, Great Room
    Basement
    • Description: Percent Finished: 70.0
    • Area: 870
    Heating
    • Central, Heat Pump, Electric
    Cooling
    • Ceiling Fan(s), Central Air, Heat Pump, Electric
    Appliances
    • Included: Microwave, Oven/Range - Electric, Refrigerator, Dishwasher, Electric Water Heater
    • Laundry: In Basement, Washer/Dryer Hookups Only
    Features
    • Combination Kitchen/Dining, Kitchen Island, Primary Bath(s), Entry Level Bedroom, Upgraded Countertops, Open Floorplan, 9'+ Ceilings, Dry Wall, High Ceilings, Vaulted Ceiling(s)
    • Flooring: Hardwood, Wood
    • Windows: Low Emissivity Windows, Double Pane Windows
    • Basement: Connecting Stairway,Exterior Entry,Full,Heated,Partially Finished
    • Number of fireplaces: 1
    • Fireplace features: Glass Doors, Mantel(s), Screen
    Interior area
    • Total structure area: 2,710
    • Total interior livable area: 2,710 sqft
    • Finished area above ground: 1,840
    • Finished area below ground: 870

    Property

    Parking
    • Total spaces: 2
    • Parking features: Garage Door Opener, Attached
    • Attached garage spaces: 2
    Accessibility
    • Accessibility features: None
    Features
    • Levels: One and One Half
    • Stories: 1.5
    • Patio & porch: Deck
    • Pool features: None
    Lot
    • Size: 5.14 Acres
    • Features: Premium, No Thru Street, Wooded, Secluded, Private
    Details
    • Additional structures: Above Grade, Below Grade
    • Parcel number: 37A3247
    • Zoning: FOC
    • Special conditions: Standard

    Construction

    Type & style
    • Home type: SingleFamily
    • Architectural style: Chalet,Loft
    • Property subtype: Single Family Residence
    Materials
    • Vinyl Siding
    • Foundation: Slab
    • Roof: Shingle
    Condition
    • Excellent
    • New construction: No
    • Year built: 2016
    Details
    • Builder model: BLUE RIDGE MOUNTAIN CHALET
    • Builder name: LICKING VALLEY CONSTRUCTION

    Utilities & green energy

    • Sewer: Septic = # of BR
    • Water: Well
    • Utilities for property: Cable, Satellite Internet Service

    Community & HOA

    Community
    • Subdivision: Shenandoah Farms
    HOA
    • Has HOA: Yes
    • HOA name: SHENANDOAH FARMS
    Location
    • Region: Front Royal

    Financial & listing details

    • Price per square foot: $242/sqft
    • Tax assessed value: $589,400
    • Annual tax amount: $2,638
    • Date on market: 12/7/2024
    • Listing agreement: Exclusive Right To Sell
    • Ownership: Fee Simple

    Price history

    DateEventPrice
    1/21/2025Sold$655,000+0.8%$242/sqft
    Source: Bright MLS #VACL2003254 Report a problem
    12/11/2024Contingent$650,000$240/sqft
    Source: Bright MLS #VACL2003254 Report a problem
    12/7/2024Listed for sale$650,000+71.5%$240/sqft
    Source: Bright MLS #VACL2003254 Report a problem
    6/15/2016Sold$379,000$140/sqft
    Source: Public Record Report a problem

    Public tax history

    YearProperty taxesTax assessment
    2025$2,658 +12.8%$589,400 +36.2%
    2024$2,356 -9.2%$432,600
    2023$2,596 -1.6%$432,600
    2022$2,639 $432,600
    2021$2,639 +9.3%$432,600
    2020$2,413 $432,600 +15.7%
    2019$2,413 $374,000
    2018-- $374,000
    2017-- $374,000 +474.5%
    2016-- $65,100 +44.3%
    2015-- $45,100
    2014-- $45,100
    2013-- $45,100
    2012-- $45,100
    2011-- $45,100
    2010-- $45,100 -12.3%
    2009-- $51,400
    2008-- $51,400
    2007-- $51,400 +233.8%
    2006-- $15,400
    2005-- $15,400
    2004-- $15,400
    2003-- $15,400
    2002-- $15,400
    Find assessor info on the county website

    Neighborhood: 22630

    Nearby schools

    GreatSchools rating
    Schools provided by the listing agent
    • Elementary: Boyce
    • Middle: Johnson-williams
    • High: Clarke County
    • District: Clarke County Public Schools

    Source: Bright MLS. This data may not be complete. We recommend contacting the local school district to confirm school assignments for this home.

    Get a cash offer in 3 minutes
    Find out how much your home could sell for in as little as 3 minutes with a no-obligation cash offer.
    Estimated market value
    $681,600
    Get a cash offer in 3 minutes
    Find out how much your home could sell for in as little as 3 minutes with a no-obligation cash offer.
    Estimated market value
    $681,600