Welcome to this beautiful 4 bedroom, 2.5 bath home in Atoka! Featuring a desirable open-concept floor plan, this home offers the perfect blend of comfort & functionality for everyday living & entertaining. The spacious kitchen is the heart of the home, complete w/ granite countertops, a large center island, SS appl & a walk-in pantry—providing plenty of workspace & storage. Freshly updated w/ new carpet & fresh, neutral interior paint, this move-in ready home has a bright, clean feel throughout. The private primary suite is conveniently located on the main level & features double granite vanities, a large walk-in closet & a spacious en-suite bath. With 3 additional bedrooms, 2.5 baths & a thoughtfully designed layout, this home offers plenty of room for guests, or a home office. Don't miss your opportunity to own this home in one of Atoka's desirable communities! Move right in and enjoy all this home has to offer, from its inviting open-concept design to its fresh updates throughout.
For sale
Price cut: $5K (9/1)
$334,000
142 Anna Ln, Atoka, TN 38004
4beds
1,901sqft
Single Family Residence
Built in 2023
0.34 Acres Lot
$333,700 Zestimate®
$176/sqft
$-- HOA
What's special
Large center islandWalk-in pantrySpacious en-suite bathFresh updates throughoutDesirable open-concept floor planInviting open-concept designLarge walk-in closet
- 32 days
- 300
- 18
Zillow last checked:
Listing updated:
Listed by:
Tracie Benetz,
Emmett Baird Realty, LLC 901-257-9420
Source: MAAR,MLS#: 10227383
Facts & features
Interior
Bedrooms & bathrooms
- Bedrooms: 4
- Bathrooms: 3
- Full bathrooms: 2
- 1/2 bathrooms: 1
Rooms
- Room types: Attic
Primary bedroom
- Features: Smooth Ceiling, Walk-In Closet(s)
- Level: Second
- Area: 195
- Dimensions: 13 x 15
Bedroom 2
- Features: Carpet, Shared Bath, Smooth Ceiling
- Level: Second
- Area: 150
- Dimensions: 10 x 15
Bedroom 3
- Features: Shared Bath, Smooth Ceiling
- Level: Second
- Area: 110
- Dimensions: 10 x 11
Bedroom 4
- Features: Shared Bath, Smooth Ceiling
- Level: Second
- Area: 200
- Dimensions: 10 x 20
Primary bathroom
- Features: Double Vanity, Smooth Ceiling, Full Bath
Dining room
- Area: 189
- Dimensions: 9 x 21
Kitchen
- Features: Eat-in Kitchen, Kitchen Island, Pantry, Updated/Renovated Kitchen, Washer/Dryer Connections
- Area: 272
- Dimensions: 16 x 17
Living room
- Features: LR/DR Combination
- Area: 364
- Dimensions: 14 x 26
Den
- Dimensions: 0 x 0
Heating
- Central
Cooling
- Ceiling Fan(s), Central Air
Appliances
- Included: Dishwasher, Disposal, Microwave, Range/Oven, Refrigerator
- Laundry: Laundry Room
Features
- 1 or More BR Down, Double Vanity Bath, Full Bath Down, Half Bath Down, Primary Down, Split Bedroom Plan, Smooth Ceiling, 1 1/2 Bath, Den/Great Room, Kitchen, Laundry Room, Primary Bedroom, 1 Bath, 2nd Bedroom, 3rd Bedroom, 4th or More Bedrooms, Square Feet Source: AutoFill (MAARdata) or Public Records (Cnty Assessor Site)
- Flooring: Part Carpet, Vinyl
- Windows: Double Pane Windows
- Attic: Walk-In
- Has fireplace: No
Interior area
- Total interior livable area: 1,901 sqft
Property
Parking
- Total spaces: 2
- Parking features: Driveway/Pad, Garage Faces Front
- Has garage: Yes
- Covered spaces: 2
- Has uncovered spaces: Yes
Features
- Stories: 2
- Patio & porch: Patio
- Pool features: None
- Waterfront features: Cove
Lot
- Size: 0.34 Acres
- Dimensions: .34
- Features: Corner Lot, Level, Some Trees
Details
- Parcel number: 127N 127 B07000
Construction
Type & style
- Home type: SingleFamily
- Architectural style: Traditional
- Property subtype: Single Family Residence
Materials
- Brick Veneer
- Foundation: Slab
- Roof: Composition Shingles
Condition
- New construction: No
- Year built: 2023
Utilities & green energy
- Sewer: Public Sewer
- Water: Public
- Utilities for property: Cable Available
Community & HOA
Community
- Security: Smoke Detector(s)
- Subdivision: Tipton Crossing Sec J
Location
- Region: Atoka
Financial & listing details
- Price per square foot: $176/sqft
- Tax assessed value: $296,400
- Annual tax amount: $1,758
- Price range: $334K - $334K
- Date on market: 7/31/2026
- Cumulative days on market: 33 days
- Listing terms: Conventional,FHA,VA Loan
Estimated market value
$333,700
$317,000 - $350,000
$2,455/mo
Price history
| Date | Event | Price |
|---|---|---|
| 9/1/2026 | Price change | $334,000-1.5%$176/sqft |
Source:  MAAR #10227383 Report a problem MAAR #10227383 Report a problem | ||
| 8/24/2026 | Price change | $339,000-1.5%$178/sqft |
Source: MAAR #10227383 Report a problem | ||
| 8/17/2026 | Price change | $344,000-1.4%$181/sqft |
Source: MAAR #10227383 Report a problem | ||
| 7/31/2026 | Listed for sale | $349,000+4.2%$184/sqft |
Source: MAAR #10227383 Report a problem | ||
| 6/12/2024 | Listing removed | -- |
Source: Zillow Rentals Report a problem | ||
| 5/31/2024 | Price change | $2,075-1%$1/sqft |
Source: Zillow Rentals Report a problem | ||
| 5/22/2024 | Price change | $2,095-3.2%$1/sqft |
Source: Zillow Rentals Report a problem | ||
| 5/7/2024 | Price change | $2,165-0.5%$1/sqft |
Source: Zillow Rentals Report a problem | ||
| 5/2/2024 | Price change | $2,175-0.9%$1/sqft |
Source: Zillow Rentals Report a problem | ||
| 4/12/2024 | Listed for rent | $2,195$1/sqft |
Source: Zillow Rentals Report a problem | ||
| 8/16/2023 | Sold | $335,000$176/sqft |
Source: Public Record Report a problem | ||
| 6/6/2023 | Listing removed | -- |
Source: Zillow Rentals Report a problem | ||
| 5/8/2023 | Listed for rent | $2,195$1/sqft |
Source: Zillow Rentals Report a problem | ||
Public tax history
| Year | Property taxes | Tax assessment |
|---|---|---|
| 2025 | $1,757 | $74,100 |
| 2024 | $1,757 +5.1% | $74,100 |
| 2023 | $1,671 +1064.6% | $74,100 +1485% |
| 2022 | $144 +1.7% | $4,675 |
| 2021 | $141 +0.1% | $4,675 |
| 2020 | $141 -15.9% | $4,675 |
| 2019 | $168 +0% | $4,675 |
| 2018 | $168 +11.9% | $4,675 |
| 2017 | $150 | $4,675 |
| 2016 | $150 | $4,675 |
Find assessor info on the county website
Monthly payment
Est. payment
Payment breakdown
Explore the cost of this home by adjusting the details. Changes won't be saved.Climate risks
Neighborhood: 38004
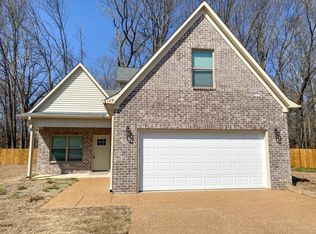

Similar homes
- $429,9003 bd3 ba2.1k sqft433 S Chinkapin Dr, Atoka, TN 38004For Sale
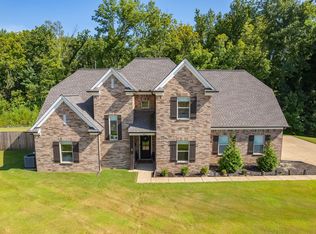 MLS ID #10229251, Saundra Whiteside, Lankford Realty Co.. MAAR
 - $359,9004 bd5 ba2.4k sqft330 College St, Munford, TN 38058For Sale
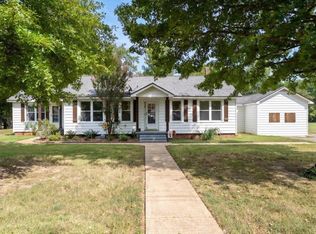 MLS ID #10229220, Aubrey D Tilson, Crye-Leike, Inc., REALTORS. MAAR
 - $389,5503 bd3 ba2k sqft41 Pritchett Cv, Munford, TN 38058For Sale
 MLS ID #10229241, Stephanie L Arender, Crye-Leike, Inc., REALTORS. MAAR
 - $330,0004 bd2 ba1.8k sqft4786 Barrett Oaks Dr, Millington, TN 38053For Sale
 MLS ID #10227562, Melvin L Guy, Reid, REALTORS. MAAR
