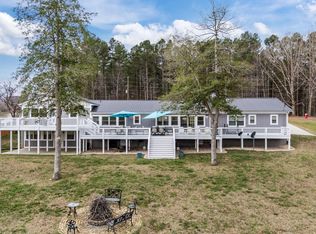
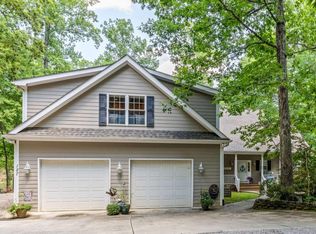
Awesome mowed grass view of Kerr lake w/1 boat dock permit .TSunsets just to the right of the house. If you are looking for a view, this is it. This 2574 sqft. lake cottage is perfect for you & your family to make a lifetime of great memories. Spacious kitchen with island, tile counter tops & a view of the lake. The den is cozy with a wood burning fireplace insert. Open great room fronts the lake with large sliding glass doors. 3 bay carport is perfect for storing all water toys.
For sale by owner
$742,000
142 Appletree Ln, Manson, NC 27553
3beds
2,574sqft
SingleFamily
Built in 1960
0.42 Acres Lot
$774,200 Zestimate®
$288/sqft
$-- HOA
What's special
Boat dock permitView of the lakeLarge sliding glass doorsSpacious kitchen with islandTile counter tops
What the owner loves about this home
The GREAT VIEW!!! PRIVATE, QUITE, VERY COMFORTABLE. EASY TO LIVE IN. BEAUTIFUL SUNSETS.
- 5 days |
- 516 |
- 13 |
Listed by:
Property Owner (843) 384-4113
Facts & features
Interior
Bedrooms & bathrooms
- Bedrooms: 3
- Bathrooms: 4
- Full bathrooms: 3
- 1/2 bathrooms: 1
Heating
- Forced air, Heat pump, Stove, Electric, Wood / Pellet
Cooling
- Central
Appliances
- Included: Dishwasher, Dryer, Garbage disposal, Microwave, Refrigerator, Washer
Features
- Ceiling Fan, Smoke Alarm, Security System Finished, DSL Available, Tile Countertops, Vaulted Ceilings
- Flooring: Hardwood
- Has fireplace: Yes
Interior area
- Total interior livable area: 2,574 sqft
Property
Parking
- Total spaces: 3
- Parking features: Carport, Off-street, Garage
Features
- Exterior features: Shingle, Wood products
- Has view: Yes
- View description: Water
- Has water view: Yes
- Water view: Water
- Body of water: Kerr Lake
Lot
- Size: 0.42 Acres
Details
- Parcel number: A2A2
Construction
Type & style
- Home type: SingleFamily
Materials
- Wood
- Foundation: Concrete Block
- Roof: Metal
Condition
- New construction: No
- Year built: 1960
Community & HOA
Location
- Region: Manson
Financial & listing details
- Price per square foot: $288/sqft
- Tax assessed value: $672,174
- Annual tax amount: $4,315
- Date on market: 7/1/2026
- Ownership type: Other (SFH incl)
Estimated market value
$774,200
$674,000 - $898,000
$2,076/mo
Price history
| Date | Event | Price |
|---|---|---|
| 7/1/2026 | Listed for sale | $742,000+69%$288/sqft |
Source: Owner Report a problem | ||
| 7/22/2020 | Listing removed | $439,000$171/sqft |
Source: Coldwell Banker Advantage #2299350 Report a problem | ||
| 1/31/2020 | Listed for sale | $439,000-8.4%$171/sqft |
Source: Coldwell Banker Advantage Hend #2299350 Report a problem | ||
| 10/13/2018 | Listing removed | $479,000$186/sqft |
Source: Coldwell Banker Advantage #2181279 Report a problem | ||
| 3/28/2018 | Listed for sale | $479,000-4%$186/sqft |
Source: Coldwell Banker Advantage Henderson #2181279 Report a problem | ||
| 10/24/2017 | Listing removed | $499,000$194/sqft |
Source: CENTURY 21 Country Knolls Realty, Inc #2140771 Report a problem | ||
| 8/26/2017 | Price change | $499,000-5%$194/sqft |
Source: CENTURY 21 Country Knolls Realty, Inc #2140771 Report a problem | ||
| 7/29/2017 | Price change | $525,000-3.6%$204/sqft |
Source: CENTURY 21 Country Knolls Realty, Inc #2140771 Report a problem | ||
| 7/21/2017 | Listed for sale | $544,800$212/sqft |
Source: CENTURY 21 Country Knolls Realty, Inc #2140771 Report a problem | ||
Public tax history
| Year | Property taxes | Tax assessment |
|---|---|---|
| 2025 | $4,315 +38.7% | $672,174 +99.7% |
| 2024 | $3,111 | $336,522 |
| 2023 | $3,111 | $336,522 |
| 2022 | $3,111 | $336,522 |
| 2021 | $3,111 | $336,522 |
| 2020 | $3,111 | $336,522 |
| 2017 | -- | $336,522 +0.4% |
| 2016 | -- | $335,332 |
| 2015 | -- | $335,332 |
| 2014 | -- | $335,332 |
| 2010 | -- | $335,332 |
Find assessor info on the county website
Monthly payment
Est. payment$--/mo
Payment breakdown
Explore the cost of this home by adjusting the details. Changes won't be saved.All calculations are estimates and provided by Zillow, Inc. for informational purposes only. Actual amounts may vary.
HOA fees may include property taxes on listings classified as Co-Ops. Contact the listing agent and/or owner for fee details.
Mortgage interest rates are dependent on a number of factors, including credit score, down payment, and repayment length. Interest rate data provided by Zillow Group Marketplace, Inc. as of 1/1/1970 from various mortgage lenders with which we have lead or other similar arrangements; the Estimated Payment is an average of those rates.
See how much you could borrow to make a competitive offer.
Climate risks
Neighborhood: 27553
Nearby schools
GreatSchools rating
- 3/10Northside ElementaryGrades: PK-5Distance: 8.7 mi
- 2/10Warren County MiddleGrades: 6-8Distance: 10.4 mi
- NAWarren New Tech High SchoolGrades: 9-12Distance: 10.3 mi
Schools provided by the listing agent
- Elementary: Warren - Northside
- Middle: Warren - Warren
- High: Warren - Warren High
Source: The MLS. This data may not be complete. We recommend contacting the local school district to confirm school assignments for this home.
A local agent can set up tours, give advice and negotiate with sellers.



- North Carolina
- Warren County
- Manson
- 27553
- 142 Appletree Ln
Nearby cities
Nearby zip codes
Other Manson Topics
