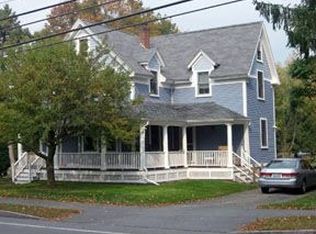
Showings begin Saturday and Sunday 12-2 by appointment. Charming and updated Colonial farmhouse in the heart of Hamilton just minutes to downtown, train and parks via sidewalks. With 5 bedrooms, 3 full baths, 2 half baths, plus an attached finished barn, there is flexible living space for every lifestyle. The second floor has 4 bedrooms and 2 full baths, including a spacious primary suite with a walk-in closet, en-suite bath, and convenient second-floor laundry. The 3rd floor adds even more versatility with a 5th bedroom, a full bath, and a bonus room ideal for guests or office. The attached barn is exceptional with abundant storage on the lower level and an impressive family room above with soaring beamed cathedral ceilings, a bar area, and a half bath. Outdoor living is equally inviting with a screened porch, two decks, fire pit, and a beautiful level yard. Central air and extensive updates throughout make this a true move-in-ready home - unpack and enjoy summer in Hamilton!
Sold for $1,525,000
$1,525,000
142 Asbury St, South Hamilton, MA 01982
5beds
4,208sqft
Single Family Residence
Built in 1900
0.49 Acres Lot
$1,164,900 Zestimate®
$362/sqft
$4,932 Estimated rent
Home value
$1,164,900
$1.04M - $1.30M
$4,932/mo
Zestimate® history
Owner options
List your home for rent
$4,932/mo
Rent Zestimate®
Find your next renter with Zillow Rental Manager. Plus, with online applications, you can quickly screen prospective tenants – for free.
$4,932/mo
Rent Zestimate®
Refinance and save
$9,501/mo
Est. payment
Refinancing to a lower rate could help reduce your monthly payments and save thousands over the life of the loan.
$9,501/mo
Est. payment
Explore your selling options
Work with a Zillow partner agent
Leverage their expertise and Zillow's premium Showcase listings to get your home seen by more buyers.
Get startedList with your own agent
Get your home in front of millions of buyers by listing it on Zillow.
Learn how to do itSell it yourself
Take full control of how buyers see your home on Zillow by listing For Sale by Owner (FSBO).
List your homeWhat's special
Central airScreened porchFire pitTwo decksAttached finished barnBar areaBeautiful level yard
Zillow last checked:
Listing updated:
Listed by:
Deborah Evans 978-314-5970,
J. Barrett & Company 978-468-0046,
Elaine Horrocks 978-828-4735
Bought with:
Cutler & McGrath
Bay Colony Realty
Source: MLS PIN,MLS#: 73525811
Facts & features
Interior
Bedrooms & bathrooms
- Bedrooms: 5
- Bathrooms: 5
- Full bathrooms: 3
- 1/2 bathrooms: 2
Primary bedroom
- Features: Bathroom - Full, Ceiling Fan(s), Walk-In Closet(s), Flooring - Wood, Window(s) - Bay/Bow/Box
- Level: Second
Bedroom 2
- Features: Closet, Flooring - Wood
- Level: Second
Bedroom 3
- Features: Closet, Closet/Cabinets - Custom Built, Flooring - Wood
- Level: Second
Bedroom 4
- Features: Closet, Closet/Cabinets - Custom Built, Flooring - Wall to Wall Carpet, Flooring - Wood
- Level: Second
Bedroom 5
- Features: Closet, Flooring - Wood
- Level: Third
Primary bathroom
- Features: Yes
Bathroom 1
- Features: Bathroom - Half, Flooring - Stone/Ceramic Tile
- Level: First
Bathroom 2
- Features: Bathroom - Full, Bathroom - Double Vanity/Sink, Bathroom - Tiled With Shower Stall, Flooring - Stone/Ceramic Tile, Countertops - Stone/Granite/Solid
- Level: Second
Bathroom 3
- Features: Bathroom - Full, Bathroom - Tiled With Tub, Flooring - Stone/Ceramic Tile
- Level: Second
Dining room
- Features: Closet/Cabinets - Custom Built, Flooring - Wood, French Doors, Crown Molding
- Level: First
Family room
- Features: Bathroom - Half, Skylight, Cathedral Ceiling(s), Ceiling Fan(s), Beamed Ceilings, Flooring - Wood
- Level: Second
Kitchen
- Features: Closet/Cabinets - Custom Built, Flooring - Wood, Window(s) - Bay/Bow/Box, Dining Area, Pantry, Countertops - Stone/Granite/Solid, Kitchen Island, Stainless Steel Appliances, Crown Molding
- Level: First
Living room
- Features: Beamed Ceilings, Closet/Cabinets - Custom Built, Flooring - Wood, French Doors, Deck - Exterior, Exterior Access, Crown Molding
- Level: First
Office
- Features: Skylight, Closet, Flooring - Wood
- Level: Third
Heating
- Baseboard, Natural Gas
Cooling
- Central Air
Appliances
- Included: Gas Water Heater, Water Heater, Range, Dishwasher, Microwave, Refrigerator, Washer, Dryer
- Laundry: Flooring - Wood, Electric Dryer Hookup, Washer Hookup, Second Floor
Features
- Ceiling Fan(s), Vaulted Ceiling(s), Beadboard, Chair Rail, Closet/Cabinets - Custom Built, Closet, Bathroom - Full, Bathroom - Tiled With Shower Stall, Bathroom - With Tub, Pedestal Sink, Sun Room, Mud Room, Den, Office, Bathroom
- Flooring: Wood, Tile, Carpet, Flooring - Stone/Ceramic Tile, Flooring - Wood
- Doors: French Doors, Storm Door(s)
- Windows: Skylight, Insulated Windows
- Basement: Partial,Interior Entry,Unfinished
- Number of fireplaces: 1
- Fireplace features: Dining Room
Interior area
- Total structure area: 4,208
- Total interior livable area: 4,208 sqft
- Finished area above ground: 4,208
- Finished area below ground: 0
Property
Parking
- Total spaces: 9
- Parking features: Attached, Storage, Workshop in Garage, Garage Faces Side, Barn, Paved Drive, Paved
- Attached garage spaces: 1
- Uncovered spaces: 8
Features
- Patio & porch: Porch, Screened, Deck, Deck - Wood
- Exterior features: Porch, Porch - Screened, Deck, Deck - Wood, Storage
- Frontage length: 100.00
Lot
- Size: 0.49 Acres
- Features: Level
Details
- Parcel number: M:55 B:279,1919006
- Zoning: R1A
Construction
Type & style
- Home type: SingleFamily
- Architectural style: Colonial,Farmhouse
- Property subtype: Single Family Residence
Materials
- Frame
- Foundation: Concrete Perimeter, Stone, Brick/Mortar
- Roof: Shingle,Metal
Condition
- Year built: 1900
Utilities & green energy
- Electric: 200+ Amp Service
- Sewer: Private Sewer
- Water: Public
- Utilities for property: for Gas Range, for Electric Dryer, Washer Hookup
Community & neighborhood
Security
- Security features: Security System
Community
- Community features: Public Transportation, Shopping, Pool, Tennis Court(s), Park, Walk/Jog Trails, Stable(s), Golf, Medical Facility, Bike Path, Conservation Area, Highway Access, House of Worship, Private School, Public School, T-Station, University, Sidewalks
Location
- Region: South Hamilton
Other
Other facts
- Road surface type: Paved
Price history
| Date | Event | Price |
|---|---|---|
| 7/1/2026 | Sold | $1,525,000+13%$362/sqft |
Source: MLS PIN #73525811 Report a problem | ||
| 6/17/2026 | Pending sale | $1,350,000$321/sqft |
Source: MLS PIN #73525811 Report a problem | ||
| 6/3/2026 | Contingent | $1,350,000$321/sqft |
Source: MLS PIN #73525811 Report a problem | ||
| 5/28/2026 | Listed for sale | $1,350,000+191.6%$321/sqft |
Source: MLS PIN #73525811 Report a problem | ||
| 9/26/2003 | Sold | $463,000$110/sqft |
Source: Public Record Report a problem | ||
Public tax history
| Year | Property taxes | Tax assessment |
|---|---|---|
| 2025 | $13,859 | $791,500 |
| 2024 | $13,859 | $791,500 |
| 2023 | $13,859 | $791,500 |
| 2022 | $13,859 | $791,500 |
| 2021 | $13,859 +3.1% | $791,500 |
| 2020 | $13,440 +5% | $791,500 +1.9% |
| 2019 | $12,795 +10.1% | $776,400 +8.4% |
| 2018 | $11,618 -1.7% | $716,300 +1.9% |
| 2017 | $11,814 +1.8% | $702,800 +4.4% |
| 2016 | $11,608 +5.9% | $672,900 +4.9% |
| 2015 | $10,962 +7.3% | $641,400 +9.3% |
| 2014 | $10,214 +2.5% | $587,000 +1.1% |
| 2013 | $9,965 -0.9% | $580,400 |
| 2012 | $10,053 -0.9% | $580,400 -1.6% |
| 2011 | $10,144 +3.3% | $590,100 -2.1% |
| 2010 | $9,821 +1.3% | $602,900 -5.3% |
| 2009 | $9,695 +5.4% | $636,600 -7.3% |
| 2008 | $9,195 +4.7% | $686,700 -1.7% |
| 2007 | $8,786 +5.4% | $698,400 |
| 2006 | $8,332 +13.5% | $698,400 +19.1% |
| 2005 | $7,339 +51.7% | $586,200 +51.2% |
| 2004 | $4,837 +2.7% | $387,600 +8.9% |
| 2003 | $4,711 -3.3% | $355,800 +13.5% |
| 2002 | $4,873 +19.8% | $313,600 +21% |
| 2000 | $4,069 +29.3% | $259,200 +24.8% |
| 1997 | $3,147 | $207,700 |
Find assessor info on the county website
Neighborhood: 01982
Nearby schools
GreatSchools rating
- 9/10Cutler SchoolGrades: K-5Distance: 0.3 mi
- 8/10Miles River Middle SchoolGrades: 6-8Distance: 1.8 mi
- 9/10Hamilton-Wenham Regional High SchoolGrades: 9-12Distance: 1.7 mi
Schools provided by the listing agent
- Elementary: Hamilton Wenham
- Middle: Miles River
- High: Hamilton Wenham
Source: MLS PIN. This data may not be complete. We recommend contacting the local school district to confirm school assignments for this home.
Get a cash offer in 3 minutes
Find out how much your home could sell for in as little as 3 minutes with a no-obligation cash offer.
Estimated market value
$1,164,900
Get a cash offer in 3 minutes
Find out how much your home could sell for in as little as 3 minutes with a no-obligation cash offer.
Estimated market value
$1,164,900
- Massachusetts
- Essex County
- Hamilton
- 01982
- 142 Asbury St
Nearby cities
Nearby zip codes
Other Hamilton Topics
