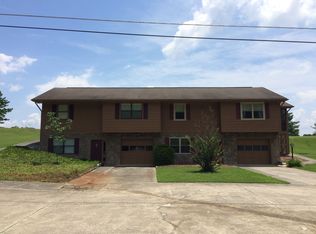
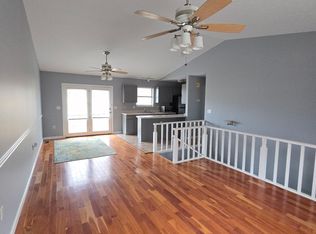
This 2-bedroom, 2-bathroom townhome at 142 Back Nine Drive in Baneberry offers a perfect blend of low-maintenance living and East Tennessee charm. With 1,232 square feet of thoughtfully designed space, it's ideal for those seeking a second home, vacation retreat, or a comfortable place to enjoy retirement. The lower level features a convenient attached garage, a bedroom, and a full bath—perfect for privacy or hosting guests. Upstairs, the living room, dining area, and galley kitchen create a welcoming space for everyday living. The upper level also includes the primary bedroom and an additional full bath, making the layout functional and versatile. Step out onto the screened-in sunroom or back deck to enjoy peaceful mornings or evenings surrounded by nature.
Over the years, this home has seen numerous updates, including a new roof, windows, and water heater in 2015, as well as the addition of ceramic and wood flooring. A French drain has also been installed, adding to the property's practicality and value. Located near Douglas Lake and the Great Smoky Mountains, this townhome offers the convenience of nearby recreation, dining, and entertainment while providing a quiet retreat from the bustle. If you're looking for a serene and manageable home in a beautiful location, this property is one you don't want to overlook.
Sold for $190,000
$190,000
142 Back 9 Dr #142, White Pine, TN 37890
2beds
1,232sqft
Condominium, Residential
Built in 1994
-- sqft lot
$185,000 Zestimate®
$154/sqft
$1,565 Estimated rent
Home value
$185,000
$139,000 - $246,000
$1,565/mo
Zestimate® history
Owner options
List your home for rent
$1,565/mo
Rent Zestimate®
Find your next renter with Zillow Rental Manager. Plus, with online applications, you can quickly screen prospective tenants – for free.
$1,565/mo
Rent Zestimate®
Refinance and save
$1,164/mo
Est. payment
Refinancing to a lower rate could help reduce your monthly payments and save thousands over the life of the loan.
$1,164/mo
Est. payment
Explore your selling options
Work with a Zillow partner agent
Leverage their expertise and Zillow's premium Showcase listings to get your home seen by more buyers.
Get startedList with your own agent
Get your home in front of millions of buyers by listing it on Zillow.
Learn how to do itSell it yourself
Take full control of how buyers see your home on Zillow by listing For Sale by Owner (FSBO).
List your homeWhat's special
Attached garageGalley kitchenBack deckScreened-in sunroomPrimary bedroomDining areaThoughtfully designed space
Zillow last checked:
Listing updated:
Listed by:
Amy Shrader 423-748-8811,
REMAX Real Estate Ten of Morristown
Bought with:
Non Member
Non Member
Source: TVRMLS,MLS#: 9975131
Facts & features
Interior
Bedrooms & bathrooms
- Bedrooms: 2
- Bathrooms: 2
- Full bathrooms: 2
Heating
- Central, Electric
Cooling
- Central Air
Appliances
- Included: Dishwasher, Electric Range, Refrigerator
- Laundry: Electric Dryer Hookup, Washer Hookup
Features
- Entrance Foyer, Kitchen/Dining Combo, Wired for Data
- Flooring: Hardwood, Tile
- Basement: Block,Finished,Full,Garage Door,Plumbed,Walk-Out Access
- Has fireplace: No
Interior area
- Total structure area: 1,336
- Total interior livable area: 1,232 sqft
- Finished area below ground: 432
Property
Parking
- Total spaces: 1
- Parking features: Driveway, Garage Door Opener
- Garage spaces: 1
- Has uncovered spaces: Yes
Features
- Levels: Two
- Stories: 2
- Patio & porch: Screened, Side Porch
Lot
- Size: 7,405 Square Feet
- Dimensions: 67 x 116.04
- Topography: Cleared, Sloped
Details
- Parcel number: 061f B 004.01
- Zoning: Residential
Construction
Type & style
- Home type: Condo
- Property subtype: Condominium, Residential
Materials
- Stone Veneer, Wood Siding
- Foundation: Block
- Roof: Composition,Shingle
Condition
- Average
- New construction: No
- Year built: 1994
Utilities & green energy
- Sewer: Septic Tank
- Water: Public
- Utilities for property: Electricity Connected, Water Connected, Cable Connected
Community & HOA
Community
- Subdivision: Lakeland
HOA
- Has HOA: No
- Amenities included: Landscaping
Location
- Region: White Pine
Financial & listing details
- Price per square foot: $154/sqft
- Date on market: 1/17/2025
- Listing terms: Cash,Conventional
- Electric utility on property: Yes
Price history
| Date | Event | Price |
|---|---|---|
| 3/3/2025 | Sold | $190,000-5%$154/sqft |
Source: TVRMLS #9975131 Report a problem | ||
| 2/1/2025 | Pending sale | $200,000$162/sqft |
Source: TVRMLS #9975131 Report a problem | ||
| 1/17/2025 | Listed for sale | $200,000$162/sqft |
Source: TVRMLS #9975131 Report a problem | ||
Public tax history
Tax history is unavailable.
Neighborhood: 37890
Nearby homes
- $190,0002 bd2 ba1.2k sqft142 Back 9 Dr, Baneberry, TN 37890Sold

- $195,0002 bd2 ba1.2k sqft140 Back Nine Dr, White Pine, TN 37890Off Market
- $202,8002 bd2 ba1.2k sqft144 Back 9 Dr, Baneberry, TN 37890Off Market
- $172,200-- bd2 ba784 sqft146 Back 9 Dr, Baneberry, TN 37890Off Market
- $187,3002 bd2 ba1k sqft148 Back Nine Dr, Baneberry, TN 37890Off Market
- $235,4002 bd2 ba1.2k sqft148 Back 9 Dr #148, White Pine, TN 37890Off Market
- $208,0002 bd2 ba1.4k sqft132 Back 9 Dr #A, White Pine, TN 37890Sold
- $194,3002 bd2 ba900 sqft134 Back 9 Dr, White Pine, TN 37890Off Market
Nearby schools
GreatSchools rating
- 5/10White Pine Elementary SchoolGrades: PK-8Distance: 4 mi
- 6/10Jefferson Co High SchoolGrades: 9-12Distance: 10.9 mi
Schools provided by the listing agent
- Elementary: White Pine Elementary
- Middle: White Pine Elementary
- High: Jefferson
Source: TVRMLS. This data may not be complete. We recommend contacting the local school district to confirm school assignments for this home.
Get a cash offer in 3 minutes
Find out how much your home could sell for in as little as 3 minutes with a no-obligation cash offer.
Estimated market value
$185,000
Get a cash offer in 3 minutes
Find out how much your home could sell for in as little as 3 minutes with a no-obligation cash offer.
Estimated market value
$185,000
- Tennessee
- Jefferson County
- Baneberry
- 37890
- 142 Back 9 Dr Unit 142
Nearby cities
Nearby zip codes
Other Baneberry Topics
