2025 end-unit townhome with exceptional community amenities, nestled just outside of the Blue Ridge Mountains! Luxury vinyl plank flooring flows throughout all three levels. The gourmet kitchen is the heart of the home, featuring white Corian countertops, an oversized island with ample seating, gas cooking, a deep sink, stainless steel appliances, a pantry, and a separate breakfast area with mountain views. The open layout flows seamlessly into a sun-filled family room with large windows and a ceiling fan. Upstairs, the spacious primary suite features a walk-in closet and a spa-like en suite bath with a soaking tub, separate shower, and dual sinks. Two additional bedrooms, a full hall bath, and convenient upper-level laundry complete the bedroom level. The walk-out lower level offers a versatile recreation space, with a half bath, closet, and storage. The home also includes a one-car garage with opener, and EV Charger. Located in an amenity-rich community offering a 15,000 sq. ft. indoor sportsplex, private splash park, bike track, swimming pool, picnic pavilion, trails, dog park, on-site elementary school, and day care center. With its captivating views, convenient location, and hometown feel, Stephenson is the perfect place to call home. Enjoy a variety of outdoor activities nearby, including scenic hiking trails in Shenandoah National Park and picturesque drives along Skyline Drive. Situated just minutes from major commuter routes, shopping centers, and Downtown Winchester, this area offers the perfect blend of convenience and tranquility. Explore local restaurants, historic landmarks, and unique shops in Downtown Winchester, with easy access to I-66 and I-81 for commuting toward Northern Virginia and Washington, D.C. A wonderful home with space, comfort, and lifestyle amenities all in one!
For sale
Price cut: $9K (7/23)
$399,999
142 Bamboo Shoot Ln, Stephenson, VA 22656
3beds
2,093sqft
Townhouse
Built in 2025
2,614 Square Feet Lot
$405,200 Zestimate®
$191/sqft
$160/mo HOA
What's special
Captivating viewsWalk-out lower levelWhite corian countertopsHalf bathEv chargerTwo additional bedroomsGas cooking
- 49 days
- 254
- 12
Zillow last checked:
Listing updated:
Listed by:
Ana Ventura 703-389-1221,
Compass 7037837485
Source: Bright MLS,MLS#: VAFV2043392
Facts & features
Interior
Bedrooms & bathrooms
- Bedrooms: 3
- Bathrooms: 4
- Full bathrooms: 2
- 1/2 bathrooms: 2
- Main level bathrooms: 1
Basement
- Area: 770
Heating
- Central, Natural Gas
Cooling
- Central Air, Heat Pump, Electric
Appliances
- Included: Microwave, Dishwasher, Disposal, Dryer, Refrigerator, Cooktop, Washer, Water Heater, Gas Water Heater
- Laundry: Upper Level
Features
- Breakfast Area, Butlers Pantry, Ceiling Fan(s), Combination Kitchen/Dining, Combination Kitchen/Living, Dining Area, Open Floorplan, Eat-in Kitchen, Kitchen - Gourmet, Kitchen Island, Pantry
- Flooring: Luxury Vinyl
- Windows: Double Pane Windows, Energy Efficient
- Basement: Windows,Walk-Out Access,Concrete,Improved,Garage Access,Finished,Full
- Has fireplace: No
Interior area
- Total structure area: 2,310
- Total interior livable area: 2,093 sqft
- Finished area above ground: 1,540
- Finished area below ground: 553
Property
Parking
- Total spaces: 2
- Parking features: Basement, Garage Faces Front, Garage Door Opener, Other, Private, Paved, Attached, Driveway, Off Street
- Attached garage spaces: 1
- Uncovered spaces: 1
Accessibility
- Accessibility features: Other
Features
- Levels: Three
- Stories: 3
- Pool features: Community
- Spa features: Community
Lot
- Size: 2,614 Square Feet
Details
- Additional structures: Above Grade, Below Grade
- Parcel number: 44E2312341
- Zoning: RA
- Special conditions: Standard
Construction
Type & style
- Home type: Townhouse
- Architectural style: Craftsman
- Property subtype: Townhouse
Materials
- Vinyl Siding
- Foundation: Concrete Perimeter
- Roof: Shingle
Condition
- Excellent
- New construction: No
- Year built: 2025
Utilities & green energy
- Sewer: Public Septic
- Water: Public
Community & HOA
Community
- Features: Pool
- Subdivision: Snowden Bridge
HOA
- Has HOA: Yes
- Amenities included: Basketball Court, Bike Trail, Clubhouse, Common Grounds, Fitness Center, Jogging Path, Party Room, Pool, Recreation Facilities, Tot Lots/Playground, Tennis Court(s), Volleyball Courts, Picnic Area
- Services included: Common Area Maintenance, Health Club, Management, Road Maintenance, Reserve Funds, Recreation Facility, Pool(s), Snow Removal, Trash
- HOA fee: $160 monthly
- HOA name: SNOWDEN BRIDGE
Location
- Region: Stephenson
Financial & listing details
- Price per square foot: $191/sqft
- Tax assessed value: $354,200
- Annual tax amount: $1,700
- Date on market: 7/14/2026
- Listing agreement: Exclusive Right To Sell
- Ownership: Fee Simple
Estimated market value
$405,200
$385,000 - $425,000
$2,438/mo
Price history
| Date | Event | Price |
|---|---|---|
| 7/23/2026 | Price change | $399,999-2.2%$191/sqft |
Source:  Bright MLS #VAFV2043392 Report a problem Bright MLS #VAFV2043392 Report a problem | ||
| 7/14/2026 | Listed for sale | $409,000$195/sqft |
Source: Bright MLS #VAFV2043392 Report a problem | ||
| 7/14/2026 | Listing removed | $409,000$195/sqft |
Source: Bright MLS #VAFV2041174 Report a problem | ||
| 7/8/2026 | Price change | $409,000-2.6%$195/sqft |
Source: Bright MLS #VAFV2041174 Report a problem | ||
| 6/2/2026 | Price change | $419,999-1.2%$201/sqft |
Source: Bright MLS #VAFV2041174 Report a problem | ||
| 4/30/2026 | Listed for sale | $424,990$203/sqft |
Source: Bright MLS #VAFV2041174 Report a problem | ||
| 9/6/2025 | Listing removed | $424,990$203/sqft |
Source: Bright MLS #VAFV2034674 Report a problem | ||
| 8/7/2025 | Price change | $424,990-1.2%$203/sqft |
Source: Bright MLS #VAFV2034674 Report a problem | ||
| 6/5/2025 | Listed for sale | $429,999+1%$205/sqft |
Source: Bright MLS #VAFV2034674 Report a problem | ||
| 6/3/2025 | Listing removed | $2,500$1/sqft |
Source: Bright MLS #VAFV2034078 Report a problem | ||
| 5/24/2025 | Price change | $2,500-7.4%$1/sqft |
Source: Bright MLS #VAFV2034078 Report a problem | ||
| 5/10/2025 | Listed for rent | $2,700$1/sqft |
Source: Bright MLS #VAFV2034078 Report a problem | ||
| 3/28/2025 | Sold | $425,815$203/sqft |
Source: Public Record Report a problem | ||
Public tax history
| Year | Property taxes | Tax assessment |
|---|---|---|
| 2025 | $942 | $354,200 |
Find assessor info on the county website
Monthly payment
Est. payment
Payment breakdown
Explore the cost of this home by adjusting the details. Changes won't be saved.Climate risks
Neighborhood: 22656
Nearby schools
Schools provided by the listing agent
- Elementary: Jordan Springs
- Middle: James Wood
- High: James Wood
- District: Frederick County Public Schools
Source: Bright MLS. This data may not be complete. We recommend contacting the local school district to confirm school assignments for this home.
Similar homes
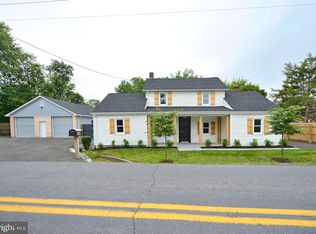
- $399,9003 bd4 ba2k sqft126 Centifour Dr, Stephenson, VA 22656For Sale
 MLS ID #VAFV2040670, Elizabeth McKenzie, Coldwell Banker Premier. Bright MLS
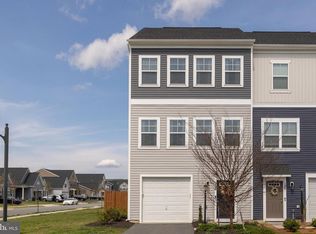
 - $389,0003 bd4 ba2k sqft241 Patchwork Dr, Stephenson, VA 22656For Sale
 MLS ID #VAFV2038312, Sheila Pack, RE/MAX Roots. Bright MLS
 - $389,9003 bd4 ba2.5k sqft102 Gretchen Ct, Stephenson, VA 22656For Sale
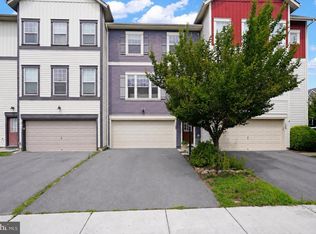 MLS ID #VAFV2043704, Denis Velasquez, Coldwell Banker Realty. Bright MLS
 - $565,0003 bd3 ba2.8k sqft114 Rooftop Ct, Stephenson, VA 22656For Sale
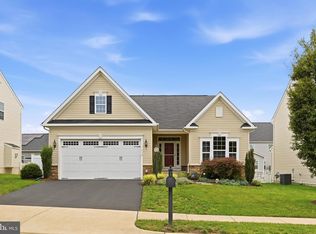 MLS ID #VAFV2043882, Stacey Mullins, ERA Oakcrest Realty, Inc.. Bright MLS
 - $402,1604 bd4 ba1.8k sqft169 Sioux Loop, Winchester, VA 22602New ConstructionBright MLS
- $369,9993 bd3 ba1.6k sqft120 Maury Way, Winchester, VA 22602For SaleMLS ID #VAFV2043758, Samiirah Ruhomutally, Pearson Smith Realty, LLC. Bright MLS
- $409,0003 bd2 ba1.4k sqft109 Jefferson Ct, Stephens City, VA 22655For SaleMLS ID #VAFV2043952, Cindy Greenya, Keller Williams Realty. Bright MLS
- $410,0003 bd3 ba1.6k sqft113 Wertland Pl, Winchester, VA 22602For SaleMLS ID #VAFV2042900, Laura White, ERA Oakcrest Realty, Inc.. Bright MLS
- $389,1604 bd4 ba1.8k sqft171 Sioux Loop, Winchester, VA 22602New ConstructionBright MLS
- $359,0003 bd2 ba1.3k sqft700 Green St, Winchester, VA 22601For SaleMLS ID #VAWI2011450, Jeanne Mezzatesta, Colony Realty. Bright MLS
- $329,9993 bd4 ba1.3k sqft124 Worsham Ter, Winchester, VA 22602For SaleMLS ID #VAFV2042644, David Pena, Corcoran McEnearney. Bright MLS
- $400,0003 bd3 ba2.3k sqft3135 Eton Pl, Winchester, VA 22601For SaleMLS ID #VAWI2011392, David Spence, RE/MAX Roots. Bright MLS
- $389,9003 bd2 ba1.5k sqft292 Hydro Rd, Inwood, WV 25428For SaleMLS ID #WVBE2053942, Adam Miller, Coldwell Banker Premier. Bright MLS
- $375,0003 bd3 ba1.6k sqft223 Luxor Ct, Bunker Hill, WV 25413For SaleMLS ID #WVBE2053206, Angela Horner, RE/MAX Distinctive Real Estate. Bright MLS
- $289,9003 bd3 ba1.7k sqft68 Healey Ct, Bunker Hill, WV 25413For SaleMLS ID #WVBE2053986, Angela Horner, RE/MAX Distinctive Real Estate. Bright MLS
- $375,0003 bd4 ba2.1k sqft41 Extrovert Dr, Charles Town, WV 25414For SaleMLS ID #WVJF2025270, Jon Villeda, Keller Williams Realty. Bright MLS
- $365,9903 bd3 ba1.8k sqft12 Democracy Mews #480, Ranson, WV 25438New ConstructionMLS ID #WVJF2026148, Dick Bryan, The Bryan Group Real Estate, LLC. Bright MLS
- $415,0003 bd3 ba2k sqft180 Euclid Ave, Charles Town, WV 25414For SaleMLS ID #WVJF2025626, Erica Williams, Samson Properties. Bright MLS
