HIGHEST AND BEST DUE BY 6PM on TUESDAY 6/30 Welcome home to this tastefully remodeled Cape, thoughtfully updated in 2016 and meticulously maintained. Offering 3 large BRs, 3 full baths, and an ideal open-concept layout. The home seamlessly connects the kitchen, dining, living, and home office/flex room areas-perfect for everyday living and entertaining. The flex room leads out to a covered porch for morning coffee or watching evening sunsets. The heart is the impressive kitchen with an oversized center island, granite countertops, large workspace and plenty of storage/built-ins for casual daily meals to holiday gatherings. The main floor also provides a bedroom and full bath with a walk in shower. Upstairs you'll find another bedroom, full bath, and the spacious primary bedroom with a large walk-in closet, and a luxurious ensuite bath complete with dual sink vanity, jacuzzi tub, and a walk-in shower. Quality finishes abound, including hardwood flooring throughout, ample closet space, and exceptional storage. The partially finished basement offers laundry and gym area. Major updates in 2016 include central air, furnace, water heater, roof, siding, paver driveway, and beautifully designed paver patio complete with a stone wall for outdoor gatherings in a private back yard setting. Close to Route 8 and I-84 for commuting.
Accepting backups
$479,900
142 Bamford Avenue, Watertown, CT 06779
3beds
1,890sqft
Single Family Residence
Built in 1940
0.33 Acres Lot
$483,800 Zestimate®
$254/sqft
$-- HOA
What's special
Exceptional storagePaver drivewayLarge workspaceLarge walk-in closetAmple closet spaceGranite countertopsIdeal open-concept layout
- 29 days |
- 721 |
- 32 |
Zillow last checked:
Listing updated:
Listed by:
Melissa Kearns (917)301-4542,
Great Estates, CT 203-200-7030
Source: Smart MLS,MLS#: 24185081
Facts & features
Interior
Bedrooms & bathrooms
- Bedrooms: 3
- Bathrooms: 3
- Full bathrooms: 3
Rooms
- Room types: Bonus Room
Primary bedroom
- Level: Upper
Bedroom
- Level: Main
Bedroom
- Level: Upper
Dining room
- Level: Main
Kitchen
- Features: Remodeled, Built-in Features, Kitchen Island, Hardwood Floor
- Level: Main
Living room
- Level: Main
Heating
- Forced Air, Propane
Cooling
- Central Air
Appliances
- Included: Oven/Range, Microwave, Range Hood, Refrigerator, Dishwasher, Disposal, Washer, Dryer, Electric Water Heater, Water Heater
- Laundry: Lower Level
Features
- Open Floorplan
- Basement: Partial,Partially Finished
- Attic: None
- Has fireplace: No
Interior area
- Total structure area: 1,890
- Total interior livable area: 1,890 sqft
- Finished area above ground: 1,890
Property
Parking
- Total spaces: 1
- Parking features: Attached
- Attached garage spaces: 1
Features
- Patio & porch: Porch, Patio
Lot
- Size: 0.33 Acres
- Features: Level
Details
- Parcel number: 915998
- Zoning: RG
Construction
Type & style
- Home type: SingleFamily
- Architectural style: Cape Cod
- Property subtype: Single Family Residence
Materials
- Vinyl Siding
- Foundation: Concrete Perimeter
- Roof: Asphalt
Condition
- New construction: No
- Year built: 1940
Details
- Warranty included: Yes
Utilities & green energy
- Sewer: Public Sewer
- Water: Public
Community & HOA
Community
- Features: Basketball Court, Near Public Transport, Golf, Health Club, Medical Facilities, Park, Playground, Shopping/Mall
- Subdivision: Oakville
HOA
- Has HOA: No
Location
- Region: Watertown
Financial & listing details
- Price per square foot: $254/sqft
- Tax assessed value: $219,730
- Annual tax amount: $6,601
- Date on market: 6/22/2026
Estimated market value
$483,800
$460,000 - $508,000
$2,560/mo
Price history
| Date | Event | Price |
|---|---|---|
| 6/25/2026 | Listed for sale | $479,900+139.9%$254/sqft |
Source:  Smart MLS #24185081 Report a problem Smart MLS #24185081 Report a problem | ||
| 4/13/2018 | Sold | $200,000+273.8%$106/sqft |
Source: Public Record Report a problem | ||
| 2/24/2016 | Sold | $53,500-10.8%$28/sqft |
Source: Smart MLS #W10097886 Report a problem | ||
| 1/11/2016 | Price change | $60,000-14.2%$32/sqft |
Source: LaRose Properties LLC #W10097886 Report a problem | ||
| 12/8/2015 | Listed for sale | $69,960-63.7%$37/sqft |
Source: Larose Properties LLC #W10097886 Report a problem | ||
| 10/1/2004 | Sold | $192,500+187.3%$102/sqft |
Source: Smart MLS #W1020060 Report a problem | ||
| 3/10/1995 | Sold | $67,000$35/sqft |
Source: Public Record Report a problem | ||
Public tax history
| Year | Property taxes | Tax assessment |
|---|---|---|
| 2025 | $6,601 +9.3% | $219,730 +3.2% |
| 2024 | $6,039 +1.1% | $212,870 +31.4% |
| 2023 | $5,971 +5.5% | $162,000 |
| 2022 | $5,660 +1.1% | $162,000 |
| 2021 | $5,599 +4.1% | $162,000 |
| 2020 | $5,377 | $162,000 |
| 2019 | $5,377 +41.9% | $162,000 +43.6% |
| 2018 | $3,789 +5.4% | $112,800 |
| 2017 | $3,596 +3.2% | $112,800 |
| 2016 | $3,484 +2.6% | $112,800 |
| 2015 | $3,395 +3.3% | $112,800 |
| 2014 | $3,285 -9.1% | $112,800 -21.7% |
| 2013 | $3,613 +3.6% | $144,000 |
| 2012 | $3,489 +3.9% | $144,000 |
| 2011 | $3,358 +1.8% | $144,000 |
| 2010 | $3,299 +2.4% | $144,000 |
| 2009 | $3,223 +21.9% | $144,000 +32.6% |
| 2008 | $2,644 +7.2% | $108,600 |
| 2007 | $2,467 | $108,600 |
| 2006 | $2,467 +11.5% | $108,600 |
| 2004 | $2,212 +23.1% | $108,600 +56.6% |
| 2003 | $1,797 | $69,340 |
Find assessor info on the county website
Monthly payment
Est. payment
Payment breakdown
Explore the cost of this home by adjusting the details. Changes won't be saved.Climate risks
Neighborhood: Oakville
Nearby schools
GreatSchools rating
- 5/10Polk SchoolGrades: 3-5Distance: 1.3 mi
- 6/10Swift Middle SchoolGrades: 6-8Distance: 0.5 mi
- 4/10Watertown High SchoolGrades: 9-12Distance: 1.4 mi
Schools provided by the listing agent
- High: Watertown
Source: Smart MLS. This data may not be complete. We recommend contacting the local school district to confirm school assignments for this home.
- $300,8003 bd2 ba1k sqft152 Bamford Ave, Watertown, CT 06779Off Market
- $248,6003 bd1 ba1k sqft152 Bamford Ave, Waterbury, CT 06708Off Market
- $210-- bd-- ba-- sqftPullen Ave, Watertown, CT 06795Off Market
- $287,0003 bd1 ba1.1k sqft136 Bamford Ave, Watertown, CT 06779Sold

- $329,1004 bd2 ba1.2k sqft141 Bamford Ave, Watertown, CT 06779Off Market
- $441,5003 bd2 ba2k sqft145 Pullen Ave, Watertown, CT 06779Off Market
- $210-- bd-- ba-- sqft145 Pullen Ave, Watertown, CT 06779Off Market
- $226,2003 bd1 ba935 sqft143 Bamford Ave, Waterbury, CT 06708Off Market
A local agent can set up tours, give advice and negotiate with sellers.
Similar homes
- $479,9003 bd3 ba2.1k sqft42 White Avenue, Middlebury, CT 06762For Sale
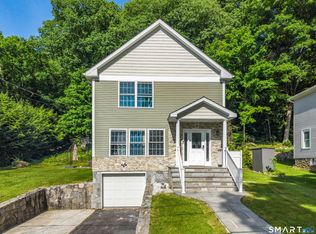
 MLS ID #24191937, Justin Cabral, West View Properties, LLC. Smart MLS
 - $425,0004 bd2 ba1.5k sqft77 Hubbell Avenue, Watertown, CT 06779For Sale
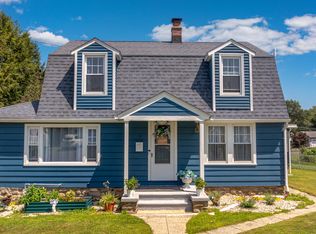 MLS ID #24167524, Maria Vilar, Lamacchia Realty. Smart MLS
 - $499,0003 bd3 ba1.9k sqft63 Northwest Drive, Watertown, CT 06795For Sale
 MLS ID #24183152, Sherry Martino, Regency Real Estate, LLC. Smart MLS
 - $369,0003 bd2 ba2.2k sqft167 Fern Street, Waterbury, CT 06704For Sale
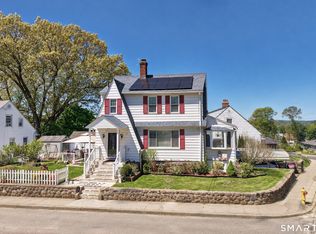 MLS ID #24175277, Jordan Jones, Dave Jones Realty, LLC. Smart MLS
 - $329,9003 bd2 ba2.6k sqft30 Maplewood Street, Waterbury, CT 06708For SaleMLS ID #24187448, Kenneth Viele, Jr., Coldwell Banker Realty. Smart MLS
- $509,9993 bd3 ba2.7k sqft7 Williams Drive, Prospect, CT 06712For SaleMLS ID #24181079, Amanda Nemense, Showcase Realty, Inc.. Smart MLS
- $499,9003 bd2 ba2.5k sqft975 Main Street, Hamden, CT 06514For SaleMLS ID #24164220, John Izzo, William Raveis Real Estate. Smart MLS
- $529,9003 bd2 ba2k sqft85 Geraldine Drive, Naugatuck, CT 06770For SaleMLS ID #24183619, Shawna Rohan, eXp Realty. Smart MLS
- $390,0004 bd4 ba2k sqft26 Trowbridge Street, Waterbury, CT 06710For SaleMLS ID #24191952, Rafael Suarez, eXp Realty. Smart MLS
- $435,0003 bd3 ba2.4k sqft5 Hillcrest Avenue, Naugatuck, CT 06770For SaleMLS ID #24188556, Mary Ann Hebert, BHGRE Gaetano Marra Homes. Smart MLS
- $399,9004 bd3 ba2k sqft93 Main Street, Watertown, CT 06795For SaleMLS ID #24172397, Nathaly Almanzar, MoveWise Real Estate LLC. Smart MLS
- $489,9004 bd3 ba2.3k sqft72 Craigie Avenue, Waterbury, CT 06705For SaleMLS ID #24183156, Vincent Devico, Showcase Realty, Inc.. Smart MLS
- $519,0003 bd3 ba2.7k sqft222 South Street, Plymouth, CT 06782For SaleMLS ID #24181677, Andrea M. Viscuso, Compass Connecticut, LLC. Smart MLS
- $599,9003 bd3 ba2.5k sqft16 Crystal Brook Road, Wolcott, CT 06716For SaleMLS ID #24193136, Michael H. Truong, eXp Realty. Smart MLS
- $499,9993 bd2 ba2.1k sqft143 Belleview Avenue, Southington, CT 06489For SaleMLS ID #24180001, Erin Mancino, Century 21 AllPoints Realty. Smart MLS
- $420,0003 bd3 ba1.5k sqft15 Inwood Drive, Naugatuck, CT 06770For SaleMLS ID #24190594, Amanda R. Faroni-Sheehan, Oxford Realty. Smart MLS
- $470,0004 bd2 ba1.6k sqft21 Lone Oak Avenue, Wolcott, CT 06716For SaleMLS ID #24179557, Vincenzo Valentino, Advise Realty Services. Smart MLS
- $339,0003 bd2 ba1.3k sqft45 Rockwell Avenue, Waterbury, CT 06708For SaleMLS ID #24181961, Jessica Danard, Coldwell Banker Realty. Smart MLS
- $449,0004 bd3 ba2.7k sqft111 Alisha Lane, Waterbury, CT 06705For SaleMLS ID #24189955, Christian Flores, mygoodagent. Smart MLS
- $540,0003 bd2 ba2.2k sqft49 Scuppo Road, Woodbury, CT 06798For SaleMLS ID #24166390, Joseph Conforti, West View Properties, LLC. Smart MLS
