All offers due Friday May 13th at 6 pm! Charm and amenities abound at this renovated Conestoga Village colonial with over $270,000 in upgrades—just a short stroll to Clem Macrone Park, Bryn Mawr, Villanova University and more! Exterior updates include a freshly paved driveway, repointed brick and maintenance-free Hardie® siding. Step inside and admire the wide-plank oak floors, custom millwork, designer lighting and open layout ideal for modern living. The sunny front living room flows into a eat-in kitchen with crisp white cabinetry, island seating, top-tier appliances, a farmhouse sink, wine fridge and microwave drawer. The adjacent dining area features glass sliders that conveniently open to the large rear deck and oversized, fenced backyard. This floor also includes a den with pocket glass doors for privacy, powder room with marble vanity, laundry and convenient mudroom. Upstairs you’ll find three bedrooms, one ensuite full bath and a tastefully renovated and expanded hallway bath with glass shower, linen closet and double marble vanity. The partially finished lower-level features ample space for exercise, play and storage. Out back offers much to savor, from the gated Trex® deck that steps down to a new patio and walkway to the lush, professionally landscaped lawn. Homes in this sought-after neighborhood enjoy easy access to township parks, commuter rail and beloved local traditions, like the Garrett Hill Fourth of July Parade. For your peace of mind, this home also boasts upgraded plumbing and electrical and a new roof! Make plans to tour this turnkey Radnor gem today!
Sold for $965,000
$965,000
142 Barcladen Rd, Bryn Mawr, PA 19010
3beds
1,640sqft
Single Family Residence
Built in 1945
6,970 Square Feet Lot
$998,800 Zestimate®
$588/sqft
$3,143 Estimated rent
Home value
$998,800
$899,000 - $1.11M
$3,143/mo
Zestimate® history
Owner options
List your home for rent
$3,143/mo
Rent Zestimate®
Find your next renter with Zillow Rental Manager. Plus, with online applications, you can quickly screen prospective tenants – for free.
$3,143/mo
Rent Zestimate®
Refinance and save
$6,987/mo
Est. payment
Refinancing to a lower rate could help reduce your monthly payments and save thousands over the life of the loan.
$6,987/mo
Est. payment
Explore your selling options
Work with a Zillow partner agent
Leverage their expertise and Zillow's premium Showcase listings to get your home seen by more buyers.
Get startedList with your own agent
Get your home in front of millions of buyers by listing it on Zillow.
Learn how to do itSell it yourself
Take full control of how buyers see your home on Zillow by listing For Sale by Owner (FSBO).
List your homeWhat's special
Repointed brickCustom millworkProfessionally landscaped lawnPartially finished lower-levelNew patioLarge rear deckOversized fenced backyard
Zillow last checked:
Listing updated:
Listed by:
Haven Duddy 484-614-2362,
BHHS Fox & Roach Wayne-Devon
Bought with:
Trish Nunez-Strid, RS360344
Compass RE
Source: Bright MLS,MLS#: PADE2092162
Facts & features
Interior
Bedrooms & bathrooms
- Bedrooms: 3
- Bathrooms: 3
- Full bathrooms: 2
- 1/2 bathrooms: 1
- Main level bathrooms: 1
Rooms
- Room types: Dining Room, Primary Bedroom, Bedroom 2, Bedroom 3, Kitchen, Den, Basement, Great Room, Laundry, Bathroom 2, Primary Bathroom, Half Bath
Primary bedroom
- Features: Attic - Walk-Up, Flooring - HardWood, Window Treatments, Walk-In Closet(s)
- Level: Upper
Bedroom 2
- Features: Flooring - Carpet, Window Treatments, Attached Bathroom, Lighting - Ceiling
- Level: Upper
Bedroom 3
- Features: Flooring - Carpet, Lighting - Ceiling, Window Treatments
- Level: Upper
Primary bathroom
- Features: Bathroom - Walk-In Shower, Countertop(s) - Quartz, Double Sink, Flooring - Ceramic Tile, Window Treatments
- Level: Upper
Bathroom 2
- Features: Bathroom - Tub Shower, Flooring - Ceramic Tile, Window Treatments
- Level: Upper
Basement
- Features: Basement - Partially Finished, Flooring - Concrete, Flooring - Other
- Level: Lower
Den
- Features: Flooring - HardWood, Recessed Lighting, Window Treatments
- Level: Main
Dining room
- Features: Flooring - HardWood
- Level: Main
Great room
- Features: Flooring - HardWood, Window Treatments
- Level: Main
Half bath
- Features: Flooring - HardWood
- Level: Main
Kitchen
- Features: Countertop(s) - Quartz, Dining Area, Flooring - HardWood, Lighting - Ceiling, Recessed Lighting, Lighting - Pendants, Window Treatments
- Level: Main
Laundry
- Level: Main
Heating
- Forced Air, Natural Gas
Cooling
- Central Air, Electric
Appliances
- Included: Microwave, Built-In Range, Dishwasher, Disposal, Dryer, Exhaust Fan, Double Oven, Oven/Range - Gas, Range Hood, Refrigerator, Six Burner Stove, Stainless Steel Appliance(s), Water Heater, Gas Water Heater
- Laundry: Main Level, Laundry Room
Features
- Bathroom - Tub Shower, Bathroom - Walk-In Shower, Combination Kitchen/Dining, Combination Kitchen/Living, Dining Area, Family Room Off Kitchen, Open Floorplan, Eat-in Kitchen, Kitchen - Gourmet, Primary Bath(s), Recessed Lighting, Upgraded Countertops, Wainscotting, Walk-In Closet(s), Wine Storage, Dry Wall
- Flooring: Carpet, Hardwood, Ceramic Tile
- Windows: Replacement, Window Treatments
- Basement: Drain,Partial,Partially Finished,Sump Pump,Windows
- Has fireplace: No
Interior area
- Total structure area: 1,640
- Total interior livable area: 1,640 sqft
- Finished area above ground: 1,640
- Finished area below ground: 0
Property
Parking
- Total spaces: 2
- Parking features: Asphalt, Private, Driveway, On Street
- Uncovered spaces: 2
Accessibility
- Accessibility features: None
Features
- Levels: Three
- Stories: 3
- Patio & porch: Deck
- Exterior features: Extensive Hardscape, Lighting, Rain Gutters
- Pool features: None
- Fencing: Partial,Split Rail
- Has view: Yes
- View description: Scenic Vista
Lot
- Size: 6,970 Square Feet
- Dimensions: 55.00 x 156.00
- Features: Backs to Trees, Front Yard, Landscaped, Level, Private, Rear Yard, Suburban
Details
- Additional structures: Above Grade, Below Grade
- Parcel number: 36070409800
- Zoning: RESIDENTIAL
- Special conditions: Standard
Construction
Type & style
- Home type: SingleFamily
- Architectural style: Colonial
- Property subtype: Single Family Residence
Materials
- Brick, Vinyl Siding
- Foundation: Stone
- Roof: Shingle
Condition
- Excellent
- New construction: No
- Year built: 1945
Utilities & green energy
- Electric: 200+ Amp Service
- Sewer: Public Sewer
- Water: Public
- Utilities for property: Cable Available, Electricity Available, Natural Gas Available, Water Available
Community & HOA
Community
- Subdivision: Conestoga Village
HOA
- Has HOA: No
Location
- Region: Bryn Mawr
- Municipality: RADNOR TWP
Financial & listing details
- Price per square foot: $588/sqft
- Tax assessed value: $417,410
- Annual tax amount: $8,982
- Date on market: 6/11/2025
- Listing agreement: Exclusive Right To Sell
- Listing terms: Cash,Conventional
- Inclusions: Wine Refrigerator In Kitchen, Garden Shed, Curtains With Hardware, Metal Shelving In Basement, Washer, Dryer, Kitchen Refrigerator And Basement Refrigerator All In "as Is" Condition.
- Exclusions: Swingset And Second Floor Blackout Shades In Children's Rooms.
- Ownership: Fee Simple
- Road surface type: Paved
Price history
| Date | Event | Price |
|---|---|---|
| 8/1/2025 | Sold | $965,000+14.2%$588/sqft |
Source:  Bright MLS #PADE2092162 Report a problem Bright MLS #PADE2092162 Report a problem | ||
| 6/14/2025 | Contingent | $845,000$515/sqft |
Source: Bright MLS #PADE2092162 Report a problem | ||
| 6/11/2025 | Listed for sale | $845,000+92%$515/sqft |
Source: Bright MLS #PADE2092162 Report a problem | ||
| 8/28/2019 | Sold | $440,000+3.5%$268/sqft |
Source: Public Record Report a problem | ||
| 6/19/2019 | Pending sale | $425,000$259/sqft |
Source: BHHS Fox & Roach Wayne Home Marketing Center #PADE493686 Report a problem | ||
| 6/13/2019 | Listed for sale | $425,000$259/sqft |
Source: BHHS Fox & Roach Wayne Home Marketing Center #PADE493686 Report a problem | ||
Public tax history
| Year | Property taxes | Tax assessment |
|---|---|---|
| 2026 | $9,649 +10.1% | $417,410 |
| 2025 | $8,762 +3.8% | $417,410 |
| 2024 | $8,439 +4.1% | $417,410 |
| 2023 | $8,105 +1.1% | $417,410 |
| 2022 | $8,016 | $417,410 |
| 2021 | $8,016 +811.9% | $417,410 +159.3% |
| 2020 | $879 -83.8% | $160,970 |
| 2019 | $5,442 +2% | $160,970 |
| 2018 | $5,336 +504% | $160,970 |
| 2017 | $883 | $160,970 |
| 2016 | $883 | $160,970 |
| 2015 | $883 | $160,970 |
| 2014 | $883 +2.8% | $160,970 |
| 2013 | $860 +2.8% | $160,970 |
| 2012 | $836 +0.3% | $160,970 |
| 2011 | $834 +2% | $160,970 |
| 2010 | $817 +7.5% | $160,970 |
| 2009 | $760 | $160,970 |
| 2008 | $760 +8.3% | $160,970 |
| 2007 | $702 | $160,970 |
| 2006 | $702 -2% | $160,970 |
| 2005 | $716 | $160,970 |
| 2004 | $716 +8.5% | $160,970 |
| 2003 | $660 +7.9% | $160,970 |
| 2002 | $612 | $160,970 |
| 2000 | $612 | $160,970 |
Find assessor info on the county website
Neighborhood: 19010
Nearby homes
- $837,3003 bd2 ba1.6k sqft140 Barcladen Rd, Bryn Mawr, PA 19010Off Market
- $785,7003 bd2 ba1.4k sqft108 Debaran Ln, Bryn Mawr, PA 19010Off Market
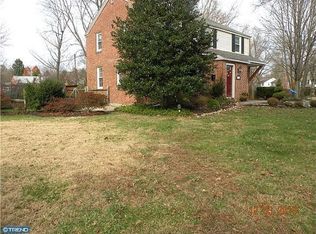
- $746,2004 bd2 ba1.9k sqft110 Debaran Ln, Bryn Mawr, PA 19010Off Market
- $668,6003 bd1 ba1.6k sqft138 Barcladen Rd, Bryn Mawr, PA 19010Off Market
- $749,3003 bd1 ba1.7k sqft112 Debaran Ln, Bryn Mawr, PA 19010Off Market
- $740,4003 bd2 ba1.7k sqft243 Barcladen Cir, Bryn Mawr, PA 19010Off Market
- $898,4003 bd1 ba1.7k sqft241 Barcladen Cir, Bryn Mawr, PA 19010Off Market
- $717,8003 bd1 ba1.5k sqft136 Barcladen Rd, Bryn Mawr, PA 19010Off Market
Nearby schools
GreatSchools rating
- 10/10Radnor El SchoolGrades: K-5Distance: 1.7 mi
- 9/10Radnor Middle SchoolGrades: 6-8Distance: 2.6 mi
- 10/10Radnor Senior High SchoolGrades: 9-12Distance: 1.3 mi
Schools provided by the listing agent
- Elementary: Radnor
- Middle: Radnor
- High: Radnor
- District: Radnor Township
Source: Bright MLS. This data may not be complete. We recommend contacting the local school district to confirm school assignments for this home.
Get a cash offer in 3 minutes
Find out how much your home could sell for in as little as 3 minutes with a no-obligation cash offer.
Estimated market value
$998,800
Get a cash offer in 3 minutes
Find out how much your home could sell for in as little as 3 minutes with a no-obligation cash offer.
Estimated market value
$998,800
- Pennsylvania
- Delaware County
- Bryn Mawr
- 19010
- 142 Barcladen Rd
