Skip main navigation
Active
  • $639,900

    142 Barefoot Way, Winchester, TN 37398

    4beds
    2,150sqft
    : 
    Loading
    Get pre-qualified
    Single Family Residence, Residential
    Built in 2026
    -- sqft lot
    $-- Zestimate®
    $298/sqft
    $110/mo HOA

    What's special

    Lakeside poolStylish finishesOpen-concept layoutAbundant natural lightScreened-in back patioSpacious primary suite
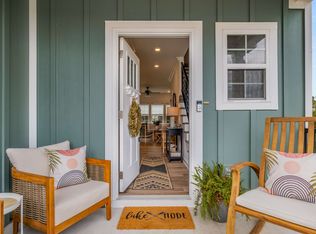

    Welcome to luxury lake living in this stunning new construction home located in a desirable gated lake community. Barefoot Bay, offering the perfect opportunity for both personal enjoyment and income potential. This thoughtfully designed 4-bedroom, 3.5-bath home blends modern style with comfort and functionality. Wake up to beautiful lake views from the spacious primary suite, creating a peaceful retreat to start and end your day. The open-concept layout offers stylish finishes, abundant natural light, and an ideal flow for entertaining or hosting guests. Step outside to the screened-in back patio, where privacy trees create a serene outdoor escape perfect for relaxing year-round. The sleek 1-car garage with a modern glass-pane door adds exceptional curb appeal, while the oversized parking area provides plenty of additional space for guests. Enjoy resort-style community amenities including a lakeside pool, kayak and paddleboard launch with easy lake access, as well as private streets and sidewalks throughout the development—perfect for morning walks or evening strolls. Conveniently located just minutes from downtown Winchester and Twin Creeks Village, you’ll have quick access to dining, shopping, entertainment, and marina activities. Whether you're looking for a primary residence, vacation home, or investment property, this home offers the rare combination of upscale living, privacy, and short-term rental flexibility in an exclusive lake community. HOA covers lawn care so you don't have to worry about it! Need design help? We can provide that as well! 1 year Home Warranty will be provided.
    15 days
    |
    207
    |
    14
    |

    Likely to sell faster than

    Zillow last checked:

    Listing updated:

    Listed by:

    Salena Garza 615-364-5943,

    ATLAS GLOBAL REAL ESTATE 615-970-9632

    Source: RealTracs MLS as distributed by MLS GRID,MLS#: 3259915MLS Logo

    Loading...

      Facts & features

      Interior

      Bedrooms & bathrooms
      • Bedrooms: 4
      • Bathrooms: 4
      • Full bathrooms: 3
      • 1/2 bathrooms: 1
      Bedroom 1
      • Features: Suite
      • Level: Suite
      • Area: 234 Square Feet
      • Dimensions: 18x13
      Bedroom 2
      • Area: 120 Square Feet
      • Dimensions: 12x10
      Bedroom 3
      • Area: 144 Square Feet
      • Dimensions: 9x16
      Bedroom 4
      • Area: 90 Square Feet
      • Dimensions: 9x10
      Primary bathroom
      • Features: Double Vanity
      • Level: Double Vanity
      Dining room
      • Area: 140 Square Feet
      • Dimensions: 14x10
      Kitchen
      • Area: 182 Square Feet
      • Dimensions: 14x13
      Living room
      • Features: Great Room
      • Level: Great Room
      • Area: 200 Square Feet
      • Dimensions: 10x20
      Other
      • Features: Utility Room
      • Level: Utility Room
      • Area: 48 Square Feet
      • Dimensions: 6x8
      Heating
      • Central
      Cooling
      • Ceiling Fan(s), Central Air
      Appliances
      • Included: Trash Compactor, Dishwasher, Disposal, Dryer, Refrigerator, Washer
      • Laundry: Electric Dryer Hookup, Washer Hookup
      Features
      • Air Filter, Ceiling Fan(s), High Speed Internet, Kitchen Island
      • Flooring: Luxury Vinyl
      • Basement: None
      • Number of fireplaces: 1
      • Fireplace features: Electric, Living Room
      Interior area
      • Total structure area: 2,150
      • Total interior livable area: 2,150 sqft
      • Finished area above ground: 2,150

      Property

      Parking
      • Total spaces: 7
      • Parking features: Garage Door Opener, Garage Faces Front, Concrete
      • Attached garage spaces: 1
      • Uncovered spaces: 6
      Features
      • Levels: Two
      • Stories: 2
      • Patio & porch: Patio, Screened
      • Pool features: Association
      • Has view: Yes
      • View description: Lake
      • Has water view: Yes
      • Water view: Lake
      Lot
      • Features: Level, Views
      • Topography: Level,Views
      Details
      • Special conditions: Standard
      • Other equipment: Air Purifier

      Construction

      Type & style
      • Home type: SingleFamily
      • Property subtype: Single Family Residence, Residential
      Materials
      • Fiber Cement, Brick
      Condition
      • New construction: No
      • Year built: 2026

      Utilities & green energy

      • Sewer: Public Sewer
      • Water: Public
      • Utilities for property: Water Available, Underground Utilities

      Community & HOA

      Community
      • Subdivision: Barefoot Bay
      HOA
      • Has HOA: Yes
      • Amenities included: Gated, Pool, Sidewalks, Underground Utilities
      • Services included: Maintenance Grounds, Recreation Facilities
      • HOA fee: $110 monthly
      Location
      • Region: Winchester

      Financial & listing details

      • Price per square foot: $298/sqft
      • Annual tax amount: $643
      • Date on market: 7/2/2026

        Estimated market value

        Not available

        Estimated sales range

        Not available

        Not available

        Price history

        DateEventPrice
        7/3/2026Listed for sale$639,900$298/sqft
        Source: RealTracs MLS as distributed by MLS GRID #3259915 Report a problem

        Public tax history

        Tax history is unavailable.

        Monthly payment

        Est. payment

        Payment breakdown

        Explore the cost of this home by adjusting the details. Changes won't be saved.
        All calculations are estimates and provided by Zillow, Inc. for informational purposes only. Actual amounts may vary.
        HOA fees may include property taxes on listings classified as Co-Ops. Contact the listing agent and/or owner for fee details.
        Mortgage interest rates are dependent on a number of factors, including credit score, down payment, and repayment length. Interest rate data provided by Zillow Group Marketplace, Inc. as of 1/1/1970 from various mortgage lenders with which we have lead or other similar arrangements; the Estimated Payment is an average of those rates.
        See how much you could borrow to make a competitive offer.

        Climate risks

        Neighborhood: 37398

        Getting around

        4 / 100
        Car-Dependent
        25 / 100
        Somewhat Bikeable

        Nearby schools

        GreatSchools rating
        Schools provided by the listing agent
        • Elementary: Clark Memorial School
        • Middle: North Middle School
        • High: Franklin Co High School

        Source: RealTracs MLS as distributed by MLS GRID. This data may not be complete. We recommend contacting the local school district to confirm school assignments for this home.

        A local agent can set up tours, give advice and negotiate with sellers.

        A local lender can help you make sure your offer is ready when you are.

        Browse local experts

        Similar homes