🏡 Scenic Views & Massive Workshop in LaFayette!
📏 1,680 Sq Ft | 🛏️ 3 Bedrooms 🚿 2 Bathrooms
Welcome to 142 Bates Dr, where breathtaking mountain vistas meet functional country living. Situated on nearly an acre (0.864 acres), this 1,680 sq ft home offers stunning views of both Pigeon and Lookout Mountains and is packed with recent high-value upgrades.
✨ Recent Upgrades & Features:
Brand New Deck (2026): Perfect for soaking in those gorgeous mountain sunsets.
Modern Essentials (2024): Peace of mind comes standard with a new metal roof, new water heater, and stylish, durable vinyl flooring throughout the entire home.
Ultimate Workshop/Storage: A massive 34' x 24' powered shed is ready for your tools, hobbies, or equipment. Plus, an additional 50' x 30' concrete pad offers endless possibilities for parking or future builds.
Interior: A spacious 1,680 sq ft layout that's move-in ready and designed for easy maintenance.
🌳 Outdoor Living:
Enjoy the peace and quiet of country life, while only a quick 5 minute drive to downtown LaFayette or Wardlaw's Lucky Eye Q! Whether you're a hobbyist needing a dream shop or just want a ''like-new'' feel with a view, this property delivers.
Contact us today to schedule your private tour of 142 Bates Dr!
Disclaimer: All information contained herein is deemed reliable but not guaranteed. Buyer to verify all measurements, zoning, schools, and any other data important to the purchase.
For sale
Price cut: $1K (8/14)
$231,500
142 Bates Dr, La Fayette, GA 30728
3beds
1,920sqft
Single Family Residence
Built in 2001
0.86 Acres Lot
$227,300 Zestimate®
$121/sqft
$-- HOA
What's special
- 118 days |
- 298 |
- 28 |
Zillow last checked:
Listing updated:
Listed by:
Kelly Bomar 423-653-0661,
Real Agents Realty Company
Source: Greater Chattanooga Realtors,MLS#: 1533501
Facts & features
Interior
Bedrooms & bathrooms
- Bedrooms: 3
- Bathrooms: 2
- Full bathrooms: 2
Heating
- Central, Electric
Cooling
- Central Air, Electric
Appliances
- Included: Electric Oven, Electric Range, Electric Water Heater, Microwave, Refrigerator, Water Heater
- Laundry: Electric Dryer Hookup, Washer Hookup
Features
- Flooring: Luxury Vinyl
- Basement: Crawl Space
- Number of fireplaces: 1
Interior area
- Total structure area: 1,920
- Total interior livable area: 1,920 sqft
- Finished area above ground: 1,920
Property
Parking
- Total spaces: 3
- Parking features: Asphalt, Garage
- Attached garage spaces: 3
Features
- Levels: One,One and One Half
- Patio & porch: Front Porch
- Exterior features: None
- Fencing: Chain Link
- Has view: Yes
- View description: Mountain(s), Panoramic
Lot
- Size: 0.86 Acres
- Dimensions: 140 x 170
- Features: Back Yard, Front Yard, Gentle Sloping, Sloped, Rural
Details
- Additional structures: Garage(s), Outbuilding, Shed(s), Storage
- Parcel number: 0464 006b
Construction
Type & style
- Home type: SingleFamily
- Property subtype: Single Family Residence
Materials
- Brick, Stone, Vinyl Siding
- Foundation: Brick/Mortar, Stone
Condition
- New construction: No
- Year built: 2001
Utilities & green energy
- Sewer: Septic Tank
- Water: Public
- Utilities for property: Cable Available, Electricity Available, Electricity Connected, Phone Available, Water Available, Water Connected
Community & HOA
Community
- Subdivision: Red Oak Ests
HOA
- Has HOA: No
Location
- Region: La Fayette
Financial & listing details
- Price per square foot: $121/sqft
- Tax assessed value: $125,225
- Annual tax amount: $972
- Date on market: 6/26/2026
- Listing terms: Cash,Conventional,FHA,USDA Loan,VA Loan
Estimated market value
$227,300
$216,000 - $239,000
$1,912/mo
Price history
| Date | Event | Price |
|---|---|---|
| 8/14/2026 | Price change | $231,500-0.4%$121/sqft |
Source: Greater Chattanooga Realtors #1533501 Report a problem | ||
| 6/29/2026 | Price change | $232,500-3.1%$121/sqft |
Source: Greater Chattanooga Realtors #1533501 Report a problem | ||
| 6/26/2026 | Listed for sale | $240,000$125/sqft |
Source: Greater Chattanooga Realtors #1533501 Report a problem | ||
| 6/16/2026 | Contingent | $240,000$125/sqft |
Source: Greater Chattanooga Realtors #1533501 Report a problem | ||
| 5/31/2026 | Price change | $240,000-4.8%$125/sqft |
Source: Greater Chattanooga Realtors #1533501 Report a problem | ||
| 5/18/2026 | Price change | $252,000-3.1%$131/sqft |
Source: Greater Chattanooga Realtors #1533501 Report a problem | ||
| 5/3/2026 | Listed for sale | $260,000+23.8%$135/sqft |
Source: Greater Chattanooga Realtors #1533501 Report a problem | ||
| 12/13/2023 | Sold | $210,000-4.5%$109/sqft |
Source: Greater Chattanooga Realtors #1382900 Report a problem | ||
| 11/20/2023 | Contingent | $220,000$115/sqft |
Source: Greater Chattanooga Realtors #1382900 Report a problem | ||
| 11/17/2023 | Listed for sale | $220,000$115/sqft |
Source: Greater Chattanooga Realtors #1382900 Report a problem | ||
Public tax history
| Year | Property taxes | Tax assessment |
|---|---|---|
| 2025 | $1,215 +0.6% | $50,090 +4.6% |
| 2024 | $1,208 +20.2% | $47,899 +22.3% |
| 2023 | $1,005 +112.4% | $39,158 +158.7% |
| 2022 | $473 -5.1% | $15,134 +1.9% |
| 2021 | $498 +16.3% | $14,851 +26.2% |
| 2020 | $429 -16.5% | $11,771 -21.8% |
| 2019 | $513 -9.4% | $15,056 |
| 2018 | $566 -33% | $15,056 -38.3% |
| 2017 | $846 | $24,398 +12.2% |
| 2016 | $846 +37.9% | $21,752 -12.3% |
| 2015 | $613 -4.2% | $24,798 |
| 2014 | $640 | $24,798 |
| 2013 | $640 | $24,798 |
| 2012 | -- | -- |
| 2011 | -- | -- |
| 2010 | -- | -- |
| 2009 | -- | -- |
Find assessor info on the county website
Monthly payment
Est. payment
Payment breakdown
Explore the cost of this home by adjusting the details. Changes won't be saved.Climate risks
Neighborhood: 30728
Getting around
0 / 100
Car-DependentNearby schools
GreatSchools rating
- 4/10Gilbert Elementary SchoolGrades: PK-5Distance: 0.7 mi
- 5/10Lafayette Middle SchoolGrades: 6-8Distance: 3.2 mi
- 6/10Lafayette High SchoolGrades: 9-12Distance: 3.5 mi
Schools provided by the listing agent
- Elementary: Gilbert Elementary School
- Middle: LaFayette Middle
- High: LaFayette High
Source: Greater Chattanooga Realtors. This data may not be complete. We recommend contacting the local school district to confirm school assignments for this home.
- $174,900-- bd1 ba1.4k sqft178 Bates Dr, La Fayette, GA 30728Off Market
- $5,733-- bd-- ba500 sqft97 Bates Dr, La Fayette, GA 30728Off Market
- $135,100-- bd-- ba1.6k sqft94 Bates Dr, La Fayette, GA 30728Off Market
- $36,787-- bd-- ba1.5k sqft91 Bates Dr, La fayette, GA 30728Off Market
- $13,877-- bd-- ba672 sqft91 Bates Dr, La Fayette, GA 30728Off Market
- $10,4154 bd2 ba2k sqft91 Bates Dr, La Fayette, GA 30728Off Market
- $5,733-- bd-- ba672 sqft103 Bates Dr, La Fayette, GA 30728Off Market
- $287,200-- bd1 ba1.4k sqft183 Bates Dr, La Fayette, GA 30728Off Market
A local agent can set up tours, give advice and negotiate with sellers.
A local lender can help you make sure your offer is ready when you are.
Similar homes
- $229,9003 bd2 ba1.2k sqft805 N Duke St, La Fayette, GA 30728For Sale
 MLS ID #1541319, Pamela D Maples. Greater Chattanooga Realtors
 - $249,9003 bd2 ba1.9k sqft31 Dry Creek Rd, La Fayette, GA 30728For Sale
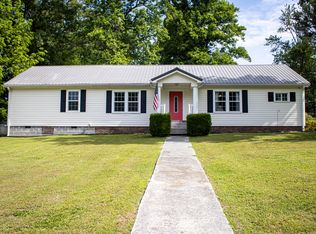 MLS ID #1534552, Ashley Bell. Greater Chattanooga Realtors
 - $249,5003 bd1 ba1.5k sqft133 N Chattanooga St, La Fayette, GA 30728For Sale
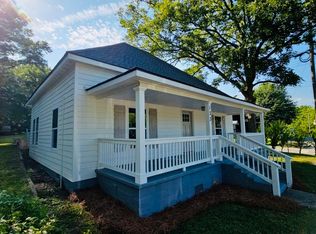 MLS ID #1540207, Steven Koleno. Greater Chattanooga Realtors
 - $279,0003 bd2 ba1.8k sqft504 Abney St, La Fayette, GA 30728For Sale
 MLS ID #1539107, Larissa DeBerry. Greater Chattanooga Realtors
 - $199,9003 bd1 ba1.1k sqft92 W Morgan St, La Fayette, GA 30728For SaleMLS ID #1534701, Destanie Asher. Greater Chattanooga Realtors
- $135,0003 bd2 ba1k sqft301 Park St, La Fayette, GA 30728For SaleMLS ID #1540936, Michael Burge. Greater Chattanooga Realtors
- $164,9003 bd2 ba2k sqft4062 Corinth Rd, La Fayette, GA 30728For SaleMLS ID #1537540, Sherry Lawrence. Greater Chattanooga Realtors
- $280,0004 bd3 ba1.8k sqft765 Greenbush Rd, La Fayette, GA 30728For SaleMLS ID #1531819, Teresa G Hogg. Greater Chattanooga Realtors
- $279,0004 bd3 ba1.1k sqft207 Millsap Rd, La Fayette, GA 30728For SaleMLS ID #1539009, Amber Wyatt. Greater Chattanooga Realtors
- $160,0003 bd1 ba1.2k sqft309 Culberson Ave, Lafayette, GA 30728For SaleMLS ID #1540824, Amy Mullins. Greater Chattanooga Realtors
- $209,9002 bd1 ba1.4k sqft8350 Georgia #337, La Fayette, GA 30728For SaleMLS ID #1532112, Cassey Caheely. Greater Chattanooga Realtors
- $209,9002 bd1 ba1.4k sqft8350 Highway 337, La Fayette, GA 30728Active
 MLS ID #10727795, Cassey Caheely, RE/MAX Real Estate Center. GAMLS
 - $119,9004 bd2 ba1.5k sqft1004 Chestnut St, La Fayette, GA 30728For SaleMLS ID #1536580, Joanna Jackson. Greater Chattanooga Realtors
- $155,0003 bd2 ba1.4k sqft317 Cedar St, La Fayette, GA 30728For SaleMLS ID #1528485, Hedra Lawandow. Greater Chattanooga Realtors
- $275,0004 bd2 ba1.9k sqft316 Chestnut St #A & B, La Fayette, GA 30728For SaleMLS ID #1540343, Tonjia Landreth. Greater Chattanooga Realtors
- $275,0004 bd2 ba1.9k sqft312 Chestnut St #A & B, La Fayette, GA 30728For SaleMLS ID #1540347, Tonjia Landreth. Greater Chattanooga Realtors
- $223,0004 bd2 ba2.5k sqft61 Walker St, Trion, GA 30753For SaleMLS ID #1531427, Katelyn Kiser. Greater Chattanooga Realtors
- $190,0002 bd1 ba1k sqft145 Henry Cir, La Fayette, GA 30728ActiveMLS ID #10823067, Andrieka Oliver, MAXIMUM KEY REALTY LLC. GAMLS
- $240,0003 bd3 ba2.3k sqft74 Hanshaw Dr, Rock Spring, GA 30739ActiveMLS ID #10699978, Richard Potts, Potts Auction Company. GAMLS
- $145,0002 bd1 ba986 sqft605 Thornton St, La Fayette, GA 30728For SaleMLS ID #1531130, Susan Bussey. Greater Chattanooga Realtors
