Skip main navigation
Off market
  • $1,470,700

    142 Beechwood Dr, Shrewsbury, NJ 07702

    5beds
    3,177sqft
    SingleFamily
    Built in 1950
    0.26 Acres Lot
    $1,470,700 Zestimate®
    $463/sqft
    $5,890 Estimated rent

    Home value

    $1,470,700

    $1.32M - $1.65M

    $5,890/mo

    Zestimate® history
    Loading
    Loading...

    Owner options

    List your home for rent

    $5,890/mo

    Rent Zestimate®

    Find your next renter with Zillow Rental Manager. Plus, with online applications, you can quickly screen prospective tenants – for free.

    Learn more

    $5,890/mo

    Rent Zestimate®

    Refinance and save

    $9,911/mo

    Est. payment

    Refinancing to a lower rate could help reduce your monthly payments and save thousands over the life of the loan.

    See today's rates

    $9,911/mo

    Est. payment

    Explore your selling options

    Work with a Zillow partner agent

    Leverage their expertise and Zillow's premium Showcase listings to get your home seen by more buyers.

    Get started

    List with your own agent

    Get your home in front of millions of buyers by listing it on Zillow.

    Learn how to do it

    Sell it yourself

    Take full control of how buyers see your home on Zillow by listing For Sale by Owner (FSBO).

    List your home

    What's special

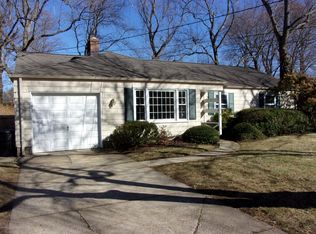
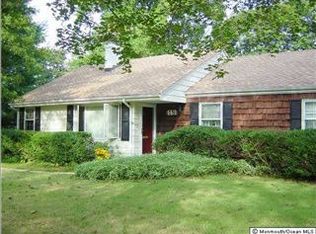
    Expanded colonial with a welcoming covered front porch on a quiet tree lined street in beautiful Shrewsbury Borough. Lots of charm & gleaming hardwood floors throughout. Enter foyer leading to bright living room with wood burning fireplace, bright bow window, and pocket French doors to the kitchen. Sprawling addition for eat in kitchen/dinette has wide open layout, breakfast bar w/seating for three, access to the laundry/utility room, & slider to huge wood deck surrounding in ground vinyl pool. Sun-filled family room is perfect for relaxing. The office and a full bath complete the first floor. Large master suite is open & bright, with walk in closet, and a separate cozy sitting room. Generous master bath has glass enclosed shower stall, jetted tub and dual sinks. Four more bedrooms upstair

    This property is not currently displayed as for sale or rent on Zillow. This may be different from what's on other websites or public sources.

    Facts & features

    Interior

    Bedrooms & bathrooms
    • Bedrooms: 5
    • Bathrooms: 3
    • Full bathrooms: 3
    Heating
    • Forced air, Gas
    Cooling
    • Central
    Appliances
    • Included: Dishwasher, Dryer, Microwave, Refrigerator, Washer
    • Laundry: Laundry Tub
    Features
    • Ceiling Fan(s), Center Hall, In-Law Suite, Recessed Lighting, Master Bedroom, Living Room, Kitchen, Office, Laundry, Family Room, Den, Sitting, Dec Molding, Bedroom, Housekeeper Qtrs
    • Flooring: Tile, Carpet, Hardwood
    • Doors: French Doors, Sliding Doors
    • Windows: Window Treatments, Screens, Bay/Bow Window, Thermal Window
    • Attic: Pull Down Stairs
    Interior area
    • Total interior livable area: 3,177 sqft

    Property

    Parking
    • Total spaces: 1
    • Parking features: Garage - Attached
    Features
    • Patio & porch: Deck, Patio, Porch - Covered
    • Exterior features: Vinyl
    • Pool features: In Ground, Heated, Vinyl Lining
    • Spa features: Bath
    • Fencing: Fenced
    Lot
    • Size: 0.26 Acres
    • Features: Level
    • Topography: Level
    Details
    • Additional structures: Storage Shed, Shed(s)
    • Parcel number: 4400050000000002
    • Zoning description: Single Family, Residential

    Construction

    Type & style
    • Home type: SingleFamily
    • Architectural style: Colonial, Custom
    Condition
    • Year built: 1950

    Utilities & green energy

    • Sewer: Public Sewer
    • Water: Public
    • Utilities for property: Natural Gas

    Community & HOA

    Location
    • Region: Shrewsbury

    Financial & listing details

    • Price per square foot: $463/sqft
    • Tax assessed value: $1,268,800
    • Annual tax amount: $23,244
    • Exclusions: Multi-colored Puzzle Light. Pot Rack. Door Knocker on Kitchen door. Cookoo Clock.

    Price history

    DateEventPrice
    5/14/2021Sold$725,000-0.7%$228/sqft
    Source: MoreMLS #22100701 Report a problem
    3/11/2021Pending sale$729,900$230/sqft
    Source: MoreMLS #22100701 Report a problem
    1/10/2021Listed for sale$729,900+305.5%$230/sqft
    Source: RE/MAX Real Estate LTD. #22100701 Report a problem
    9/12/1994Sold$180,000$57/sqft
    Source: Public Record Report a problem

    Public tax history

    YearProperty taxesTax assessment
    2025$23,244 +25.5%$1,268,800 +25.5%
    2024$18,527 -0.8%$1,011,300 +2%
    2023$18,674 +8.1%$991,200 +11.9%
    2022$17,278 +1.3%$885,600 +10.1%
    2021$17,059 +2.7%$804,300 +1.9%
    2020$16,607 +3.8%$789,200 +1.9%
    2019$16,003 $774,200 +4.1%
    2018$16,003 +8.4%$744,000 +2.7%
    2017$14,759 +1.5%$724,100 +3.5%
    2016$14,540 +3%$699,500 +4.7%
    2015$14,121 +4.8%$668,200 +7.5%
    2014$13,481 -3.2%$621,800
    2013$13,928 -0.6%$621,800 +20.3%
    2012$14,006 +2.8%$517,000
    2011$13,618 +3.1%$517,000
    2010$13,204 +3.7%$517,000
    2009$12,739 $517,000
    2008-- $517,000
    2007-- $517,000
    2006-- $517,000
    2005-- $517,000
    2003-- $517,000 +199.7%
    2002-- $172,500
    2001-- $172,500
    Find assessor info on the county website

    Neighborhood: 07702

    Nearby schools

    GreatSchools rating
    Schools provided by the listing agent
    • Elementary: Shrewsbury Bor
    • Middle: Shrewsbury BOR
    • High: Red Bank Reg

    Source: The MLS. This data may not be complete. We recommend contacting the local school district to confirm school assignments for this home.

    Get a cash offer in 3 minutes
    Find out how much your home could sell for in as little as 3 minutes with a no-obligation cash offer.
    Estimated market value
    $1,470,700
    Get a cash offer in 3 minutes
    Find out how much your home could sell for in as little as 3 minutes with a no-obligation cash offer.
    Estimated market value
    $1,470,700