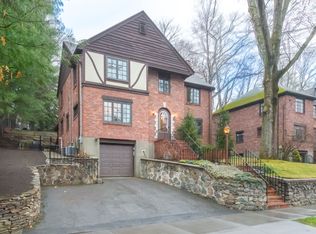
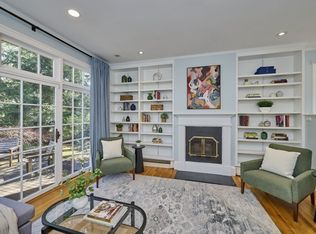
Chestnut Hill - Baker School neighborhood. This 9-room brick Tudor pairs classic architectural charm with 3,123 square feet of updated living space, offering 4 bedrooms, 2.5 bathrooms on three levels. A beautifully updated eat-in kitchen, gracious living room with ornate fireplace and dining room set the stage for elegant entertaining. A first floor great room with vaulted ceiling opens to a 31'x19' patio and private backyard. Handsome masonry work throughout the beautifully landscaped outdoor spaces. The finished lower level features a family room with fireplace and stone surround. Direct access garage parking. A prime location near Chestnut Hill shopping and dining. Easy access to Cambridge, Boston, area hospitals and universities.
Pending
$1,999,000
142 Beverly Rd, Brookline, MA 02467
4beds
3,123sqft
Single Family Residence
Built in 1937
8,041 Square Feet Lot
$1,971,400 Zestimate®
$640/sqft
$-- HOA
What's special
Brick tudorPrivate backyardBeautifully updated eat-in kitchenUpdated living space
- 56 days
- 263
- 3
Likely to sell faster than
Zillow last checked:
Listing updated:
Listed by:
Friedler / Marchant Living Group 617-877-8177,
Hammond Residential Real Estate 617-731-4644
Source: MLS PIN,MLS#: 73552349
Facts & features
Interior
Bedrooms & bathrooms
- Bedrooms: 4
- Bathrooms: 3
- Full bathrooms: 2
- 1/2 bathrooms: 1
Primary bedroom
- Level: Second
- Area: 204
- Dimensions: 17 x 12
Bedroom 2
- Level: Second
- Area: 156
- Dimensions: 13 x 12
Bedroom 3
- Level: Second
- Area: 156
- Dimensions: 13 x 12
Bedroom 4
- Level: Second
- Area: 77
- Dimensions: 11 x 7
Primary bathroom
- Features: Yes
Bathroom 1
- Features: Bathroom - Half
- Level: First
Bathroom 2
- Features: Bathroom - Full, Bathroom - Tiled With Shower Stall
- Level: Second
Bathroom 3
- Features: Bathroom - Full, Bathroom - With Tub & Shower
- Level: Second
Dining room
- Level: First
- Area: 156
- Dimensions: 12 x 13
Family room
- Level: Basement
- Area: 264
- Dimensions: 22 x 12
Kitchen
- Level: First
- Area: 180
- Dimensions: 18 x 10
Living room
- Level: First
- Area: 299
- Dimensions: 23 x 13
Heating
- Heat Pump, Natural Gas
Cooling
- Central Air, Heat Pump
Appliances
- Included: Gas Water Heater, Oven, Dishwasher, Disposal, Microwave
- Laundry: First Floor
Features
- Vaulted Ceiling(s), Great Room, Foyer, Study
- Flooring: Carpet, Hardwood
- Windows: Insulated Windows
- Basement: Full,Partially Finished,Walk-Out Access,Interior Entry,Garage Access,Concrete
- Number of fireplaces: 2
Interior area
- Total structure area: 3,123
- Total interior livable area: 3,123 sqft
- Finished area above ground: 2,636
- Finished area below ground: 487
Property
Parking
- Total spaces: 3
- Parking features: Attached, Under, Garage Door Opener, Paved Drive, Off Street, Paved
- Attached garage spaces: 1
- Uncovered spaces: 2
Features
- Patio & porch: Patio
- Exterior features: Patio, Sprinkler System
Lot
- Size: 8,041 Square Feet
Details
- Parcel number: 42641
- Zoning: res
Construction
Type & style
- Home type: SingleFamily
- Architectural style: Tudor
- Property subtype: Single Family Residence
Materials
- Foundation: Concrete Perimeter
- Roof: Shingle
Condition
- Year built: 1937
Utilities & green energy
- Electric: Circuit Breakers
- Sewer: Public Sewer
- Water: Public
- Utilities for property: for Gas Range
Community & HOA
Community
- Features: Public Transportation, Shopping, Tennis Court(s), Park, Walk/Jog Trails, Golf, Medical Facility, Conservation Area, Highway Access, House of Worship, Private School, Public School, T-Station, University, Sidewalks
- Subdivision: Chestnut Hill
HOA
- Has HOA: No
Location
- Region: Brookline
Financial & listing details
- Price per square foot: $640/sqft
- Tax assessed value: $1,942,700
- Annual tax amount: $19,893
- Date on market: 7/20/2026
- Road surface type: Paved
Estimated market value
$1,971,400
$1.87M - $2.07M
$6,822/mo
Price history
| Date | Event | Price |
|---|---|---|
| 8/13/2026 | Pending sale | $1,999,000$640/sqft |
Source: MLS PIN #73552349 Report a problem | ||
| 7/20/2026 | Listed for sale | $1,999,000+63.2%$640/sqft |
Source: MLS PIN #73552349 Report a problem | ||
| 6/28/2013 | Sold | $1,225,000+181.6%$392/sqft |
Source: Public Record Report a problem | ||
| 6/1/1988 | Sold | $435,000$139/sqft |
Source: Public Record Report a problem | ||
Public tax history
| Year | Property taxes | Tax assessment |
|---|---|---|
| 2025 | $18,981 +4.8% | $1,923,100 +3.7% |
| 2024 | $18,112 +1.7% | $1,853,800 +3.8% |
| 2023 | $17,801 +2.7% | $1,785,500 +5% |
| 2022 | $17,329 +8.1% | $1,700,600 +4% |
| 2021 | $16,024 +7.6% | $1,635,100 +3.8% |
| 2020 | $14,889 +5.9% | $1,575,600 +5% |
| 2019 | $14,061 +8.1% | $1,500,600 +9.1% |
| 2018 | $13,007 +1.5% | $1,374,900 +6% |
| 2017 | $12,815 +1.5% | $1,297,100 +7% |
| 2016 | $12,631 +4.4% | $1,212,200 +7% |
| 2015 | $12,099 -1% | $1,132,900 +5.6% |
| 2014 | $12,223 +41.5% | $1,073,100 +44.8% |
| 2013 | $8,636 +2.2% | $741,300 |
| 2012 | $8,451 +6.3% | $741,300 +5.3% |
| 2011 | $7,953 +3% | $703,800 |
| 2010 | $7,721 +2.6% | $703,800 |
| 2009 | $7,524 -2.2% | $703,800 -6.8% |
| 2008 | $7,690 +0.4% | $755,400 -4% |
| 2007 | $7,657 +1.9% | $786,900 |
| 2006 | $7,515 +5.1% | $786,900 +12.5% |
| 2005 | $7,153 +3% | $699,200 +7% |
| 2004 | $6,946 +6.5% | $653,400 +12.3% |
| 2003 | $6,520 -14.2% | $581,600 -1.3% |
| 2002 | $7,602 +10.9% | $589,300 +45.4% |
| 1999 | $6,855 | $405,400 |
Find assessor info on the county website
Monthly payment
Est. payment
Payment breakdown
Explore the cost of this home by adjusting the details. Changes won't be saved.Climate risks
Neighborhood: Chestnut Hill
Nearby schools
Similar homes
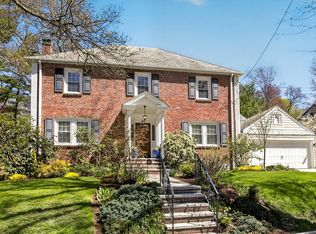
- $2,395,0004 bd5 ba4k sqft72 Beverly Rd, Brookline, MA 02467For Sale
 MLS ID #73569446, Ovesen Group, Coldwell Banker Realty - Brookline. MLS PIN
 - $1,690,0004 bd3 ba2.4k sqft292 Pond St, Jamaica Plain, MA 02130For Sale
 MLS ID #73574821, The Gillach Group, William Raveis R. E. & Home Services. MLS PIN
 - $1,980,0004 bd3 ba3.3k sqft42 Sheridan Rd, Wellesley, MA 02481For Sale
 MLS ID #73562429, Aphrodite Karpouzis, Gibson Sotheby's International Realty. MLS PIN
 - $1,995,0004 bd4 ba2.7k sqft16 Harrison St, Newton, MA 02461For Sale
 MLS ID #73509862, Gore Lietzke Group, William Raveis R.E. & Home Services. MLS PIN
