Skip main navigation
Off market
  • Price Unknown

    142 Bishops Forest Dr Unit 142, Waltham, MA 02452

    3beds
    3,543sqft
    Condominium, Townhouse
    Built in 1995
    -- sqft lot
    $-- Zestimate®
    $--/sqft
    $-- Estimated rent

    Home value

    Not available

    Estimated sales range

    Not available

    Not available

    Zestimate® history
    Loading
    Loading...

    Owner options

    List your home for rent

    Find your next renter with Zillow Rental Manager. Plus, with online applications, you can quickly screen prospective tenants – for free.

    Learn more
    Refinance and save

    $744/mo

    Est. payment

    Refinancing to a lower rate could help reduce your monthly payments and save thousands over the life of the loan.

    See today's rates

    $744/mo

    Est. payment

    Explore your selling options

    Work with a Zillow partner agent

    Leverage their expertise and Zillow's premium Showcase listings to get your home seen by more buyers.

    Get started

    List with your own agent

    Get your home in front of millions of buyers by listing it on Zillow.

    Learn how to do it

    Sell it yourself

    Take full control of how buyers see your home on Zillow by listing For Sale by Owner (FSBO).

    List your home

    What's special

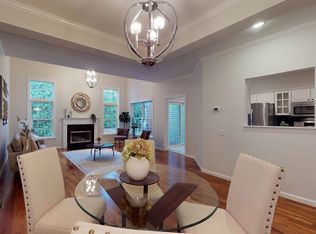
    Luxury living at its finest! You can’t go wrong with this unit at the highly desirable Bishops Forest II condos at Laurel Ridge. This 3 bedrm end unit boasts both 1st & 2nd floor primary bedroom suites. The welcoming two story foyer leads you into one of the most sought after floor plans in the complex. This bright sunfilled townhome boasts 3.5 baths, 2 fireplaces, plenty of closet space, updated kitchen, upgraded counters, new windows and siding, vaulted ceilings, garage and more. Finished lower level includes full bath and ex-large fireplaced family room with built in bar and pool table (included). Need fresh air? Then you’ll love the private deck off the breakfast room overlooking the best nature has to offer. This townhome is situated on a cul-de-sac in a country setting yet with all the conveniences of city living. Amenities include pool and tennis court. Perfect commuter location, close to shopping and great restaurants.

    This property is off market, which means it's not currently listed for sale or rent on Zillow. This may be different from what's available on other websites or public sources.
    Zillow last checked:

    Listing updated:

    Listed by:

    Eileen Doherty 781-760-8110,

    Lamacchia Realty, Inc. 339-645-9300

    Bought with:

    Christina Perdiki-Lord

    Coldwell Banker Realty - Waltham

    Source: MLS PIN,MLS#: 73043301

    Facts & features

    Interior

    Bedrooms & bathrooms
    • Bedrooms: 3
    • Bathrooms: 4
    • Full bathrooms: 3
    • 1/2 bathrooms: 1
    Primary bedroom
    • Features: Bathroom - Full, Bathroom - Double Vanity/Sink, Walk-In Closet(s), Closet, Flooring - Wall to Wall Carpet, Window(s) - Picture, Cable Hookup
    • Level: First
    • Area: 300
    • Dimensions: 15 x 20
    Bedroom 2
    • Features: Walk-In Closet(s), Flooring - Wall to Wall Carpet, Window(s) - Picture, Cable Hookup
    • Level: Second
    • Area: 190
    • Dimensions: 10 x 19
    Bedroom 3
    • Features: Bathroom - Full, Closet, Flooring - Wall to Wall Carpet, Cable Hookup
    • Level: Second
    • Area: 204
    • Dimensions: 12 x 17
    Primary bathroom
    • Features: Yes
    Bathroom 1
    • Features: Bathroom - Full, Bathroom - Double Vanity/Sink, Bathroom - Tiled With Shower Stall, Bathroom - With Tub, Flooring - Stone/Ceramic Tile, Countertops - Stone/Granite/Solid, Jacuzzi / Whirlpool Soaking Tub, Recessed Lighting
    • Level: First
    • Area: 96
    • Dimensions: 8 x 12
    Bathroom 2
    • Features: Bathroom - With Tub & Shower, Flooring - Stone/Ceramic Tile, Countertops - Stone/Granite/Solid
    • Level: Second
    • Area: 84
    • Dimensions: 12 x 7
    Bathroom 3
    • Features: Bathroom - Tiled With Shower Stall, Flooring - Stone/Ceramic Tile, Countertops - Stone/Granite/Solid
    • Level: Basement
    • Area: 64
    • Dimensions: 8 x 8
    Dining room
    • Features: Flooring - Hardwood, Window(s) - Picture
    • Level: First
    • Area: 130
    • Dimensions: 10 x 13
    Family room
    • Features: Bathroom - Full, Closet, Flooring - Wall to Wall Carpet, Wet Bar, Cable Hookup, Recessed Lighting
    • Level: Basement
    • Area: 342
    • Dimensions: 18 x 19
    Kitchen
    • Features: Flooring - Hardwood, Dining Area, Pantry, Countertops - Stone/Granite/Solid, Breakfast Bar / Nook, Exterior Access, Recessed Lighting, Slider, Peninsula
    • Level: First
    • Area: 88
    • Dimensions: 8 x 11
    Living room
    • Features: Flooring - Hardwood, Cable Hookup, Exterior Access
    • Level: First
    • Area: 208
    • Dimensions: 13 x 16
    Heating
    • Forced Air, Oil
    Cooling
    • Central Air
    Appliances
    • Included: Range, Dishwasher, Disposal, Microwave, Refrigerator, Washer, Dryer, Plumbed For Ice Maker
    • Laundry: Electric Dryer Hookup, Washer Hookup, First Floor, In Unit
    Features
    • Bathroom - Half, Dining Area, Lighting - Overhead, Bathroom
    • Flooring: Wood, Tile, Carpet, Concrete, Hardwood, Flooring - Stone/Ceramic Tile, Flooring - Hardwood
    • Doors: Insulated Doors, Storm Door(s)
    • Windows: Insulated Windows, Screens
    • Has basement: Yes
    • Number of fireplaces: 2
    • Fireplace features: Family Room, Living Room
    • Common walls with other units/homes: End Unit,Corner
    Interior area
    • Total structure area: 3,543
    • Total interior livable area: 3,543 sqft

    Property

    Parking
    • Total spaces: 2
    • Parking features: Attached, Garage Door Opener, Off Street, Deeded, Paved
    • Attached garage spaces: 1
    • Uncovered spaces: 1
    Features
    • Patio & porch: Deck - Wood, Deck - Access Rights
    • Exterior features: Deck - Wood, Deck - Access Rights, Screens, Rain Gutters, Professional Landscaping, Sprinkler System, Tennis Court(s)
    • Pool features: Association, In Ground
    Details
    • Parcel number: M:034 B:006 L:018A 142,831533
    • Zoning: RES

    Construction

    Type & style
    • Home type: Townhouse
    • Property subtype: Condominium, Townhouse
    Materials
    • Frame, Conventional (2x4-2x6)
    • Roof: Shingle
    Condition
    • Year built: 1995

    Utilities & green energy

    • Electric: Circuit Breakers
    • Sewer: Public Sewer
    • Water: Public
    • Utilities for property: for Electric Range, for Electric Oven, for Electric Dryer, Washer Hookup, Icemaker Connection
    Green energy
    • Energy efficient items: Thermostat

    Community & HOA

    Community
    • Features: Public Transportation, Shopping, Pool, Tennis Court(s), Conservation Area, Highway Access, House of Worship, Public School, University
    HOA
    • Amenities included: Pool, Tennis Court(s)
    • Services included: Water, Sewer, Insurance, Maintenance Structure, Road Maintenance, Maintenance Grounds, Snow Removal, Trash, Reserve Funds
    • HOA fee: $744 monthly
    Location
    • Region: Waltham

    Financial & listing details

    • Tax assessed value: $715,800
    • Annual tax amount: $7,974
    • Date on market: 12/14/2025
    • Exclusions: Ring Door Bell Excluded.

    Price history

    DateEventPrice
    11/30/2022Sold$862,500-0.9%$243/sqft
    Source: MLS PIN #73043301 Report a problem
    10/31/2022Contingent$869,900$246/sqft
    Source: MLS PIN #73043301 Report a problem
    10/27/2022Listed for sale$869,900$246/sqft
    Source: MLS PIN #73043301 Report a problem
    10/23/2022Contingent$869,900$246/sqft
    Source: MLS PIN #73043301 Report a problem
    9/30/2022Listed for sale$869,900$246/sqft
    Source: MLS PIN #73043301 Report a problem
    9/30/2022Listing removed$869,900$246/sqft
    Source: MLS PIN #73018922 Report a problem
    7/29/2022Listed for sale$869,900$246/sqft
    Source: MLS PIN #73018922 Report a problem

    Public tax history

    Tax history is unavailable.

    Neighborhood: 02452

    Nearby schools

    GreatSchools rating
    Schools provided by the listing agent
    • High: Whs

    Source: MLS PIN. This data may not be complete. We recommend contacting the local school district to confirm school assignments for this home.