Located in the Gorgeous Community of Mendenhall Square this Fair Hill beauty is ready for you! The exterior of the home is so appealing with Stone and Vinyl front, copper roof accents and new walk and porch. The original owners have maintained this property and it is a beauty. This spacious 2 Story Colonial has just over 3000 sq. ft. of living space on the Main and 2nd floors. Add another approx. 700 sq. ft in the basement and you have space to enjoy your privacy, hobbies or entertain if you like. All the rooms are spacious and have plenty of natural light. The main floor is accented with details such as picture frame molding, crown molding, chair rail and decorative columns. The Kitchen has double ovens, built-in microwave, Granite counters, recessed lighting and Gas Cooking. Next to the Kitchen is the beautiful Family Room with a stunning stone gas fireplace. There is also a Main floor office for the convenience of working at home. Upstairs you will find a Primary Bedroom retreat; this room is so spacious you will love it. It has double walk-in closets and a vaulted ceiling. The Primary bath has a large shower, jetted tub, double sinks, sky light and tile. The remaining bedrooms are very spacious and share the Hall bath that also has double sinks, sky light and ceramic tile. The basement is partially finished leaving room for lots of storage or additional rooms. The basement is such an added bonus to this lovely home. It has full size windows and plumbing for a full bath. Walk out the doors to an incredible paver patio and beautiful back yard. The yard is partially fenced and extends back to the wooded area. The roof was replaced in 2023. The home is close to 95 for commuting and just a few miles from the Delaware line, UofD and Tax free Shopping.
Sold for $664,900
$664,900
142 Blackborne Dr, Elkton, MD 21921
4beds
3,704sqft
Single Family Residence
Built in 2006
0.64 Acres Lot
$666,900 Zestimate®
$180/sqft
$3,595 Estimated rent
Home value
$666,900
$620,000 - $714,000
$3,595/mo
Zestimate® history
Owner options
List your home for rent
$3,595/mo
Rent Zestimate®
Find your next renter with Zillow Rental Manager. Plus, with online applications, you can quickly screen prospective tenants – for free.
$3,595/mo
Rent Zestimate®
Refinance and save
$4,585/mo
Est. payment
Refinancing to a lower rate could help reduce your monthly payments and save thousands over the life of the loan.
$4,585/mo
Est. payment
Explore your selling options
Work with a Zillow partner agent
Leverage their expertise and Zillow's premium Showcase listings to get your home seen by more buyers.
Get startedList with your own agent
Get your home in front of millions of buyers by listing it on Zillow.
Learn how to do itSell it yourself
Take full control of how buyers see your home on Zillow by listing For Sale by Owner (FSBO).
List your homeWhat's special
Picture frame moldingIncredible paver patioRecessed lightingCrown moldingCopper roof accentsDecorative columnsGas cooking
Zillow last checked:
Listing updated:
Listed by:
Cathy Verne 302-733-7000,
Patterson-Schwartz-Newark
Bought with:
Kristin Lewis, 620639
Integrity Real Estate
Source: Bright MLS,MLS#: MDCC2022254
Facts & features
Interior
Bedrooms & bathrooms
- Bedrooms: 4
- Bathrooms: 3
- Full bathrooms: 2
- 1/2 bathrooms: 1
- Main level bathrooms: 1
Rooms
- Room types: Living Room, Dining Room, Primary Bedroom, Bedroom 2, Bedroom 3, Bedroom 4, Kitchen, Family Room, Office, Recreation Room
Primary bedroom
- Features: Cathedral/Vaulted Ceiling, Ceiling Fan(s), Primary Bedroom - Sitting Area, Walk-In Closet(s)
- Level: Upper
- Area: 420 Square Feet
- Dimensions: 21 X 20
Bedroom 2
- Features: Ceiling Fan(s)
- Level: Upper
- Area: 180 Square Feet
- Dimensions: 12 X 15
Bedroom 3
- Features: Ceiling Fan(s)
- Level: Upper
- Area: 156 Square Feet
- Dimensions: 12 X 13
Bedroom 4
- Features: Ceiling Fan(s)
- Level: Upper
- Area: 121 Square Feet
- Dimensions: 11 X 11
Dining room
- Features: Chair Rail, Crown Molding
- Level: Main
- Area: 208 Square Feet
- Dimensions: 13 X 16
Family room
- Features: Ceiling Fan(s), Crown Molding, Fireplace - Gas
- Level: Main
- Area: 420 Square Feet
- Dimensions: 21 X 20
Kitchen
- Features: Granite Counters, Double Sink, Eat-in Kitchen, Kitchen - Propane Cooking, Pantry
- Level: Main
- Area: 208 Square Feet
- Dimensions: 13 X 16
Living room
- Features: Crown Molding
- Level: Main
- Area: 169 Square Feet
- Dimensions: 13 X 13
Office
- Level: Main
- Area: 110 Square Feet
- Dimensions: 11 X 10
Recreation room
- Features: Basement - Partially Finished, Built-in Features
- Level: Lower
- Area: 500 Square Feet
- Dimensions: 20 X 25
Heating
- Forced Air, Propane
Cooling
- Central Air, Electric
Appliances
- Included: Water Heater
- Laundry: Main Level
Features
- Basement: Connecting Stairway,Full,Exterior Entry,Partially Finished,Rear Entrance,Rough Bath Plumb,Walk-Out Access,Windows
- Number of fireplaces: 1
- Fireplace features: Gas/Propane, Mantel(s), Stone
Interior area
- Total structure area: 4,444
- Total interior livable area: 3,704 sqft
- Finished area above ground: 3,004
- Finished area below ground: 700
Property
Parking
- Total spaces: 6
- Parking features: Garage Faces Front, Inside Entrance, Attached, Driveway
- Attached garage spaces: 2
- Uncovered spaces: 4
Accessibility
- Accessibility features: None
Features
- Levels: Three
- Stories: 3
- Patio & porch: Deck, Patio
- Pool features: None
Lot
- Size: 0.64 Acres
- Features: Backs to Trees
Details
- Additional structures: Above Grade, Below Grade
- Parcel number: 0809023259
- Zoning: NAR
- Special conditions: Standard
Construction
Type & style
- Home type: SingleFamily
- Architectural style: Colonial
- Property subtype: Single Family Residence
Materials
- Stone, Vinyl Siding
- Foundation: Concrete Perimeter
Condition
- Very Good
- New construction: No
- Year built: 2006
Utilities & green energy
- Sewer: Private Septic Tank
- Water: Well
Community & HOA
Community
- Subdivision: Mendenhall Square
HOA
- Has HOA: Yes
- HOA fee: $246 quarterly
- HOA name: ASPEN PROPERTY MANAGEMENT
Location
- Region: Elkton
- Municipality: Elkton
Financial & listing details
- Price per square foot: $180/sqft
- Tax assessed value: $446,733
- Annual tax amount: $4,906
- Date on market: 7/20/2026
- Listing agreement: Exclusive Right To Sell
- Listing terms: Cash,Conventional,FHA,VA Loan
- Inclusions: All Appliances - All As-is
- Exclusions: Personal Property
- Ownership: Fee Simple
Price history
| Date | Event | Price |
|---|---|---|
| 8/24/2026 | Sold | $664,900-2.2%$180/sqft |
Source:  Bright MLS #MDCC2022254 Report a problem Bright MLS #MDCC2022254 Report a problem | ||
| 8/6/2026 | Pending sale | $679,900$184/sqft |
Source:  Patterson Schwartz #MDCC2022254 Report a problem Patterson Schwartz #MDCC2022254 Report a problem | ||
| 7/20/2026 | Listed for sale | $679,900+27.9%$184/sqft |
Source: Bright MLS #MDCC2022254 Report a problem | ||
| 11/17/2006 | Sold | $531,585$144/sqft |
Source: Public Record Report a problem | ||
Public tax history
| Year | Property taxes | Tax assessment |
|---|---|---|
| 2026 | $4,797 +2.7% | $446,733 +0.9% |
| 2025 | $4,671 +1.8% | $442,800 +5.6% |
| 2024 | $4,589 +5% | $419,333 +5.9% |
| 2023 | $4,372 +4.2% | $395,867 +6.3% |
| 2022 | $4,194 -1.2% | $372,400 |
| 2021 | $4,245 -1.2% | $372,400 |
| 2020 | $4,295 -8.5% | $372,400 -8.5% |
| 2019 | $4,692 +5.8% | $406,800 +5.8% |
| 2018 | $4,435 +4.7% | $384,500 +6.2% |
| 2017 | $4,238 +11.2% | $362,200 +6.6% |
| 2016 | $3,810 +0.1% | $339,900 |
| 2015 | $3,808 +4.6% | $339,900 |
| 2014 | $3,639 | $339,900 -2.7% |
| 2013 | -- | $349,300 |
| 2012 | -- | $349,300 |
| 2011 | -- | $349,300 -23.4% |
| 2010 | -- | $455,990 +6.9% |
| 2009 | -- | $426,416 +7.5% |
| 2008 | -- | $396,843 +8.1% |
| 2007 | -- | $367,270 +743.3% |
| 2006 | -- | $43,550 |
Find assessor info on the county website
Neighborhood: 21921
Nearby homes
- $667,800-- bd2 ba3.6k sqft136 Blackborne Dr, Elkton, MD 21921Off Market
- $717,6004 bd5 ba3.7k sqft150 Blackborne Dr, Elkton, MD 21921Off Market
- $580,2004 bd3 ba3.5k sqft130 Blackborne Dr, Elkton, MD 21921Off Market
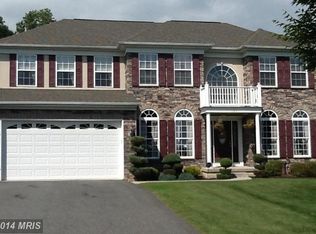
- $626,4004 bd3 ba2.9k sqft131 Blackborne Dr, Elkton, MD 21921Off Market
- $650,500-- bd2 ba2.6k sqft155 Blackborne Dr, Elkton, MD 21921Off Market
- $---- bd-- ba-- sqftBlackborne Dr, Elkton, MD 21921Off Market
- $570,3004 bd3 ba3.3k sqft122 Blackborne Dr, Elkton, MD 21921Off Market
- $680,3004 bd4 ba4.1k sqft149 Blackborne Dr, Elkton, MD 21921Off Market
Nearby schools
GreatSchools rating
- 6/10Calvert Elementary SchoolGrades: PK-5Distance: 2.6 mi
- 9/10Rising Sun Middle SchoolGrades: 6-8Distance: 6.9 mi
- 6/10Rising Sun High SchoolGrades: 9-12Distance: 2.1 mi
Schools provided by the listing agent
- High: Rising Sun
- District: Cecil County Public Schools
Source: Bright MLS. This data may not be complete. We recommend contacting the local school district to confirm school assignments for this home.
Get a cash offer in 3 minutes
Find out how much your home could sell for in as little as 3 minutes with a no-obligation cash offer.
Estimated market value
$666,900
Get a cash offer in 3 minutes
Find out how much your home could sell for in as little as 3 minutes with a no-obligation cash offer.
Estimated market value
$666,900
- Maryland
- Cecil County
- Rising Sun
- 21921
- 142 Blackborne Dr
