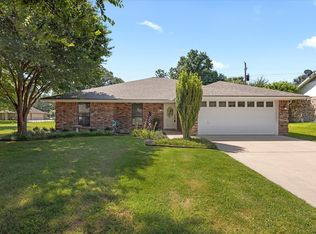
Welcome home to this well-maintained 3-bedroom, 2-bathroom brick home offering 1,619 square feet of comfortable living space. From the moment you arrive, the mature trees, manicured hedges, and inviting front lawn create a welcoming first impression. Inside, the spacious living room offers a cozy gathering space centered around a brick wood-burning fireplace with a beautiful wood mantel, creating a warm focal point for family evenings. Wood-look flooring flows throughout the living area, adding warmth and character. The kitchen is full of charm and functionality, featuring abundant custom wood cabinetry, granite countertops, a breakfast bar, stainless steel appliances, and a decorative tile backsplash. The generous cabinet and counter space make this kitchen ideal for everyday living and entertaining. Nicely sized master with ensuite bathroom offers a large walk-in, tiled shower with glass doors, while the home’s additional bedrooms provide comfortable space for family, guests, or a home office. Step outside to enjoy the spacious backyard shaded by mature trees, with a covered patio that’s perfect for relaxing or entertaining. A detached storage building provides additional room for tools, lawn equipment, hobbies, or storage. With its classic brick exterior, mature landscaping, comfortable floor plan, inviting living spaces, and great outdoor space, this home offers the perfect blend of comfort, character, and functionality. A wonderful opportunity for anyone looking for a move-in-ready home with plenty of charm!
For sale
$365,900
142 Blue Jay St, Stephenville, TX 76401
3beds
1,619sqft
Single Family Residence
Built in 1989
9,539 Square Feet Lot
$-- Zestimate®
$226/sqft
$-- HOA
What's special
Comfortable floor planWood-look flooringInviting living spacesStainless steel appliancesGreat outdoor spaceGranite countertopsClassic brick exterior
- 22 days
- 433
- 25
Likely to sell faster than
Zillow last checked:
Listing updated:
Listed by:
J J HAMPTON 254-965-4717,
J.J. HAMPTON REALTY 254-965-4717
Source: NTREIS,MLS#: 21355265
Facts & features
Interior
Bedrooms & bathrooms
- Bedrooms: 3
- Bathrooms: 2
- Full bathrooms: 2
Primary bedroom
- Features: Ceiling Fan(s), En Suite Bathroom, Walk-In Closet(s)
- Level: First
- Dimensions: 13 x 16
Bedroom
- Features: Ceiling Fan(s), Split Bedrooms, Walk-In Closet(s)
- Level: First
- Dimensions: 11 x 12
Bedroom
- Features: Ceiling Fan(s), Split Bedrooms, Walk-In Closet(s)
- Level: First
- Dimensions: 14 x 10
Primary bathroom
- Features: Built-in Features, Dual Sinks, En Suite Bathroom, Granite Counters, Linen Closet
- Level: First
- Dimensions: 10 x 16
Dining room
- Features: Ceiling Fan(s)
- Level: First
- Dimensions: 10 x 12
Other
- Features: Built-in Features, Granite Counters
- Level: First
- Dimensions: 10 x 5
Kitchen
- Features: Breakfast Bar, Built-in Features, Stone Counters
- Level: First
- Dimensions: 10 x 10
Laundry
- Features: Built-in Features, Linen Closet
- Level: First
- Dimensions: 9 x 5
Living room
- Features: Ceiling Fan(s), Fireplace
- Level: First
- Dimensions: 20 x 16
Heating
- Central, Electric
Cooling
- Central Air, Ceiling Fan(s), Electric
Appliances
- Included: Dishwasher, Electric Range, Electric Water Heater, Disposal, Microwave, Vented Exhaust Fan
- Laundry: Washer Hookup, Dryer Hookup, ElectricDryer Hookup, Laundry in Utility Room
Features
- Decorative/Designer Lighting Fixtures, Granite Counters, High Speed Internet, Open Floorplan, Wired for Sound
- Flooring: Carpet, Luxury Vinyl Plank
- Windows: Window Coverings
- Has basement: No
- Number of fireplaces: 1
- Fireplace features: Living Room, Masonry, Wood Burning
Interior area
- Total interior livable area: 1,619 sqft
Video & virtual tour
Property
Parking
- Total spaces: 2
- Parking features: Door-Multi, Garage Faces Front, Garage
- Attached garage spaces: 2
Features
- Levels: One
- Stories: 1
- Patio & porch: Rear Porch, Front Porch, Patio, Covered
- Exterior features: Rain Gutters, Storage
- Pool features: None
- Fencing: Back Yard,Chain Link
Lot
- Size: 9,539 Square Feet
- Features: Back Yard, Interior Lot, Lawn, Landscaped, Few Trees
Details
- Additional structures: Shed(s), Storage
- Parcel number: R000042831
Construction
Type & style
- Home type: SingleFamily
- Architectural style: Traditional,Detached
- Property subtype: Single Family Residence
Materials
- Brick
- Foundation: Slab
- Roof: Composition
Condition
- Resale
- Year built: 1989
Utilities & green energy
- Sewer: Public Sewer
- Water: Public
- Utilities for property: Sewer Available, Water Available
Community & HOA
Community
- Features: Curbs
- Subdivision: Oak Tree Add
HOA
- Has HOA: No
Location
- Region: Stephenville
Financial & listing details
- Price per square foot: $226/sqft
- Tax assessed value: $284,010
- Annual tax amount: $4,386
- Date on market: 8/14/2026
- Cumulative days on market: 26 days
- Listing terms: Cash,Conventional,Other
- Road surface type: Asphalt
Estimated market value
Not available
Estimated sales range
Not available
Not available
Price history
| Date | Event | Price |
|---|---|---|
| 8/14/2026 | Listed for sale | $365,900$226/sqft |
Source: NTREIS #21355265 Report a problem | ||
Public tax history
| Year | Property taxes | Tax assessment |
|---|---|---|
| 2025 | -- | $261,868 +10% |
| 2024 | $1,461 +0% | $238,062 -2.6% |
| 2023 | $1,460 -40.9% | $244,470 +17.6% |
| 2022 | $2,471 -0.2% | $207,920 +16.2% |
| 2021 | $2,476 +3.3% | $178,860 +7.7% |
| 2020 | $2,397 +2.2% | $166,070 +6.3% |
| 2019 | $2,346 +4.3% | $156,220 +8.7% |
| 2018 | $2,249 | $143,740 +0.9% |
| 2017 | $2,249 +0.8% | $142,430 +2.3% |
| 2016 | $2,232 +1.3% | $139,220 +4.3% |
| 2015 | $2,204 | $133,540 +7.5% |
| 2014 | $2,204 | $124,210 +4.1% |
| 2013 | -- | $119,340 |
| 2012 | -- | $119,340 |
| 2011 | -- | $119,340 0% |
| 2010 | -- | $119,350 |
| 2009 | -- | $119,350 |
| 2008 | -- | $119,350 |
| 2007 | -- | $119,350 |
Find assessor info on the county website
Monthly payment
Est. payment
Payment breakdown
Explore the cost of this home by adjusting the details. Changes won't be saved.Climate risks
Neighborhood: 76401
Nearby schools
Schools provided by the listing agent
- Elementary: Central
- Middle: Gilbert,Stephenvil
- High: Stephenvil
- District: Stephenville ISD
Source: NTREIS. This data may not be complete. We recommend contacting the local school district to confirm school assignments for this home.
Similar homes
- $329,5004 bd2 ba1.5k sqft119 Blue Jay St, Stephenville, TX 76401For Sale
 MLS ID #21293973, Bailey Soares. NTREIS
 - $415,0003 bd2 ba1.8k sqft712 Spring Meadow St, Stephenville, TX 76401For Sale
 MLS ID #21311410, Royce Carpenter. NTREIS
 - $360,0003 bd2 ba1.6k sqft634 Maplewood Dr, Stephenville, TX 76401For Sale
 MLS ID #21347895, Jane King. NTREIS
 - $369,0004 bd3 ba2.2k sqft409 N Charlotte Ave, Stephenville, TX 76401For Sale
 MLS ID #21360531, Brandon Smith. NTREIS
