Skip main navigation
Off market
  • $449,400

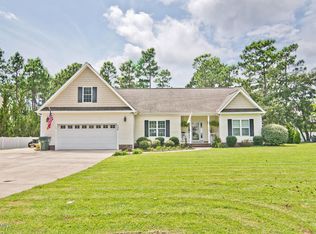
    142 Bobwhite Circle, Cape Carteret, NC 28584

    3beds
    2,654sqft
    Single Family Residence
    Built in 2006
    0.35 Acres Lot
    $449,400 Zestimate®
    $169/sqft
    $2,843 Estimated rent

    Home value

    $449,400

    $422,000 - $481,000

    $2,843/mo

    Zestimate® history
    Loading
    Loading...

    Owner options

    List your home for rent

    $2,843/mo

    Rent Zestimate®

    Find your next renter with Zillow Rental Manager. Plus, with online applications, you can quickly screen prospective tenants – for free.

    Learn more

    $2,843/mo

    Rent Zestimate®

    Refinance and save

    $2,598/mo

    Est. payment

    Refinancing to a lower rate could help reduce your monthly payments and save thousands over the life of the loan.

    See today's rates

    $2,598/mo

    Est. payment

    Explore your selling options

    Work with a Zillow partner agent

    Leverage their expertise and Zillow's premium Showcase listings to get your home seen by more buyers.

    Get started

    List with your own agent

    Get your home in front of millions of buyers by listing it on Zillow.

    Learn how to do it

    Sell it yourself

    Take full control of how buyers see your home on Zillow by listing For Sale by Owner (FSBO).

    List your home

    What's special

    Well maintained & upgraded home. 3 bdrms & extra large bonus rm w/WIC & eave storage. 2 add'l WICs. Large dining room or flex space. Extra large 2 car garage w/ workshop area. Vinyl fenced yard w/garden shed & well for irrigation. Front porch big enough for rocking chairs & friends. Screened porch & concrete deck. Ceiling fans in most rms incl porches. Plantation shutters in 3 rms, 2 inch white blinds in most other rms. Upgrades during the past 6 years. See Feature Sheet. Minutes to Emerald Isle beaches w/add'l water ways close by. Centrally located between Camp Lejeune & Cherry Point. Award winning schools. Move in ready! Pictures from 2016.

    This property is off market, which means it's not currently listed for sale or rent on Zillow. This may be different from what's available on other websites or public sources.

    Zillow last checked:

    Listing updated:

    Listed by:

    Karla Satterfield 910-581-0181,

    Kelomi, Inc.

    Bought with:

    Walter Samuel O'Berry, 303070

    Keller Williams Crystal Coast

    Source: Hive MLS,MLS#: 100165467MLS LogoOriginating MLS: Carteret County Association of Realtors

    Facts & features

    Interior

    Bedrooms & bathrooms
    • Bedrooms: 3
    • Bathrooms: 3
    • Full bathrooms: 2
    • 1/2 bathrooms: 1
    Rooms
    • Room types: Master Bedroom, Bedroom 2, Bedroom 3, Dining Room, Kitchen, Laundry, Bonus Room, Great Room
    Primary bedroom
    • Description: WIC
    • Level: Second
    • Dimensions: 16.6 x 15.5
    Bedroom 2
    • Description: WIC
    • Level: Second
    • Dimensions: 12.4 x 11.1
    Bedroom 3
    • Level: Second
    • Dimensions: 10.1 x 11.2
    Bonus room
    • Description: WIC, alcove, eave storage
    • Level: Second
    • Dimensions: 23.9 x 18.11
    Dining room
    • Description: Bay window
    • Level: First
    • Dimensions: 14.2 x 12.3
    Great room
    • Description: Fireplace, transom windows
    • Level: First
    • Dimensions: 20.7 x 16.1
    Kitchen
    • Description: Bay window, pantry, eat in
    • Level: First
    • Dimensions: 19.1 x 16.1
    Laundry
    • Description: Shelving
    • Level: First
    • Dimensions: 8.11 x 7.3
    Heating
    • Heat Pump
    Cooling
    • Central Air
    Appliances
    • Included: Electric Oven, Built-In Microwave, Refrigerator, Dishwasher
    • Laundry: Laundry Room
    Features
    • Walk-in Closet(s), High Ceilings, Entrance Foyer, Mud Room, Ceiling Fan(s), Pantry, Blinds/Shades, Gas Log, Walk-In Closet(s)
    • Flooring: Carpet, Tile, Wood
    • Basement: None
    • Attic: Access Only,Storage
    • Has fireplace: Yes
    • Fireplace features: Gas Log
    Interior area
    • Total structure area: 2,654
    • Total interior livable area: 2,654 sqft

    Property

    Parking
    • Total spaces: 2
    • Parking features: Paved
    Features
    • Levels: Two
    • Stories: 2
    • Patio & porch: Covered, Deck, Porch, Screened, See Remarks
    • Exterior features: Irrigation System, Gas Log
    • Fencing: Back Yard,Vinyl
    Lot
    • Size: 0.35 Acres
    • Dimensions: 125' x 76.10' x 150' x 101.10'
    • Features: Corner Lot
    Details
    • Additional structures: Storage
    • Parcel number: 5385.00.84.8346000
    • Zoning: R10
    • Special conditions: Standard

    Construction

    Type & style
    • Home type: SingleFamily
    • Property subtype: Single Family Residence
    Materials
    • Vinyl Siding
    • Foundation: Raised, Slab
    • Roof: Shingle
    Condition
    • New construction: No
    • Year built: 2006

    Utilities & green energy

    • Sewer: Septic Tank
    • Water: Public
    • Utilities for property: Water Available

    Community & HOA

    Community
    • Security: Security Lights, Smoke Detector(s)
    • Subdivision: Quailwood Village
    HOA
    • Has HOA: Yes
    • Amenities included: Maintenance Common Areas
    • HOA fee: $75 monthly
    • HOA name: Quailwood Village
    • HOA phone: 252-648-2144
    Location
    • Region: Swansboro

    Financial & listing details

    • Price per square foot: $169/sqft
    • Tax assessed value: $257,052
    • Date on market: 10/14/2025
    • Cumulative days on market: 3 days
    • Listing agreement: Exclusive Agency
    • Listing terms: Cash,Conventional,FHA,VA Loan

    Price history

    DateEventPrice
    12/1/2022Listing removed--
    Source: Hive MLS #100343686 Report a problem
    10/4/2022Price change$415,000-4.6%$156/sqft
    Source: Hive MLS #100343686 Report a problem
    9/14/2022Price change$435,000-1.1%$164/sqft
    Source: Hive MLS #100343686 Report a problem
    9/1/2022Listed for sale$440,000+61.8%$166/sqft
    Source: Hive MLS #100343686 Report a problem
    8/8/2019Sold$271,900$102/sqft
    Source: Hive MLS #100165467 Report a problem

    Public tax history

    Tax history is unavailable.

    Neighborhood: 28584

    Nearby schools

    GreatSchools rating
    Get a cash offer in 3 minutes
    Find out how much your home could sell for in as little as 3 minutes with a no-obligation cash offer.
    Estimated market value
    $449,400
    Get a cash offer in 3 minutes
    Find out how much your home could sell for in as little as 3 minutes with a no-obligation cash offer.
    Estimated market value
    $449,400