Discover your dream home in this expansive 5,188 sq. ft. two story Cape, nestled in the serene foothills of the Adirondacks, just 5 minutes from picturesque Lake George. This exceptional property features seven bedrooms and six bathrooms, perfect for family living or entertaining guests.
Step inside to find bright oak hardwood floors throughout. Large spaces complemented by the warmth of five cozy fireplaces. The bright interior is further enhanced by an abundance of natural light, inviting you to relax and unwind.
Enjoy outdoor living on the huge deck overlooking a private 2.56 acre lot.
The finished lower level has two bedrooms, a full bathroom, fireplace and living room access to a back concrete patio.
Large mud room has lots of cabinet space, with set tub and washer and dryer
Closed
$650,000
142 Boulderwood Drive, Queensbury, NY 12804
6beds
4,188sqft
Single Family Residence, Residential
Built in 2005
2.56 Acres Lot
$693,900 Zestimate®
$155/sqft
$5,316 Estimated rent
Home value
$693,900
$631,000 - $763,000
$5,316/mo
Zestimate® history
Owner options
List your home for rent
$5,316/mo
Rent Zestimate®
Find your next renter with Zillow Rental Manager. Plus, with online applications, you can quickly screen prospective tenants – for free.
$5,316/mo
Rent Zestimate®
Refinance and save
$4,234/mo
Est. payment
Refinancing to a lower rate could help reduce your monthly payments and save thousands over the life of the loan.
$4,234/mo
Est. payment
Explore your selling options
Work with a Zillow partner agent
Leverage their expertise and Zillow's premium Showcase listings to get your home seen by more buyers.
Get startedList with your own agent
Get your home in front of millions of buyers by listing it on Zillow.
Learn how to do itSell it yourself
Take full control of how buyers see your home on Zillow by listing For Sale by Owner (FSBO).
List your homeWhat's special
Cozy fireplacesAbundance of natural lightFinished lower levelHuge deckWasher and dryerTwo story capeSeven bedrooms
Zillow last checked:
Listing updated:
Listed by:
R. Mark Levack 518-793-7600,
Levack Real Estate Inc
Bought with:
R. Mark Levack, 31LE0744941
Levack Real Estate Inc
Source: Global MLS,MLS#: 202512824
Facts & features
Interior
Bedrooms & bathrooms
- Bedrooms: 6
- Bathrooms: 6
- Full bathrooms: 4
- 1/2 bathrooms: 2
Bedroom
- Level: First
Bedroom
- Level: First
Bedroom
- Level: First
Bedroom
- Level: Second
Bedroom
- Level: Second
Dining room
- Level: First
Family room
- Level: Basement
Kitchen
- Level: First
Laundry
- Level: First
Living room
- Level: First
Living room
- Level: First
Mud room
- Level: First
Sun room
- Level: First
Heating
- Forced Air, Propane
Cooling
- Central Air
Appliances
- Included: Dishwasher, Electric Oven, Electric Water Heater, Gas Water Heater, Instant Hot Water, Microwave, Range, Range Hood, Refrigerator, Washer/Dryer, Water Softener
- Laundry: Electric Dryer Hookup, Laundry Room, Main Level, Washer Hookup
Features
- High Speed Internet, Ceiling Fan(s), Walk-In Closet(s), Wet Bar, Built-in Features, Ceramic Tile Bath, Eat-in Kitchen, Kitchen Island
- Flooring: Ceramic Tile, Hardwood
- Doors: Sliding Doors
- Windows: Screens, Bay Window(s), Blinds, Curtain Rods, Double Pane Windows
- Basement: Other,Exterior Entry,Full,Heated,Interior Entry,Sump Pump,Walk-Out Access
- Number of fireplaces: 5
- Fireplace features: Basement, Bedroom, Gas, Living Room
Interior area
- Total structure area: 4,188
- Total interior livable area: 4,188 sqft
- Finished area above ground: 4,188
- Finished area below ground: 1,100
Property
Parking
- Total spaces: 6
- Parking features: Off Street, Paved, Driveway
- Garage spaces: 3
- Has uncovered spaces: Yes
Accessibility
- Accessibility features: Accessible Approach with Ramp
Features
- Patio & porch: Rear Porch, Deck, Front Porch, Porch
- Exterior features: None
- Fencing: None
- Has view: Yes
- View description: Trees/Woods, Creek/Stream
- Has water view: Yes
- Water view: Creek/Stream
Lot
- Size: 2.56 Acres
- Features: Rolling Slope, Road Frontage, Wetlands, Wooded, Corner Lot, Irregular Lot, Landscaped
Details
- Additional structures: None
- Parcel number: 266.1225
- Zoning description: Single Residence
Construction
Type & style
- Home type: SingleFamily
- Architectural style: Cape Cod
- Property subtype: Single Family Residence, Residential
Materials
- Clapboard, Drywall, Vinyl Siding
- Foundation: Concrete Perimeter
- Roof: Asphalt
Condition
- New construction: No
- Year built: 2005
Utilities & green energy
- Electric: Single Phase, Underground
- Sewer: Septic Tank
- Water: Other
- Utilities for property: Cable Connected, Underground Utilities
Community & HOA
HOA
- Has HOA: No
Location
- Region: Queensbury
Financial & listing details
- Price per square foot: $155/sqft
- Tax assessed value: $691,000
- Annual tax amount: $12,481
- Date on market: 7/8/2025
- Listing terms: Cash
- Ownership: In Trust
Price history
| Date | Event | Price |
|---|---|---|
| 9/15/2025 | Sold | $650,000-6.5%$155/sqft |
Source:  Global MLS #202512824 Report a problem Global MLS #202512824 Report a problem | ||
| 8/2/2025 | Pending sale | $695,000$166/sqft |
Source: Global MLS #202512824 Report a problem | ||
| 7/8/2025 | Listed for sale | $695,000$166/sqft |
Source: Global MLS #202512824 Report a problem | ||
| 5/12/2025 | Pending sale | $695,000$166/sqft |
Source: Global MLS #202512824 Report a problem | ||
| 4/23/2025 | Listed for sale | $695,000$166/sqft |
Source: Global MLS #202512824 Report a problem | ||
Public tax history
| Year | Property taxes | Tax assessment |
|---|---|---|
| 2025 | -- | $691,000 |
| 2024 | -- | $691,000 +33.8% |
| 2023 | -- | $516,500 |
| 2022 | -- | $516,500 |
| 2021 | -- | $516,500 +1.1% |
| 2020 | -- | $510,700 |
| 2019 | -- | $510,700 |
| 2018 | -- | $510,700 +6% |
| 2017 | $5,931 | $482,000 |
| 2016 | -- | $482,000 |
| 2015 | -- | $482,000 +6% |
| 2014 | -- | $454,600 |
| 2013 | -- | $454,600 |
| 2012 | -- | $454,600 |
| 2011 | -- | $454,600 |
| 2010 | -- | $454,600 |
| 2009 | -- | $454,600 |
| 2008 | -- | $454,600 |
| 2007 | -- | $454,600 |
| 2006 | -- | $454,600 |
| 2005 | -- | $454,600 +44.3% |
| 2004 | -- | $315,000 |
| 2002 | -- | $315,000 |
Find assessor info on the county website
Neighborhood: 12804
Nearby homes
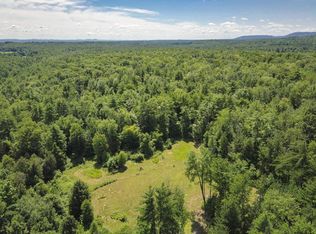
- $45,000-- bd-- ba-- sqftPickle Hill Rd, Queensbury, NY 12804Off Market
- $77,80051.21 AcresPickle Hill Rd, Queensbury, NY 12804Off Market

- $752,8003 bd3 ba2.6k sqft116 Boulderwood Dr, Queensbury, NY 12804Off Market
- $497,9003 bd3 ba2.2k sqft145 Boulderwood Dr, Queensbury, NY 12804Sold
- $535,0003 bd3 ba2.2k sqft141 Boulderwood Dr, Queensbury, NY 12804Sold
- $725,0004 bd4 ba3k sqft135 Boulderwood Dr, Queensbury, NY 12804Sold
- $76,5002.63 Acres0 Pickle Hill Rd, Queensbury, NY 12804Sold
- $37,5001.85 AcresLOT 51 Pickle Hill Rd, Queensbury, NY 12804Sold
Nearby schools
GreatSchools rating
- 5/10Lake George Elementary SchoolGrades: PK-6Distance: 3.4 mi
- 7/10Lake George Junior/Senior High SchoolGrades: 7-12Distance: 4.1 mi
Schools provided by the listing agent
- Elementary: Lake George
- High: Lake George
Source: Global MLS. This data may not be complete. We recommend contacting the local school district to confirm school assignments for this home.
Sell for more on Zillow
Get a Zillow Showcase℠ listing at no additional cost and you could sell for .
$693,900
2% more
+$13,878
With Zillow Showcase(estimated)
$707,778
- New York
- Warren County
- Queensbury
- 12804
- 142 Boulderwood Drive
Nearby cities
Nearby neighborhoods
Nearby zip codes
Other Queensbury Topics
