Skip main navigation
Off market
  • $1,552,400

    142 Brentwood Lane, Cummaquid, MA 02637

    5beds
    4,200sqft
    Single Family Residence
    Built in 1998
    1 Acres Lot
    $1,552,400 Zestimate®
    $370/sqft
    $6,200 Estimated rent

    Home value

    $1,552,400

    $1.40M - $1.74M

    $6,200/mo

    Zestimate® history
    Loading
    Loading...

    Owner options

    List your home for rent

    $6,200/mo

    Rent Zestimate®

    Find your next renter with Zillow Rental Manager. Plus, with online applications, you can quickly screen prospective tenants – for free.

    Learn more

    $6,200/mo

    Rent Zestimate®

    Refinance and save

    $7,352/mo

    Est. payment

    Refinancing to a lower rate could help reduce your monthly payments and save thousands over the life of the loan.

    See today's rates

    $7,352/mo

    Est. payment

    Explore your selling options

    Work with a Zillow partner agent

    Leverage their expertise and Zillow's premium Showcase listings to get your home seen by more buyers.

    Get started

    List with your own agent

    Get your home in front of millions of buyers by listing it on Zillow.

    Learn how to do it

    Sell it yourself

    Take full control of how buyers see your home on Zillow by listing For Sale by Owner (FSBO).

    List your home

    What's special

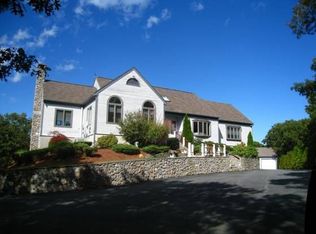
    Incredible price for this elegant 5 bedroom colonial. Aggressively priced to sell! Motivated Seller! In wonderful family neighborhood. Beautiful finish work & wonderful use of windows! Stunning bright kitchen with granite countertops and a spacious & inviting seating/dining area. Striking living room with cathedral ceiling & gas fireplace. First floor master bedroom offers a large master bath with sunken whirlpool. Additional quest bedroom with bath is located on first floor. Three large bedrooms with baths located on second floor as well as a private home office. The lower level (not included in living space) offers a large family entertainment center with bath, bar, seating and gaming areas. Entertainment continues outside with a fully functional tiki bar complete with water and refrigeration. Three car garage. A must see!

    This property is not currently displayed as for sale or rent on Zillow. This may be different from what's on other websites or public sources.

    Zillow last checked:

    Listing updated:

    Listed by:

    Michael J Degnan 508-776-2502,

    Realty Executives I

    Bought with:

    Richard F Martin, 107425

    ERA Cape Real Estate, LLC

    Source: CCIMLS,MLS#: 21008834MLS Logo

    Facts & features

    Interior

    Bedrooms & bathrooms
    • Bedrooms: 5
    • Bathrooms: 6
    • Full bathrooms: 5
    • 1/2 bathrooms: 1
    Primary bedroom
    • Description: Flooring: Tile
    • Features: HU Cable TV, Closet, Cedar Closet(s)
    • Level: First
    • Area: 324
    • Dimensions: 18 x 18
    Bedroom 2
    • Description: Flooring: Carpet
    • Features: Bedroom 2, Closet, HU Cable TV, Private Full Bath
    • Level: First
    • Area: 143
    • Dimensions: 11 x 13
    Bedroom 3
    • Description: Flooring: Carpet
    • Features: Bedroom 3, Closet, HU Cable TV, Private Full Bath
    • Level: Second
    • Area: 238
    • Dimensions: 14 x 17
    Bedroom 4
    • Description: Flooring: Carpet
    • Features: Bedroom 4, Closet, HU Cable TV, Private Full Bath
    • Level: Second
    • Area: 196
    • Dimensions: 14 x 14
    Primary bathroom
    • Features: Whirlpool, Private Full Bath
    Dining room
    • Description: Flooring: Wood,Door(s): French
    • Features: Dining Room
    • Level: First
    • Area: 156
    • Dimensions: 12 x 13
    Kitchen
    • Description: Countertop(s): Granite,Flooring: Tile
    • Features: Kitchen, Breakfast Nook, Cathedral Ceiling(s), Kitchen Island, Pantry
    • Level: First
    • Area: 440
    • Dimensions: 22 x 20
    Living room
    • Description: Fireplace(s): Gas,Flooring: Wood
    • Features: Ceiling Fan(s), Living Room, Cathedral Ceiling(s)
    • Level: First
    • Area: 320
    • Dimensions: 20 x 16
    Heating
    • Forced Air
    Cooling
    • Central Air
    Appliances
    • Included: Dishwasher, Gas Water Heater
    • Laundry: Laundry Room, First Floor
    Features
    • Flooring: Wood, Carpet, Tile
    • Doors: French Doors
    • Basement: Finished,Interior Entry,Full
    • Number of fireplaces: 1
    • Fireplace features: Gas
    Interior area
    • Total structure area: 4,200
    • Total interior livable area: 4,200 sqft

    Property

    Parking
    • Total spaces: 3
    • Parking features: Basement
    • Attached garage spaces: 3
    • Has uncovered spaces: Yes
    Features
    • Stories: 2
    • Entry location: First Floor
    • Exterior features: Private Yard, Other, Underground Sprinkler
    Lot
    • Size: 1 Acres
    • Features: Shopping, School, Medical Facility, Major Highway, Near Golf Course, Wooded, Level, Cul-De-Sac
    Details
    • Foundation area: 2736
    • Parcel number: 333303
    • Zoning: Residential
    • Special conditions: Standard

    Construction

    Type & style
    • Home type: SingleFamily
    • Property subtype: Single Family Residence
    Materials
    • Clapboard, Shingle Siding
    • Foundation: Concrete Perimeter, Poured
    • Roof: Asphalt, Pitched
    Condition
    • Actual
    • New construction: No
    • Year built: 1998

    Community & HOA

    HOA
    • Has HOA: No
    Location
    • Region: Cummaquid

    Financial & listing details

    • Price per square foot: $370/sqft
    • Tax assessed value: $706,100
    • Annual tax amount: $5,974
    • Date on market: 10/23/2025
    • Cumulative days on market: 400 days
    • Listing terms: Cash
    • Road surface type: Paved

    Price history

    DateEventPrice
    12/2/2011Sold$673,500$160/sqft
    Source: CCIMLS #21008834 Report a problem

    Public tax history

    Tax history is unavailable.

    Neighborhood: 02637

    Nearby schools

    GreatSchools rating
    Schools provided by the listing agent
    • District: Barnstable

    Source: CCIMLS. This data may not be complete. We recommend contacting the local school district to confirm school assignments for this home.

    Get a cash offer in 3 minutes
    Find out how much your home could sell for in as little as 3 minutes with a no-obligation cash offer.
    Estimated market value
    $1,552,400
    Get a cash offer in 3 minutes
    Find out how much your home could sell for in as little as 3 minutes with a no-obligation cash offer.
    Estimated market value
    $1,552,400