Captivating curb appeal is just one of the many reasons to see this amazing 3-4 bedroom, 2 bathroom Cape featuring numerous premium upgrades/improvements. How nice to be welcomed home to a stunning, well manicured lawn capturing a sprawling side yard with a gorgeous garden of perinnials which include a beautiful butterfly bush that sets the stage for a perfect blend of historic character and modern charm. Step inside this delightful home to discover a bright and inviting layout featuring a spacious livingroom and highlighting the vast, completely renovated newer kitchen with stainless steel appliances and granite countertops, with pocket door pantry designed for effortless cooking and entertaining, truly the heart of the home. Beautifully updated baths complementing a spacious layout that easily adapts to your needs. This home combines modern finishes with enduring style, and this meticulously maintained property offers incredible value. The second floor nicely sized primary bedroom connects to a private full bathroom. Two other sizable bedrooms as well as additional office space complete the second floor. The versatile floor plan easily accommodates a fourth smaller bedroom or guest space or dedicated workspace on the first floor. While the interior is sure to impress, the backyard is the true showstopper. Transition seamlessly from indoor living to an outdoor paradise, where an outstanding in-ground pool and an expansive patio await! Whether your hosting vibrant summer barbecues, lounging poolside with a good book, or enjoying quiet evenings under the stars, this outdoor space is designed for ultimate Summer and Fall fun and relaxation. This turnkey property is an absolute must-see! Don't miss your chance to own this one-of-a-kind property that perfectly balances cozy everyday living with an unbeatable backyard! This well-loved home is in close proximity to shops and restaurants and conveniently located near highways, major routes and commuter rail - this home is an absolute gem and is ready for you to move right in and start making memories!
Under contract
$649,900
142 Bridle Rd, Billerica, MA 01821
3beds
1,593sqft
Single Family Residence
Built in 1950
0.33 Acres Lot
$651,900 Zestimate®
$408/sqft
$-- HOA
What's special
Outstanding in-ground poolAdditional office spaceExpansive patioSprawling side yardNicely sized primary bedroomGranite countertopsBeautifully updated baths
- 8 days
- 1,959
- 121
Likely to sell faster than
Zillow last checked:
Listing updated:
Listed by:
Donna Bozza 978-996-4464,
Barrett Sotheby's International Realty 781-862-1700
Source: MLS PIN,MLS#: 73574616
Facts & features
Interior
Bedrooms & bathrooms
- Bedrooms: 3
- Bathrooms: 2
- Full bathrooms: 2
- Main level bathrooms: 1
Primary bedroom
- Features: Bathroom - Full, Ceiling Fan(s), Flooring - Laminate, Cable Hookup, Lighting - Overhead, Closet - Double
- Level: Second
- Area: 254.28
- Dimensions: 16.3 x 15.6
Bedroom 2
- Features: Closet, Flooring - Laminate, Cable Hookup, Lighting - Overhead
- Level: Second
- Area: 132.44
- Dimensions: 13.1 x 10.11
Bedroom 3
- Features: Closet, Flooring - Laminate, Cable Hookup, Lighting - Overhead
- Level: Second
- Area: 95.55
- Dimensions: 10.5 x 9.1
Bedroom 4
- Features: Closet, Flooring - Laminate, Cable Hookup, Lighting - Overhead
- Level: First
- Area: 90.72
- Dimensions: 12.6 x 7.2
Primary bathroom
- Features: Yes
Bathroom 1
- Features: Bathroom - Full, Bathroom - With Tub & Shower, Closet - Linen, Flooring - Stone/Ceramic Tile, Enclosed Shower - Fiberglass, Dryer Hookup - Gas, Washer Hookup, Lighting - Sconce, Lighting - Overhead, Beadboard
- Level: Main,First
- Area: 91.91
- Dimensions: 10.1 x 9.1
Bathroom 2
- Features: Bathroom - Full, Bathroom - With Tub & Shower, Flooring - Stone/Ceramic Tile, Cabinets - Upgraded, Lighting - Sconce
- Level: Second
- Area: 33.33
- Dimensions: 8.11 x 4.11
Kitchen
- Features: Flooring - Hardwood, Pantry, Countertops - Stone/Granite/Solid, Chair Rail, Deck - Exterior, Exterior Access, Recessed Lighting, Stainless Steel Appliances, Gas Stove, Pocket Door
- Level: Main,First
- Area: 198.36
- Dimensions: 17.1 x 11.6
Living room
- Features: Closet, Window(s) - Bay/Bow/Box, Cable Hookup, Recessed Lighting, Flooring - Engineered Hardwood
- Level: Main,First
- Area: 258.72
- Dimensions: 16.8 x 15.4
Office
- Features: Closet, Flooring - Wall to Wall Carpet, Attic Access, High Speed Internet Hookup, Lighting - Overhead, Laundry Sink
- Level: Second
- Area: 90.28
- Dimensions: 12.2 x 7.4
Heating
- Forced Air, Floor Furnace, Humidity Control, Oil, Ductless
Cooling
- Ductless
Appliances
- Included: Water Heater, Range, Dishwasher, Microwave, Refrigerator, ENERGY STAR Qualified Refrigerator, ENERGY STAR Qualified Dishwasher, Range Hood
- Laundry: Sink, Laundry Closet, Flooring - Stone/Ceramic Tile, Main Level, Gas Dryer Hookup, Lighting - Overhead, Beadboard, First Floor, Washer Hookup
Features
- Lighting - Overhead, Breezeway, Decorative Molding, Closet, Attic Access, High Speed Internet Hookup, Pantry, Mud Room, Home Office, Internet Available - Broadband, Internet Available - DSL
- Flooring: Wood, Tile, Wood Laminate, Flooring - Wall to Wall Carpet
- Doors: Insulated Doors, Storm Door(s)
- Windows: Bay/Bow/Box, Insulated Windows, Screens
- Basement: Concrete,Unfinished
- Has fireplace: No
Interior area
- Total structure area: 1,593
- Total interior livable area: 1,593 sqft
- Finished area above ground: 1,593
Video & virtual tour
Property
Parking
- Total spaces: 8
- Parking features: Paved Drive, Off Street, Driveway, Paved
- Uncovered spaces: 8
Features
- Patio & porch: Porch - Enclosed, Screened, Patio, Covered
- Exterior features: Porch - Enclosed, Porch - Screened, Patio, Covered Patio/Deck, Pool - Inground, Rain Gutters, Screens, Fenced Yard, Garden, Stone Wall
- Has private pool: Yes
- Pool features: In Ground
- Fencing: Fenced/Enclosed,Fenced
Lot
- Size: 0.33 Acres
- Features: Corner Lot, Gentle Sloping
Details
- Parcel number: 311581,367676
- Zoning: Class 101
Construction
Type & style
- Home type: SingleFamily
- Architectural style: Cape
- Property subtype: Single Family Residence
Materials
- Frame
- Foundation: Block
- Roof: Shingle
Condition
- Year built: 1950
Utilities & green energy
- Electric: Circuit Breakers, 100 Amp Service
- Sewer: Public Sewer
- Water: Public
- Utilities for property: for Gas Range, for Gas Dryer, Washer Hookup
Community & HOA
Community
- Features: Public Transportation, Shopping, Medical Facility, Laundromat, Highway Access, Public School, Sidewalks
HOA
- Has HOA: No
Location
- Region: Billerica
Financial & listing details
- Price per square foot: $408/sqft
- Tax assessed value: $558,100
- Annual tax amount: $6,532
- Date on market: 9/9/2026
- Exclusions: 2 Metal Outdoor Flower Planters And Backyard Tree Decorations.
- Road surface type: Paved
Estimated market value
$651,900
$619,000 - $684,000
$3,989/mo
Price history
| Date | Event | Price |
|---|---|---|
| 9/14/2026 | Contingent | $649,900$408/sqft |
Source: MLS PIN #73574616 Report a problem | ||
| 9/9/2026 | Listed for sale | $649,900$408/sqft |
Source: MLS PIN #73574616 Report a problem | ||
Public tax history
| Year | Property taxes | Tax assessment |
|---|---|---|
| 2025 | $6,247 +4.5% | $549,400 +3.8% |
| 2024 | $5,976 +2.9% | $529,300 +8.2% |
| 2023 | $5,808 +10.8% | $489,300 +18% |
| 2022 | $5,241 +5.7% | $414,600 +8.7% |
| 2021 | $4,958 +2.1% | $381,400 +2% |
| 2020 | $4,856 +3.3% | $373,800 +7.2% |
| 2019 | $4,700 +4.2% | $348,700 +9.7% |
| 2018 | $4,512 +6.3% | $318,000 +5.6% |
| 2017 | $4,244 +0.8% | $301,200 +1.1% |
| 2016 | $4,212 +2.9% | $297,900 +2.2% |
| 2015 | $4,094 +0.7% | $291,600 +2.5% |
| 2014 | $4,064 +5.5% | $284,400 +5.7% |
| 2013 | $3,851 -2.7% | $269,100 -5.3% |
| 2012 | $3,956 +4.8% | $284,200 +1.4% |
| 2011 | $3,776 +5% | $280,300 -2.3% |
| 2010 | $3,595 +1.8% | $286,900 -6.1% |
| 2009 | $3,530 +4.3% | $305,600 -0.5% |
| 2008 | $3,383 +2% | $307,000 |
| 2007 | $3,316 +1.8% | $307,000 |
| 2006 | $3,257 +10.7% | $307,000 +14.8% |
| 2005 | $2,941 +9% | $267,400 +8.2% |
| 2004 | $2,699 +7.4% | $247,200 +8.9% |
| 2003 | $2,512 +9.1% | $227,100 +22.6% |
| 2002 | $2,302 +15.2% | $185,200 +40% |
| 1999 | $1,999 +10.4% | $132,300 +10.6% |
| 1995 | $1,810 | $119,600 |
Find assessor info on the county website
Monthly payment
Est. payment
Payment breakdown
Explore the cost of this home by adjusting the details. Changes won't be saved.Climate risks
Neighborhood: 01821
Nearby schools
Schools provided by the listing agent
- Elementary: Dutile Elementary School
- Middle: Marshall Middle School
- High: Billerica Memorial High School
Source: MLS PIN. This data may not be complete. We recommend contacting the local school district to confirm school assignments for this home.

Similar homes
- $670,0003 bd2 ba2k sqft117 Salem Rd, Billerica, MA 01821For Sale
 MLS ID #73578705, Elena Cristina Marchis, LAER Realty Partners. MLS PIN
 - $685,0003 bd2 ba2.1k sqft189 Allen Rd, Billerica, MA 01821For Sale
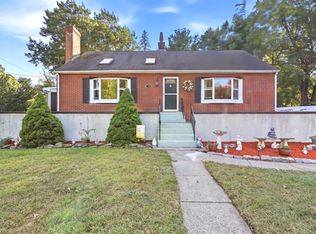 MLS ID #73578190, Kip LeBaron, Lamacchia Realty, Inc.. MLS PIN
 - $649,9004 bd2 ba1.6k sqft25 Naushon Rd, Billerica, MA 01821For Sale
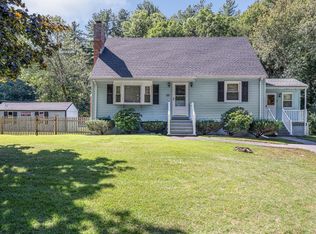 MLS ID #73578561, Christian Doherty, Doherty Properties. MLS PIN
 - $625,0003 bd2 ba1.4k sqft111 Nashua Rd, Billerica, MA 01821For Sale
 MLS ID #73563048, Touchstone Partners Team, Keller Williams Realty-Merrimack. MLS PIN
