Skip main navigation
Active
  • $640,000

    142 Brindle Ln, Alpharetta, GA 30009

    4beds
    2,480sqft
    : 
    Loading
    Get pre-qualified
    Townhouse, Residential
    Built in 2015
    1,102 Square Feet Lot
    $630,000 Zestimate®
    $258/sqft
    $400/mo HOA

    What's special

    Move-in-ready end-unit townhomeOversized breakfast bar islandStainless steel appliancesNearby guest parkingUpdated lightingRefreshed cabinetryGranite countertops
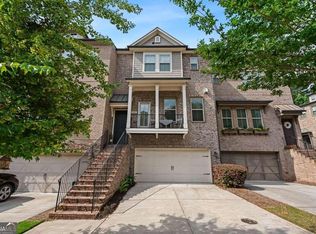
    Just over one mile from Downtown Alpharetta and Canton Street, this move-in-ready end-unit townhome offers the lifestyle buyers are searching for — close to local restaurants, boutique shopping, Avalon, the Alpharetta Farmers Market, parks, the Alpha Loop, and year-round community events, while still feeling tucked away in a quiet, private setting. Built by Beazer, this thoughtfully designed three-level townhome offers the scale and flexibility of a single-family home with the ease and convenience of townhome living. The community was designed with floor plan options that allowed owners to personalize the way the home lived, and that is one of the things that makes this home stand out. Rather than configuring the terrace level as a fourth bedroom with a full bath, the original owner chose a more lifestyle-driven layout: a private flex space with a half bath. That decision gives this home something today’s buyers truly need, extra space that can adapt. Use it as a home office, study area, media room, art studio, workout space, playroom, hangout space, or quiet retreat. This townhome provides the versatility of valuable additional living space designed for real life, not just bedroom count and offers flexibility to personalize the space as needed. The main level feels warm, open, and inviting, with rich espresso hardwood floors, fresh paint, updated lighting, refreshed cabinetry, and a spacious family room with fireplace. The kitchen features white cabinetry, granite countertops, stainless steel appliances, a new oven, new microwave, and an oversized breakfast bar island that opens easily to the living and dining areas. It is a comfortable, functional layout for everyday living, casual entertaining, and relaxed evenings at home. The end-unit setting brings in additional natural light, while the private deck overlooks a peaceful wooded backdrop, creating a more personal and tucked-away feel than many townhomes in the community. An extra-long driveway and nearby guest parking add everyday convenience. Upstairs, the oversized primary suite offers a comfortable retreat, along with two additional bedrooms, brand-new carpet, a full bath, and an updated laundry area with new tile flooring. The home has also been thoughtfully improved with updates buyers will appreciate from day one, including an approximately $25,000 investment in a brand-new HVAC system with all-new ductwork, WiFi-enabled controls, a WiFi-accessible garage door opener, new oven, new microwave, updated lighting, new ceiling fans, fresh paint, refreshed cabinetry, and new bedroom carpet. Built as part of Beazer’s ENERGY STAR® Certified collection for enhanced efficiency, the home is also hard-wired for AT&T Fiber and includes a PowerGuard microfilter system on the HVAC air handlers. This is not just another townhome near Downtown Alpharetta. It is a charming, move-in-ready end unit with privacy, flexible living space, meaningful updates, future potential, and direct access to one of Alpharetta’s most desirable lifestyles.
    19 days
    |
    705
    |
    43
    |

    Likely to sell faster than

    Zillow last checked:

    Listing updated:

    Listed by:

    BRENDA BESHARA,

    Keller Williams Realty Atl North 770-509-0700,

    JoAnna Smith,

    Keller Williams Realty Atl North

    Source: FMLS GA,MLS#: 7790886MLS Logo

    Loading...

      Facts & features

      Interior

      Bedrooms & bathrooms
      • Bedrooms: 4
      • Bathrooms: 4
      • Full bathrooms: 2
      • 1/2 bathrooms: 2
      Primary bedroom
      • Features: Oversized Master
      • Level: Oversized Master
      Bedroom
      • Features: Oversized Master
      Primary bathroom
      • Features: Double Vanity, Shower Only
      Dining room
      • Features: Open Concept, Seats 12+
      Kitchen
      • Features: Breakfast Bar, Cabinets White, Kitchen Island, Pantry, Stone Counters, View to Family Room
      Heating
      • Central, Forced Air, Natural Gas
      Cooling
      • Ceiling Fan(s), Central Air
      Appliances
      • Included: Dishwasher, Disposal, Electric Oven, Gas Cooktop, Gas Water Heater, Microwave
      • Laundry: Common Area, In Hall, Laundry Room, Main Level
      Features
      • Coffered Ceiling(s), Double Vanity, High Ceilings 10 ft Main, Tray Ceiling(s), Walk-In Closet(s)
      • Flooring: Carpet, Ceramic Tile, Hardwood
      • Windows: Insulated Windows, Shutters
      • Basement: Daylight,Exterior Entry,Finished,Finished Bath,Full,Interior Entry
      • Attic: Pull Down Stairs
      • Number of fireplaces: 1
      • Fireplace features: Electric, Factory Built, Gas Log, Gas Starter, Glass Doors, Great Room
      • Common walls with other units/homes: End Unit,No One Above,No One Below
      Interior area
      • Total structure area: 2,480
      • Total interior livable area: 2,480 sqft
      Video & virtual tour

      Property

      Parking
      • Total spaces: 2
      • Parking features: Drive Under Main Level, Garage, Garage Door Opener, Garage Faces Front, Level Driveway
      • Attached garage spaces: 2
      • Has uncovered spaces: Yes
      Accessibility
      • Accessibility features: None
      Features
      • Levels: Three Or More
      • Patio & porch: Deck, Patio
      • Exterior features: None, No Dock
      • Pool features: None
      • Spa features: None
      • Fencing: None
      • Has view: Yes
      • View description: Trees/Woods
      • Waterfront features: None
      • Body of water: None
      Lot
      • Size: 1,102 Square Feet
      • Features: Landscaped, Private
      Details
      • Additional structures: None
      • Parcel number: 22 496011093816
      • Other equipment: None
      • Horse amenities: None

      Construction

      Type & style
      • Home type: Townhouse
      • Architectural style: Townhouse
      • Property subtype: Townhouse, Residential
      • Attached to another structure: Yes
      Materials
      • Brick 4 Sides
      • Foundation: Concrete Perimeter
      • Roof: Composition
      Condition
      • Resale
      • New construction: No
      • Year built: 2015

      Utilities & green energy

      • Electric: None
      • Sewer: Public Sewer
      • Water: Public
      • Utilities for property: Cable Available, Electricity Available, Natural Gas Available, Phone Available, Sewer Available, Underground Utilities, Water Available
      Green energy
      • Energy efficient items: None
      • Energy generation: None

      Community & HOA

      Community
      • Features: None
      • Security: None
      • Subdivision: 321 Vaughan
      HOA
      • Has HOA: Yes
      • HOA fee: $400 monthly
      Location
      • Region: Alpharetta

      Financial & listing details

      • Price per square foot: $258/sqft
      • Tax assessed value: $550,000
      • Annual tax amount: $6,310
      • Date on market: 6/19/2026
      • Cumulative days on market: 20 days
      • Ownership: Fee Simple
      • Electric utility on property: Yes
      • Road surface type: Asphalt

        Estimated market value

        $630,000

        $599,000 - $662,000

        $4,013/mo

        Price history

        DateEventPrice
        6/19/2026Listed for sale$640,000+16.4%$258/sqft
        Source: FMLS GA #7790886 Report a problem
        3/1/2023Sold$550,000$222/sqft
        Source: FMLS GA #7109883 Report a problem
        2/18/2023Pending sale$550,000$222/sqft
        Source: FMLS GA #7109883 Report a problem
        2/11/2023Contingent$550,000$222/sqft
        Source: FMLS GA #7109883 Report a problem
        2/4/2023Pending sale$550,000$222/sqft
        Source: GAMLS #20071419 Report a problem
        1/26/2023Price change$550,000-1.6%$222/sqft
        Source: GAMLS #20071419 Report a problem
        12/13/2022Price change$559,000-1.1%$225/sqft
        Source: FMLS GA #7109883 Report a problem
        12/8/2022Listed for sale$565,000$228/sqft
        Source: FMLS GA #7109883 Report a problem
        12/6/2022Contingent$565,000$228/sqft
        Source: FMLS GA #7109883 Report a problem
        10/26/2022Price change$565,000-1.7%$228/sqft
        Source: FMLS GA #7109883 Report a problem
        9/22/2022Price change$575,000-4.2%$232/sqft
        Source: GAMLS #20071419 Report a problem
        9/7/2022Listed for sale$600,000+0.8%$242/sqft
        Source: GAMLS #20071419 Report a problem
        9/7/2022Listing removed$595,000$240/sqft
        Source: GAMLS #10055534 Report a problem
        8/11/2022Listed for sale$595,000$240/sqft
        Source: FMLS GA #7059718 Report a problem
        7/3/2022Pending sale$595,000$240/sqft
        Source: GAMLS #10055534 Report a problem
        6/23/2022Contingent$595,000$240/sqft
        Source: FMLS GA #7059718 Report a problem
        6/4/2022Listed for sale$595,000+55.4%$240/sqft
        Source: GAMLS #10055534 Report a problem
        6/13/2019Sold$383,000-3%$154/sqft
        Source: GAMLS #8547198 Report a problem
        5/28/2019Pending sale$395,000$159/sqft
        Source: Village Realty #8547198 Report a problem
        3/20/2019Listed for sale$395,000+19%$159/sqft
        Source: Village Realty #8547198 Report a problem
        10/22/2015Sold$331,960$134/sqft
        Source: Public Record Report a problem

        Public tax history

        YearProperty taxesTax assessment
        2024$5,746 -8.6%$220,000 -8.4%
        2023$6,288 +43.2%$240,080 +43.9%
        2022$4,390 -10.5%$166,840 -7.7%
        2021$4,903 +13.4%$180,720 +18%
        2020$4,324 -13%$153,200 +2.2%
        2019$4,971 $149,840 +2.4%
        2018$4,971 $146,320 +10.2%
        2017$4,971 +7.2%$132,760
        2016$4,637 +824.4%$132,760 +729.8%
        2015$502 $16,000

        Find assessor info on the county website

        Monthly payment

        Est. payment

        Payment breakdown

        Explore the cost of this home by adjusting the details. Changes won't be saved.
        All calculations are estimates and provided by Zillow, Inc. for informational purposes only. Actual amounts may vary.
        HOA fees may include property taxes on listings classified as Co-Ops. Contact the listing agent and/or owner for fee details.
        Mortgage interest rates are dependent on a number of factors, including credit score, down payment, and repayment length. Interest rate data provided by Zillow Group Marketplace, Inc. as of 1/1/1970 from various mortgage lenders with which we have lead or other similar arrangements; the Estimated Payment is an average of those rates.
        See how much you could borrow to make a competitive offer.

        Climate risks

        Neighborhood: 30009

        Getting around

        9 / 100
        Car-Dependent
        26 / 100
        Some Transit
        28 / 100
        Somewhat Bikeable

        Nearby schools

        GreatSchools rating
        Schools provided by the listing agent
        • Elementary: Alpharetta
        • Middle: Hopewell
        • High: Cambridge

        Source: FMLS GA. This data may not be complete. We recommend contacting the local school district to confirm school assignments for this home.

        A local agent can set up tours, give advice and negotiate with sellers.

        Browse local experts

        Similar homes

        Skip to the end of the carouselSkip to the beginning of the carousel